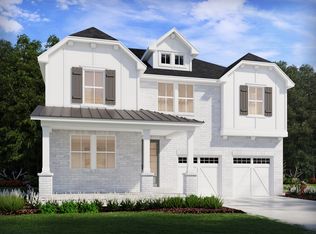
New Construction Luxury Living Ready to Move In! Built by Celebration Homes, a Tennessee builder, known for quality craftsmanship, this home is a Perfect 10! The Harland II plan offers an exceptional blend of easy living, comfort and luxury. The main level features 10 ft ceilings and 8 ft doors with extensive wall trim throughout, elevating this home. In addition to the main level living space, you will find a private study with french doors and 2 bedrooms (one being the primary) on the main level. The layout offers endless options. The gourmet kitchen boasts a large island, ceiling height cabinetry, a 36" gas range and quartz countertops. The Primary Suite is a true delight with exposed beams and a bath that features a freestanding soaking tub, separate vanities and an oversized walk-in shower with double heads. Upstairs are 3 oversized bedrooms, and a bonus/media room with bar. This new construction home was only lived in for a short period of time, but the seller already did the move in projects for you! Fenced in back yard, upgraded landscaping, garage storage, plantation shutters and blinds, screened in porch, new fridge|washer|dryer. If you are looking for a home that is truly move in ready, this is it!
Active
$1,299,000
2078 Riley Park Dr, Franklin, TN 37064
5beds
3,857sqft
Single Family Residence, Residential
Built in 2025
9,147 Square Feet Lot
$-- Zestimate®
$337/sqft
$105/mo HOA
What's special
Garage storageLarge islandScreened in porchUpgraded landscapingGourmet kitchenQuartz countertopsPlantation shutters and blinds
- 1 day
- 107
- 9
Zillow last checked:
Listing updated:
Listed by:
Danielle Beasley 615-415-9679,
simpliHOM 855-856-9466
Source: RealTracs MLS as distributed by MLS GRID,MLS#: 3547094
Facts & features
Interior
Bedrooms & bathrooms
- Bedrooms: 5
- Bathrooms: 4
- Full bathrooms: 4
- Main level bedrooms: 2
Bedroom 1
- Features: Suite
- Level: Suite
Primary bathroom
- Features: Suite
- Level: Suite
Living room
- Features: Great Room
- Level: Great Room
Recreation room
- Features: Wet Bar
- Level: Wet Bar
Heating
- Central, Electric, Natural Gas
Cooling
- Central Air, Electric
Appliances
- Included: Built-In Electric Oven, Gas Range, Dishwasher, Disposal, Dryer, ENERGY STAR Qualified Appliances, Microwave, Refrigerator, Stainless Steel Appliance(s), Washer
Features
- Ceiling Fan(s), Entrance Foyer, Extra Closets, High Ceilings, Open Floorplan, Pantry, Walk-In Closet(s), Wet Bar, Kitchen Island
- Flooring: Carpet, Laminate, Tile
- Basement: None
- Number of fireplaces: 2
- Fireplace features: Gas, Great Room
Interior area
- Total structure area: 3,857
- Total interior livable area: 3,857 sqft
- Finished area above ground: 3,857
Property
Parking
- Total spaces: 2
- Parking features: Garage Door Opener, Garage Faces Front
- Attached garage spaces: 2
Features
- Levels: Two
- Stories: 2
- Patio & porch: Porch, Covered, Patio, Screened
- Pool features: Association
- Fencing: Back Yard
Lot
- Size: 9,147 Square Feet
- Dimensions: 75 x 120
Details
- Parcel number: 094131K A 01900 00004131L
- Special conditions: Standard
Construction
Type & style
- Home type: SingleFamily
- Property subtype: Single Family Residence, Residential
Materials
- Fiber Cement, Hardboard Siding, Brick, Ducts Professionally Air-Sealed
Condition
- New construction: No
- Year built: 2025
Utilities & green energy
- Sewer: Public Sewer
- Water: Public
- Utilities for property: Electricity Available, Natural Gas Available, Water Available, Underground Utilities
Green energy
- Energy efficient items: Insulation, Thermostat, Water Heater
- Indoor air quality: Contaminant Control
Community & HOA
Community
- Subdivision: Enclave @ Station Hill Sec1
HOA
- Has HOA: Yes
- Amenities included: Park, Playground, Pool, Sidewalks, Tennis Court(s), Underground Utilities, Trail(s)
- Services included: Maintenance Grounds, Recreation Facilities, Trash
- HOA fee: $105 monthly
Location
- Region: Franklin
Financial & listing details
- Price per square foot: $337/sqft
- Annual tax amount: $702
- Date on market: 9/12/2026
- Electric utility on property: Yes
Estimated market value
Not available
Estimated sales range
Not available
Not available
Price history
| Date | Event | Price |
|---|---|---|
| 9/12/2026 | Listed for sale | $1,299,000$337/sqft |
Source:  RealTracs MLS as distributed by MLS GRID #3547094 Report a problem RealTracs MLS as distributed by MLS GRID #3547094 Report a problem | ||
Public tax history
Tax history is unavailable.
Monthly payment
Est. payment
Payment breakdown
Explore the cost of this home by adjusting the details. Changes won't be saved.Climate risks
Neighborhood: 37064
Nearby schools
Schools provided by the listing agent
- Elementary: Heritage Elementary
- Middle: Heritage Middle
- High: Independence High School
Source: RealTracs MLS as distributed by MLS GRID. This data may not be complete. We recommend contacting the local school district to confirm school assignments for this home.

- $1,100,0005 bd4 ba3.8k sqft2078 Riley Park Dr LOT 19, Franklin, TN 37064Sold
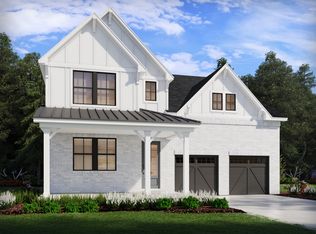
- $779,3304 bd3 ba2.5k sqft2082 Riley Park Dr, Franklin, TN 37064New Construction
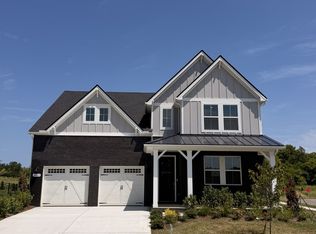
- $779,3304 bd3 ba2.5k sqft2082 Riley Park Dr, Franklin, TN 37067New Construction

- $1,089,9004 bd4 ba3.4k sqft2074 Riley Park Dr LOT 18, Franklin, TN 37064Sold
Similar homes
- $999,9005 bd4 ba2.9k sqft2405 Nolan Dr Lot 39, Franklin, TN 37064New Construction

 MLS ID #3546723, Tim Duncan. RealTracs MLS as distributed by MLS GRID
 - $1,069,9005 bd4 ba3.3k sqft2409 Nolan Dr Lot 38, Franklin, TN 37064New Construction
 MLS ID #3529169, Tim Duncan. RealTracs MLS as distributed by MLS GRID
 - $917,3205 bd4 ba3.3k sqft2030 Riley Park Dr Lot 7, Franklin, TN 37064New Construction
 MLS ID #3544378, Chad Ramsey. RealTracs MLS as distributed by MLS GRID
 - $1,284,9335 bd5 ba3.4k sqft5132 Rambler Loop Lot 15, Franklin, TN 37064New Construction
 MLS ID #3529154, Carolyn DiLoreto. RealTracs MLS as distributed by MLS GRID
 - $872,5705 bd5 ba3.3k sqft2844 Kayla Ct Lot 77, Franklin, TN 37064New ConstructionMLS ID #3544412, Chad Ramsey. RealTracs MLS as distributed by MLS GRID
- $845,1105 bd4 ba3.3k sqft2400 Nolan Dr Lot 41, Franklin, TN 37064New ConstructionMLS ID #3544391, Chad Ramsey. RealTracs MLS as distributed by MLS GRID
- $850,1405 bd4 ba3.1k sqft2018 Riley Park Dr Lot 4, Franklin, TN 37064New ConstructionMLS ID #3544345, Chad Ramsey. RealTracs MLS as distributed by MLS GRID
- $821,4505 bd4 ba3.1k sqft2836 Kayla Ct Lot 79, Franklin, TN 37064New ConstructionMLS ID #3544407, Chad Ramsey. RealTracs MLS as distributed by MLS GRID
- $1,059,9005 bd5 ba3.3k sqft2401 Nolan Dr Lot 40, Franklin, TN 37064New ConstructionMLS ID #3207844, Tim Duncan. RealTracs MLS as distributed by MLS GRID
- $810,2905 bd4 ba3.1k sqft2828 Kayla Ct Lot 81, Franklin, TN 37064New ConstructionMLS ID #3544397, Chad Ramsey. RealTracs MLS as distributed by MLS GRID
- $1,215,3646 bd5 ba3.4k sqft5104 Rambler Loop W Lot 8, Franklin, TN 37064New ConstructionRealTracs MLS as distributed by MLS GRID
- $797,8905 bd3 ba2.8k sqft2413 Nolan Dr Lot 37, Franklin, TN 37064New ConstructionMLS ID #3542205, Chad Ramsey. RealTracs MLS as distributed by MLS GRID
- $818,2604 bd3 ba2.9k sqft2019 Riley Park Dr Lot 183, Franklin, TN 37064New ConstructionMLS ID #3544360, Chad Ramsey. RealTracs MLS as distributed by MLS GRID
- $1,325,0005 bd5 ba4.4k sqft5524 Acre Trl Lot 34, Franklin, TN 37064New ConstructionMLS ID #3531585, Kimberly D Angelo. RealTracs MLS as distributed by MLS GRID
- $865,5604 bd4 ba3.1k sqft2038 Riley Park Dr Lot 9, Franklin, TN 37064New ConstructionMLS ID #3520443, Chad Ramsey. RealTracs MLS as distributed by MLS GRID
