Starting Soon!! Welcome to 2099 Riley Park Drive – thoughtfully designed by Celebration Homes, a trusted local Middle Tennessee builder proudly celebrating 25 years of building exceptional homes in the region. Known for quality craftsmanship, timeless design, and a personalized building experience, Celebration Homes offers a semi-custom approach, giving buyers the opportunity to tailor selections and spaces to fit their lifestyle.
This spacious floor plan begins as a 3-bedroom, 3.5-bath home featuring a main-level primary suite along with a dedicated study/flex room on the first floor that can easily convert into a 5th bedroom. The adjacent powder bath can also be upgraded to a full bath, creating an ideal guest suite or additional main-level bedroom option.
Designed to impress, the main living area features 15-foot vaulted ceilings across the great room and dining area, filling the home with natural light and creating a dramatic open-concept feel. The first floor includes 10-foot ceilings with 8-foot interior doors, while the second floor offers 9-foot ceilings throughout.
Upstairs, a spacious loft provides flexible living space for a media room, home office, or lounge area. One upstairs bedroom features a private ensuite bath, making it ideal as a second primary suite, while another bedroom is served by an additional full bath. Buyers also have the option to add another upstairs bedroom for even more flexibility.
Active
$874,900
2099 Riley Park Dr Lot 239, Franklin, TN 37064
4beds
2,632sqft
Single Family Residence, Residential
Built in 2026
7,840 Square Feet Lot
$-- Zestimate®
$332/sqft
$105/mo HOA
What's special
Main-level primary suiteNatural lightDramatic open-concept feelSpacious floor plan
- 3 days
- 151
- 18
Zillow last checked:
Listing updated:
Listed by:
Tim Duncan 615-962-5758,
Celebration Homes 615-771-9949
Source: RealTracs MLS as distributed by MLS GRID,MLS#: 3623520
Facts & features
Interior
Bedrooms & bathrooms
- Bedrooms: 4
- Bathrooms: 4
- Full bathrooms: 4
- Main level bedrooms: 2
Bedroom 1
- Features: Walk-In Closet(s)
- Level: Walk-In Closet(s)
- Area: 182 Square Feet
- Dimensions: 13x14
Bedroom 2
- Features: Walk-In Closet(s)
- Level: Walk-In Closet(s)
- Area: 198 Square Feet
- Dimensions: 18x11
Bedroom 3
- Features: Walk-In Closet(s)
- Level: Walk-In Closet(s)
- Area: 143 Square Feet
- Dimensions: 13x11
Primary bathroom
- Features: Double Vanity
- Level: Double Vanity
Dining room
- Area: 180 Square Feet
- Dimensions: 10x18
Kitchen
- Area: 234 Square Feet
- Dimensions: 18x13
Living room
- Features: Great Room
- Level: Great Room
- Area: 252 Square Feet
- Dimensions: 14x18
Recreation room
- Features: Second Floor
- Level: Second Floor
- Area: 234 Square Feet
- Dimensions: 18x13
Heating
- Central, Electric, Heat Pump, Natural Gas
Cooling
- Central Air, Electric
Appliances
- Included: Built-In Electric Oven, Cooktop, Dishwasher, Disposal, Microwave, Stainless Steel Appliance(s), Smart Appliance(s)
- Laundry: Electric Dryer Hookup, Washer Hookup
Features
- Ceiling Fan(s), Entrance Foyer, High Ceilings, Open Floorplan, Pantry, Smart Thermostat, Walk-In Closet(s), High Speed Internet
- Flooring: Carpet, Other, Tile
- Basement: None
- Number of fireplaces: 1
- Fireplace features: Gas, Great Room
Interior area
- Total structure area: 2,632
- Total interior livable area: 2,632 sqft
- Finished area above ground: 2,632
Property
Parking
- Total spaces: 2
- Parking features: Garage Door Opener, Garage Faces Front
- Attached garage spaces: 2
Features
- Levels: Two
- Stories: 2
Lot
- Size: 7,840 Square Feet
- Dimensions: 65 x 120
Details
- Parcel number: 094131K A 06000 00004131L
- Special conditions: Standard
Construction
Type & style
- Home type: SingleFamily
- Property subtype: Single Family Residence, Residential
Materials
- Fiber Cement, Hardboard Siding, Brick, Ducts Professionally Air-Sealed
Condition
- New construction: Yes
- Year built: 2026
Utilities & green energy
- Sewer: Public Sewer
- Water: Public
- Utilities for property: Electricity Available, Natural Gas Available, Water Available
Green energy
- Energy efficient items: Insulation, Water Heater, Thermostat
- Indoor air quality: Contaminant Control
Community & HOA
Community
- Security: Carbon Monoxide Detector(s), Smoke Detector(s)
- Subdivision: Enclave @ Station Hill Sec1
HOA
- Has HOA: Yes
- Services included: Recreation Facilities, Trash
- HOA fee: $105 monthly
Location
- Region: Franklin
Financial & listing details
- Price per square foot: $332/sqft
- Annual tax amount: $702
- Date on market: 10/21/2026
- Electric utility on property: Yes
Estimated market value
Not available
Estimated sales range
Not available
Not available
Price history
| Date | Event | Price |
|---|---|---|
| 10/21/2026 | Listed for sale | $874,900$332/sqft |
Source:  RealTracs MLS as distributed by MLS GRID #3623520 Report a problem | ||
Public tax history
Tax history is unavailable.
Monthly payment
Est. payment
Payment breakdown
Explore the cost of this home by adjusting the details. Changes won't be saved.Climate risks
Neighborhood: 37064
Nearby schools
Schools provided by the listing agent
- Elementary: Heritage Elementary
- Middle: Heritage Middle
- High: Independence High School
Source: RealTracs MLS as distributed by MLS GRID. This data may not be complete. We recommend contacting the local school district to confirm school assignments for this home.
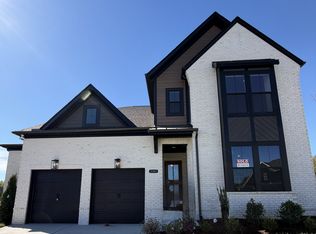
- $1,097,7194 bd4 ba3.3k sqft2103 Riley Park Dr LOT 240, Franklin, TN 37064Pending

- $865,2005 bd5 ba3.3k sqft2115 Riley Park Dr, Franklin, TN 37064New Construction

- $807,0005 bd4 ba3.1k sqft2112 Riley Park Dr, Franklin, TN 37067Sold
- $1,153,0765 bd5 ba3.3k sqft2085 Riley Park Dr LOT 235, Franklin, TN 37064Sold
Similar homes
- $779,3304 bd3 ba2.5k sqft2082 Riley Park Dr Lot 20, Franklin, TN 37064New Construction
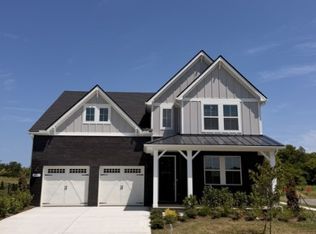
 MLS ID #3624085, Chad Ramsey. RealTracs MLS as distributed by MLS GRID
- $906,8205 bd5 ba3.3k sqft2054 Riley Park Dr Lot 13, Franklin, TN 37064New Construction
 MLS ID #3624167, Chad Ramsey. RealTracs MLS as distributed by MLS GRID
- $873,5605 bd4 ba3.3k sqft2420 Nolan Dr Lot 46, Franklin, TN 37064New Construction
 MLS ID #3624116, Chad Ramsey. RealTracs MLS as distributed by MLS GRID
- $877,7405 bd4 ba3.3k sqft2404 Nolan Dr Lot 42, Franklin, TN 37064New Construction
 MLS ID #3624160, Chad Ramsey. RealTracs MLS as distributed by MLS GRID
- $865,5604 bd4 ba3.1k sqft2038 Riley Park Dr Lot 9, Franklin, TN 37064New ConstructionMLS ID #3520443, Chad Ramsey. RealTracs MLS as distributed by MLS GRID
- $999,9005 bd4 ba2.9k sqft2405 Nolan Dr Lot 39, Franklin, TN 37064New ConstructionMLS ID #3619675, Tim Duncan. RealTracs MLS as distributed by MLS GRID
- $831,2904 bd3 ba2.9k sqft2046 Riley Park Dr Lot 11, Franklin, TN 37064New ConstructionMLS ID #3530410, Chad Ramsey. RealTracs MLS as distributed by MLS GRID
- $850,1405 bd4 ba3.1k sqft2018 Riley Park Dr Lot 4, Franklin, TN 37064New ConstructionMLS ID #3544345, Chad Ramsey. RealTracs MLS as distributed by MLS GRID
- $857,1005 bd3 ba3k sqft2022 Riley Park Dr Lot 5, Franklin, TN 37064New ConstructionMLS ID #3529656, Chad Ramsey. RealTracs MLS as distributed by MLS GRID
- $871,0605 bd5 ba3.3k sqft2128 Riley Park Dr, Franklin, TN 37064New ConstructionRealTracs MLS as distributed by MLS GRID
- $865,2005 bd5 ba3.3k sqft2115 Riley Park Dr, Franklin, TN 37064New ConstructionMLS ID #3336009, Chad Ramsey. RealTracs MLS as distributed by MLS GRID
- $872,5705 bd5 ba3.3k sqft2844 Kayla Ct Lot 77, Franklin, TN 37064New ConstructionMLS ID #3544412, Chad Ramsey. RealTracs MLS as distributed by MLS GRID
- $862,5005 bd5 ba3.3k sqft2841 Kayla Ct Lot 196, Franklin, TN 37064New ConstructionMLS ID #3322378, Chad Ramsey. RealTracs MLS as distributed by MLS GRID
- $818,2604 bd3 ba2.9k sqft2019 Riley Park Dr Lot 183, Franklin, TN 37064New ConstructionMLS ID #3544360, Chad Ramsey. RealTracs MLS as distributed by MLS GRID
