Enjoy open concept living with a spacious great room, dining, and kitchen. Upstairs loft and bedrooms offer flexible space for family, work, or play. Home has a fully sodded yard, a refrigerator, washer/dryer, and blinds throughout. Kitchen cabinets to ceiling. Guest Suite & Study on Main. Primary bath has two walk-in-closets. Smart Home app with video doorbell, smart door lock, smart garage door, and smart thermostat. Multispeed HVAC and fresh air management system with Merv 13 air filtration. Spray foam insulation in both the walls and attic, creating a tighter building envelope for enhanced comfort, reduced energy costs, and improved indoor air quality year-round. Compelling price for a 5 bed, 4.5 bath, 3 car, new, energy-efficient home in Franklin. Ask us about bridge loan options if you need to sell your exit home.
Active
$906,820
2054 Riley Park Dr Lot 13, Franklin, TN 37064
5beds
3,375sqft
Single Family Residence, Residential
Built in 2026
10,018 Square Feet Lot
$-- Zestimate®
$269/sqft
$105/mo HOA
What's special
Fully sodded yardKitchen cabinets to ceilingStudy on main
- 1 day
- 37
- 0
Likely to sell faster than
Zillow last checked:
Listing updated:
Listed by:
Chad Ramsey 615-486-3655,
Meritage Homes of Tennessee, Inc. 615-486-3655
Source: RealTracs MLS as distributed by MLS GRID,MLS#: 3624167
Facts & features
Interior
Bedrooms & bathrooms
- Bedrooms: 5
- Bathrooms: 5
- Full bathrooms: 4
- 1/2 bathrooms: 1
- Main level bedrooms: 1
Bedroom 1
- Features: Walk-In Closet(s)
- Level: Walk-In Closet(s)
- Area: 272 Square Feet
- Dimensions: 16x17
Bedroom 2
- Features: Extra Large Closet
- Level: Extra Large Closet
- Area: 180 Square Feet
- Dimensions: 12x15
Bedroom 3
- Features: Extra Large Closet
- Level: Extra Large Closet
- Area: 165 Square Feet
- Dimensions: 15x11
Bedroom 4
- Features: Extra Large Closet
- Level: Extra Large Closet
- Area: 132 Square Feet
- Dimensions: 11x12
Primary bathroom
- Features: Double Vanity
- Level: Double Vanity
Dining room
- Features: Separate
- Level: Separate
- Area: 165 Square Feet
- Dimensions: 11x15
Kitchen
- Features: Pantry
- Level: Pantry
Living room
- Features: Great Room
- Level: Great Room
- Area: 289 Square Feet
- Dimensions: 17x17
Heating
- ENERGY STAR Qualified Equipment, Electric
Cooling
- Central Air
Appliances
- Included: Gas Range, Dishwasher, Disposal, Dryer, ENERGY STAR Qualified Appliances, Microwave, Refrigerator, Washer
Features
- Flooring: Carpet, Laminate, Tile
- Basement: None
Interior area
- Total structure area: 3,375
- Total interior livable area: 3,375 sqft
- Finished area above ground: 3,375
Property
Parking
- Total spaces: 3
- Parking features: Garage Faces Side
- Garage spaces: 3
Features
- Levels: Two
- Stories: 2
Lot
- Size: 10,018 Square Feet
- Dimensions: 71 x 124
Details
- Parcel number: 094131K A 01300 00004131L
- Special conditions: Standard
Construction
Type & style
- Home type: SingleFamily
- Property subtype: Single Family Residence, Residential
Materials
- Hardboard Siding, Brick
Condition
- New construction: Yes
- Year built: 2026
Utilities & green energy
- Sewer: Public Sewer
- Water: Public
- Utilities for property: Electricity Available, Water Available
Green energy
- Energy efficient items: Windows, Insulation
- Indoor air quality: Contaminant Control
Community & HOA
Community
- Subdivision: Enclave @ Station Hill Sec1
HOA
- Has HOA: Yes
- Services included: Maintenance Grounds, Recreation Facilities, Trash
- HOA fee: $105 monthly
- Second HOA fee: $350 one time
Location
- Region: Franklin
Financial & listing details
- Price per square foot: $269/sqft
- Annual tax amount: $3,000
- Date on market: 10/22/2026
- Electric utility on property: Yes
Estimated market value
Not available
Estimated sales range
Not available
Not available
Price history
| Date | Event | Price |
|---|---|---|
| 10/22/2026 | Listed for sale | $906,820+0.8%$269/sqft |
Source:  RealTracs MLS as distributed by MLS GRID #3624167 Report a problem RealTracs MLS as distributed by MLS GRID #3624167 Report a problem | ||
| 10/13/2026 | Listing removed | $899,999$267/sqft |
Source: RealTracs MLS as distributed by MLS GRID #3216627 Report a problem | ||
| 9/21/2026 | Price change | $899,999-0.8%$267/sqft |
Source: RealTracs MLS as distributed by MLS GRID #3216627 Report a problem | ||
| 5/20/2026 | Listed for sale | $906,820+0.6%$269/sqft |
Source: RealTracs MLS as distributed by MLS GRID #3216627 Report a problem | ||
| 3/25/2026 | Listing removed | $901,820$267/sqft |
Source: RealTracs MLS as distributed by MLS GRID #3152889 Report a problem | ||
| 3/18/2026 | Listed for sale | $901,820+0.3%$267/sqft |
Source: RealTracs MLS as distributed by MLS GRID #3152889 Report a problem | ||
| 3/11/2026 | Listing removed | $898,820$266/sqft |
Source: RealTracs MLS as distributed by MLS GRID #3012447 Report a problem | ||
| 2/25/2026 | Price change | $898,820-0.1%$266/sqft |
Source: RealTracs MLS as distributed by MLS GRID #3012447 Report a problem | ||
| 2/21/2026 | Price change | $899,820-5.2%$267/sqft |
Source: RealTracs MLS as distributed by MLS GRID #3012447 Report a problem | ||
| 11/14/2025 | Price change | $949,650+0.2%$281/sqft |
Source: RealTracs MLS as distributed by MLS GRID #3012447 Report a problem | ||
| 10/6/2025 | Listed for sale | $947,970$281/sqft |
Source: RealTracs MLS as distributed by MLS GRID #3012447 Report a problem | ||
Public tax history
Tax history is unavailable.
Monthly payment
Est. payment
Payment breakdown
Explore the cost of this home by adjusting the details. Changes won't be saved.Climate risks
Neighborhood: 37064
Nearby schools
Schools provided by the listing agent
- Elementary: Heritage Elementary
- Middle: Heritage Middle
- High: Independence High School
Source: RealTracs MLS as distributed by MLS GRID. This data may not be complete. We recommend contacting the local school district to confirm school assignments for this home.
- $845,0005 bd4 ba3.1k sqft2050 Riley Park Dr, Franklin, TN 37064Sold
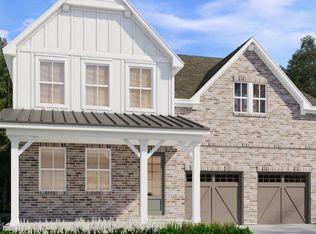
- $889,3405 bd5 ba3.3k sqft2014 Riley Park Dr, Franklin, TN 37064New Construction

- $831,2904 bd3 ba2.9k sqft2046 Riley Park Dr LOT 11, Franklin, TN 37064New Construction

- $1,146,2925 bd4 ba3.8k sqft2062 Riley Park Dr LOT 15, Franklin, TN 37064Sold

Similar homes
- $889,3405 bd5 ba3.3k sqft2014 Riley Park Dr Lot 3, Franklin, TN 37064New Construction

 MLS ID #3530400, Chad Ramsey. RealTracs MLS as distributed by MLS GRID
 - $865,5604 bd4 ba3.1k sqft2038 Riley Park Dr Lot 9, Franklin, TN 37064New Construction
 MLS ID #3520443, Chad Ramsey. RealTracs MLS as distributed by MLS GRID
 - $857,1005 bd3 ba3k sqft2022 Riley Park Dr Lot 5, Franklin, TN 37064New Construction
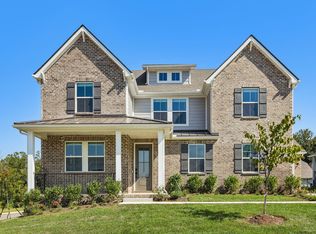 MLS ID #3529656, Chad Ramsey. RealTracs MLS as distributed by MLS GRID
 - $778,8005 bd3 ba3.1k sqft2408 Nolan Dr, Franklin, TN 37064New Construction
 RealTracs MLS as distributed by MLS GRID
 - $862,5005 bd5 ba3.3k sqft2841 Kayla Ct Lot 196, Franklin, TN 37064New ConstructionMLS ID #3322378, Chad Ramsey. RealTracs MLS as distributed by MLS GRID
- $872,6605 bd5 ba3.3k sqft2822 Kayla Ct Lot 83, Franklin, TN 37064New ConstructionMLS ID #3316378, Chad Ramsey. RealTracs MLS as distributed by MLS GRID
- $831,2904 bd3 ba2.9k sqft2046 Riley Park Dr Lot 11, Franklin, TN 37064New ConstructionMLS ID #3530410, Chad Ramsey. RealTracs MLS as distributed by MLS GRID
- $1,199,0005 bd4 ba3.8k sqft2078 Riley Park Dr, Franklin, TN 37064For SaleMLS ID #3547094, Danielle Beasley. RealTracs MLS as distributed by MLS GRID
- $925,0004 bd4 ba3.1k sqft2944 Hadley Close Ln, Thompsons Station, TN 37179For SaleMLS ID #3543133, Cherri Nolan. RealTracs MLS as distributed by MLS GRID
- $803,1204 bd3 ba2.5k sqft2065 Riley Park Dr, Franklin, TN 37067New ConstructionMLS ID #3244637, Chad Ramsey. RealTracs MLS as distributed by MLS GRID
