Welcome to the designer-curated Mosley floor plan by Celebration Homes, offering a 5-bedroom, 4-bath new construction opportunity in the highly sought-after Station Hill community. Currently under construction, this home blends upscale finishes with thoughtful design throughout. The main level showcases a bright, open layout with 10-foot ceilings and a dramatic 15-foot vaulted ceiling in the great room, highlighted by beautifully stained beams. The great room seamlessly extends to a spacious covered rear patio, creating the ideal setting for indoor-outdoor living year-round. At the heart of the home, the chef-inspired kitchen features ceiling-height 42-inch cabinetry, an expanded island with added storage, and a premium LG appliance package including a 36-inch gas cooktop, stainless dishwasher, and convection microwave/wall oven combo. Throughout the home, you’ll find elevated trim work, detailed panel accents, and carefully selected finishes that reflect Celebration Homes’ signature style. The main floor includes two bedrooms, with the primary suite offering a luxurious retreat complete with a spa-like bath featuring an oversized, fully tiled walk-in shower and freestanding soaking tub. An additional full bath on the main level provides convenience for guests. Upstairs, three generously sized bedrooms offer ample space, complemented by two full bathrooms and a large bonus room perfect for entertaining, relaxing, or flexible use. Additional highlights include a front-entry 2-car garage with 8-foot doors and an attached workshop—ideal for storage, hobbies, or workspace needs. Experience the craftsmanship and attention to detail that define Celebration Homes, where designer finishes and functional living come together beautifully. Be sure to ask about preferred lender incentives.
Active
$999,900
2405 Nolan Dr Lot 39, Franklin, TN 37064
5beds
2,970sqft
:
Get pre-qualified$5,760/mo
Single Family Residence, Residential
Built in 2026
7,840 Square Feet Lot
$-- Zestimate®
$337/sqft
$105/mo HOA
What's special
Spa-like bathStainless dishwasherDetailed panel accentsCarefully selected finishesSpacious covered rear patioChef-inspired kitchenPremium lg appliance package
- 18 days |
- 260 |
- 7 |
Zillow last checked:
Listing updated:
Listed by:
Tim Duncan 615-962-5758,
Celebration Homes 615-771-9949
Source: RealTracs MLS as distributed by MLS GRID,MLS#: 3260579
Facts & features
Interior
Bedrooms & bathrooms
- Bedrooms: 5
- Bathrooms: 4
- Full bathrooms: 4
- Main level bedrooms: 2
Bedroom 1
- Features: Walk-In Closet(s)
- Level: Walk-In Closet(s)
- Area: 182 Square Feet
- Dimensions: 13x14
Bedroom 2
- Features: Walk-In Closet(s)
- Level: Walk-In Closet(s)
- Area: 156 Square Feet
- Dimensions: 13x12
Bedroom 3
- Features: Walk-In Closet(s)
- Level: Walk-In Closet(s)
- Area: 216 Square Feet
- Dimensions: 18x12
Bedroom 4
- Features: Walk-In Closet(s)
- Level: Walk-In Closet(s)
- Area: 156 Square Feet
- Dimensions: 13x12
Primary bathroom
- Features: Double Vanity
- Level: Double Vanity
Dining room
- Area: 180 Square Feet
- Dimensions: 10x18
Kitchen
- Area: 234 Square Feet
- Dimensions: 18x13
Living room
- Features: Great Room
- Level: Great Room
- Area: 270 Square Feet
- Dimensions: 15x18
Other
- Features: Bedroom 5
- Level: Bedroom 5
- Area: 156 Square Feet
- Dimensions: 13x12
Recreation room
- Features: Second Floor
- Level: Second Floor
- Area: 252 Square Feet
- Dimensions: 18x14
Heating
- Central, Heat Pump, Natural Gas
Cooling
- Central Air, Electric
Appliances
- Included: Electric Oven, Cooktop, Dishwasher, Disposal, Microwave, Stainless Steel Appliance(s), Smart Appliance(s)
- Laundry: Electric Dryer Hookup, Washer Hookup
Features
- Ceiling Fan(s), Entrance Foyer, High Ceilings, Open Floorplan, Pantry, Smart Thermostat, Walk-In Closet(s), High Speed Internet
- Flooring: Carpet, Other, Tile
- Basement: None
- Number of fireplaces: 1
- Fireplace features: Gas, Great Room
Interior area
- Total structure area: 2,970
- Total interior livable area: 2,970 sqft
- Finished area above ground: 2,970
Property
Parking
- Total spaces: 4
- Parking features: Garage Door Opener, Garage Faces Front, Concrete, Driveway
- Attached garage spaces: 2
- Uncovered spaces: 2
Features
- Levels: Two
- Stories: 2
- Patio & porch: Patio, Covered, Porch
- Pool features: Association
Lot
- Size: 7,840 Square Feet
- Dimensions: 65 x 120
Details
- Parcel number: 094131K A 09400 00004131L
- Special conditions: Standard
Construction
Type & style
- Home type: SingleFamily
- Property subtype: Single Family Residence, Residential
Materials
- Fiber Cement, Hardboard Siding, Brick, Ducts Professionally Air-Sealed
Condition
- New construction: Yes
- Year built: 2026
Utilities & green energy
- Sewer: Public Sewer
- Water: Public
- Utilities for property: Electricity Available, Natural Gas Available, Water Available, Underground Utilities
Green energy
- Energy efficient items: Insulation, Thermostat, Water Heater
- Indoor air quality: Contaminant Control
Community & HOA
Community
- Security: Carbon Monoxide Detector(s), Smoke Detector(s)
- Subdivision: Enclave @ Station Hill Sec1
HOA
- Has HOA: Yes
- Amenities included: Playground, Pool, Sidewalks, Underground Utilities, Trail(s)
- Services included: Maintenance Grounds, Recreation Facilities, Trash
- HOA fee: $105 monthly
- Second HOA fee: $350 one time
Location
- Region: Franklin
Financial & listing details
- Price per square foot: $337/sqft
- Annual tax amount: $702
- Date on market: 7/5/2026
- Date available: 09/01/2026
- Electric utility on property: Yes
Estimated market value
Not available
Estimated sales range
Not available
Not available
Price history
| Date | Event | Price |
|---|---|---|
| 7/5/2026 | Listed for sale | $999,900$337/sqft |
Source:  RealTracs MLS as distributed by MLS GRID #3260579 Report a problem RealTracs MLS as distributed by MLS GRID #3260579 Report a problem | ||
| 6/28/2026 | Listing removed | $999,900$337/sqft |
Source: RealTracs MLS as distributed by MLS GRID #3223512 Report a problem | ||
| 5/28/2026 | Listed for sale | $999,900$337/sqft |
Source: RealTracs MLS as distributed by MLS GRID #3223512 Report a problem | ||
| 5/28/2026 | Listing removed | $999,900$337/sqft |
Source: RealTracs MLS as distributed by MLS GRID #3183042 Report a problem | ||
| 4/27/2026 | Listed for sale | $999,900$337/sqft |
Source: RealTracs MLS as distributed by MLS GRID #3183042 Report a problem | ||
Public tax history
Tax history is unavailable.
Monthly payment
Est. payment
Payment breakdown
Explore the cost of this home by adjusting the details. Changes won't be saved.Climate risks
Neighborhood: 37064
Nearby schools
GreatSchools rating
- 7/10Heritage Elementary SchoolGrades: K-5Distance: 2.9 mi
- 9/10Heritage Middle SchoolGrades: 6-8Distance: 2.9 mi
- 10/10Independence High SchoolGrades: 9-12Distance: 1 mi
Schools provided by the listing agent
- Elementary: Heritage Elementary
- Middle: Heritage Middle
- High: Independence High School
Source: RealTracs MLS as distributed by MLS GRID. This data may not be complete. We recommend contacting the local school district to confirm school assignments for this home.
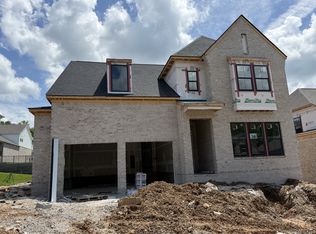
- $1,069,9005 bd4 ba3.3k sqft2409 Nolan Dr LOT 38, Franklin, TN 37064New Construction
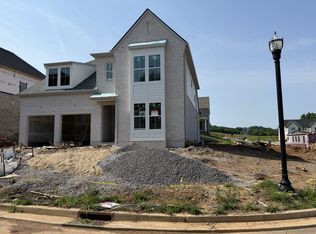
- $1,059,9005 bd5 ba3.3k sqft2401 Nolan Dr LOT 40, Franklin, TN 37064New Construction
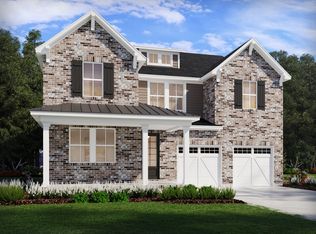
- $857,1005 bd3 ba3k sqft2022 Riley Park Dr LOT 5, Franklin, TN 37064New Construction
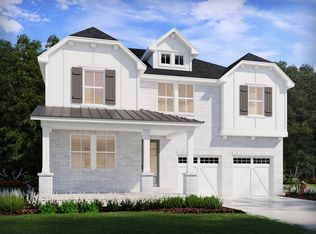
- $917,3205 bd5 ba3.3k sqft2030 Riley Park Dr LOT 7, Franklin, TN 37064New Construction
- $877,7405 bd5 ba3.3k sqft2404 Nolan Dr, Franklin, TN 37067New Construction
- $840,1105 bd4 ba3.3k sqft2400 Nolan Dr LOT 41, Franklin, TN 37064New Construction
- $853,0905 bd4 ba3.1k sqft2038 Riley Park Dr, Franklin, TN 37064New Construction
- $878,9005 bd4 ba3.3k sqft2424 Nolan Dr LOT 47, Franklin, TN 37064Sold
A local agent can set up tours, give advice and negotiate with sellers.
A local lender can help you make sure your offer is ready when you are.
Similar homes
- $906,8205 bd5 ba3.3k sqft2054 Riley Park Dr Lot 13, Franklin, TN 37064New Construction

 MLS ID #3216627, Chad Ramsey. RealTracs MLS as distributed by MLS GRID
 - $1,199,9005 bd4 ba3.8k sqft2088 Riley Park Dr Lot 234, Franklin, TN 37064New Construction
 MLS ID #3251295, Tim Duncan. RealTracs MLS as distributed by MLS GRID
 - $917,3205 bd5 ba3.3k sqft2030 Riley Park Dr, Franklin, TN 37064New Construction
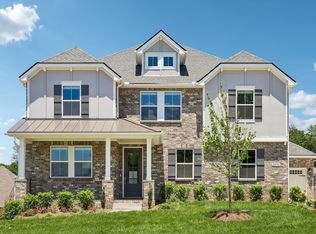 Meritage Homes
 - $847,9995 bd5 ba3.3k sqft2420 Nolan Dr, Franklin, TN 37064New Construction
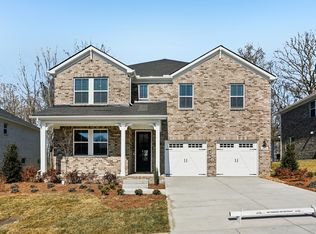 RealTracs MLS as distributed by MLS GRID
 - $855,9705 bd4 ba3.1k sqft2050 Riley Park Dr, Franklin, TN 37064New ConstructionMeritage Homes
- $800,3805 bd3 ba3.1k sqft2408 Nolan Dr, Franklin, TN 37064New ConstructionRealTracs MLS as distributed by MLS GRID
- $1,165,3645 bd5 ba3.4k sqft5104 Rambler Loop W Lot 8, Franklin, TN 37064New ConstructionRealTracs MLS as distributed by MLS GRID
- $1,100,0005 bd3 ba3.7k sqft631 Finnhorse Ln, Franklin, TN 37064For SaleMLS ID #3269667, Tom Champion. RealTracs MLS as distributed by MLS GRID
- $974,9005 bd4 ba3k sqft3391 Vinemont Dr Lot 1646, Thompsons Station, TN 37179New ConstructionMLS ID #3234583, Mike Tetzel. RealTracs MLS as distributed by MLS GRID
- $1,025,0004 bd4 ba3.2k sqft3287 Sassafras Ln, Thompsons Station, TN 37179For SaleMLS ID #3245256, Lauran Heckman. RealTracs MLS as distributed by MLS GRID
- $1,188,1315 bd5 ba3.6k sqft5128 Rambler Loop Lot 14, Franklin, TN 37064New ConstructionMLS ID #3255917, Kimberly D Angelo. RealTracs MLS as distributed by MLS GRID
- $1,049,9904 bd4 ba2.9k sqft5201 Fairhaven Ct, Thompsons Station, TN 37179New ConstructionRealTracs MLS as distributed by MLS GRID
- $950,0005 bd3 ba2.9k sqft7117 Blondell Way, College Grove, TN 37046For SaleMLS ID #3270000, Marabeth Poole. RealTracs MLS as distributed by MLS GRID
- $999,9904 bd3 ba2.6k sqft5205 Fairhaven Ct, Thompsons Station, TN 37179New ConstructionRealTracs MLS as distributed by MLS GRID
- $969,9904 bd4 ba4.3k sqft1935 Harmony Rd, Spring Hill, TN 37174New ConstructionRealTracs MLS as distributed by MLS GRID
- $1,159,9004 bd5 ba3.6k sqft4030 Kathie Dr, Thompsons Station, TN 37179For SaleMLS ID #3255554, Bryana Franks. RealTracs MLS as distributed by MLS GRID
- $1,489,9905 bd5 ba4.1k sqft5001 Fairhaven Cir Lot 101, Thompsons Station, TN 37179New ConstructionRealTracs MLS as distributed by MLS GRID
- $999,9904 bd4 ba4.3k sqft5961 Hunt Valley Dr, Spring Hill, TN 37179New ConstructionMLS ID #3254805, Eric K. Lutz. RealTracs MLS as distributed by MLS GRID
- $984,9904 bd4 ba4.3k sqft5955 Hunt Valley Dr, Spring Hill, TN 37174New ConstructionRealTracs MLS as distributed by MLS GRID
- $964,9904 bd4 ba4.3k sqft5965 Hunt Valley Dr, Spring Hill, TN 37174New ConstructionRealTracs MLS as distributed by MLS GRID
