Welcome to life in Fountain View, one of Thompson’s Station’s exciting new communities, where convenience, connection, and comfort come together! Located at 4030 Kathie Drive, this beautifully designed new construction home offers 4 bedrooms, 4.5 baths, and nearly 3,700 square feet of thoughtfully planned living space designed to fit the way you live today. The sought-after Jane Ann floor plan features an open-concept kitchen, dining, and living area that makes everyday moments and special gatherings feel effortless. The main-level primary suite offers a peaceful place to unwind, while upstairs, each secondary bedroom includes its own private bath and oversized walk-in closet for added comfort and flexibility. A spacious bonus room creates endless possibilities for movie nights, hobbies, game days, or a quiet retreat. Enjoy designer-selected finishes including Bosch stainless appliances, porcelain countertops, and Delta plumbing fixtures that bring style and function together beautifully. Located in Fountain View, future community amenities include a pool, pickleball courts, green space, restaurants, and retail, creating a vibrant lifestyle right outside your door. Opportunities like this in Thompson’s Station move quickly! Schedule your private showing today and experience all this home has to offer before it’s gone!
Active
$1,159,900
4030 Kathie Dr, Thompsons Station, TN 37179
4beds
3,693sqft
Single Family Residence, Residential
Built in 2024
5,750 Square Feet Lot
$-- Zestimate®
$314/sqft
$150/mo HOA
What's special
- 50 days |
- 156 |
- 7 |
Zillow last checked:
Listing updated:
Listed by:
Bryana Franks 615-829-9663,
Franklin REALTORS, Inc. 615-794-1177,
Jenna Cowart 615-838-0060,
Franklin REALTORS, Inc.
Source: RealTracs MLS as distributed by MLS GRID,MLS#: 3255554
Facts & features
Interior
Bedrooms & bathrooms
- Bedrooms: 4
- Bathrooms: 5
- Full bathrooms: 4
- 1/2 bathrooms: 1
- Main level bedrooms: 1
Bedroom 1
- Features: Suite
- Level: Suite
- Area: 224 Square Feet
- Dimensions: 16x14
Bedroom 2
- Features: Bath
- Level: Bath
- Area: 238 Square Feet
- Dimensions: 14x17
Bedroom 3
- Features: Bath
- Level: Bath
- Area: 210 Square Feet
- Dimensions: 15x14
Primary bathroom
- Features: Double Vanity
- Level: Double Vanity
Dining room
- Features: Combination
- Level: Combination
- Area: 153 Square Feet
- Dimensions: 9x17
Kitchen
- Area: 306 Square Feet
- Dimensions: 18x17
Living room
- Features: Combination
- Level: Combination
- Area: 289 Square Feet
- Dimensions: 17x17
Recreation room
- Features: Second Floor
- Level: Second Floor
- Area: 462 Square Feet
- Dimensions: 22x21
Heating
- Central
Cooling
- Central Air
Appliances
- Included: Electric Oven, Gas Range, Dishwasher, Disposal, Microwave, Stainless Steel Appliance(s)
Features
- Air Filter, Ceiling Fan(s), Extra Closets, High Ceilings, Open Floorplan, Pantry, Walk-In Closet(s), Kitchen Island
- Flooring: Carpet, Wood, Tile
- Basement: None
- Number of fireplaces: 1
- Fireplace features: Gas
Interior area
- Total structure area: 3,693
- Total interior livable area: 3,693 sqft
- Finished area above ground: 3,693
Property
Parking
- Total spaces: 2
- Parking features: Garage Door Opener, Alley Access
- Garage spaces: 2
Features
- Levels: Two
- Stories: 2
- Patio & porch: Patio, Covered, Porch
- Exterior features: Balcony, Gas Grill
Lot
- Size: 5,750 Square Feet
- Dimensions: 115 x 50
Details
- Parcel number: 094145H A 06500 00011145H
- Special conditions: Standard
- Other equipment: Irrigation System, Air Purifier
Construction
Type & style
- Home type: SingleFamily
- Property subtype: Single Family Residence, Residential
Materials
- Fiber Cement
Condition
- New construction: No
- Year built: 2024
Utilities & green energy
- Sewer: Public Sewer
- Water: Public
- Utilities for property: Water Available, Underground Utilities
Community & HOA
Community
- Subdivision: Fountain View
HOA
- Has HOA: Yes
- Amenities included: Clubhouse, Dog Park, Playground, Sidewalks, Underground Utilities
- HOA fee: $150 monthly
- Second HOA fee: $500 one time
Location
- Region: Thompsons Station
Financial & listing details
- Price per square foot: $314/sqft
- Tax assessed value: $1,111,100
- Annual tax amount: $3,897
- Date on market: 7/1/2026
Estimated market value
Not available
Estimated sales range
Not available
Not available
Price history
| Date | Event | Price |
|---|---|---|
| 7/1/2026 | Listed for sale | $1,159,900$314/sqft |
Source:  RealTracs MLS as distributed by MLS GRID #3255554 Report a problem RealTracs MLS as distributed by MLS GRID #3255554 Report a problem | ||
| 7/1/2026 | Listing removed | $1,159,900$314/sqft |
Source: RealTracs MLS as distributed by MLS GRID #3185789 Report a problem | ||
| 5/1/2026 | Listed for sale | $1,159,900$314/sqft |
Source: RealTracs MLS as distributed by MLS GRID #3185789 Report a problem | ||
| 5/1/2026 | Listing removed | $1,159,900$314/sqft |
Source: RealTracs MLS as distributed by MLS GRID #3119376 Report a problem | ||
| 2/2/2026 | Listed for sale | $1,159,900$314/sqft |
Source: RealTracs MLS as distributed by MLS GRID #3119376 Report a problem | ||
Public tax history
| Year | Property taxes | Tax assessment |
|---|---|---|
| 2025 | $3,897 +825.7% | $62,500 +194.1% |
| 2024 | $421 | $21,250 |
| 2023 | -- | $21,250 |
Find assessor info on the county website
Monthly payment
Est. payment
Payment breakdown
Explore the cost of this home by adjusting the details. Changes won't be saved.Climate risks
Neighborhood: 37179
Nearby schools
GreatSchools rating
- 7/10Heritage Elementary SchoolGrades: K-5Distance: 1.8 mi
- 9/10Heritage Middle SchoolGrades: 6-8Distance: 1.9 mi
- 10/10Independence High SchoolGrades: 9-12Distance: 1.2 mi
Schools provided by the listing agent
- Elementary: Heritage Elementary
- Middle: Heritage Middle
- High: Independence High School
Source: RealTracs MLS as distributed by MLS GRID. This data may not be complete. We recommend contacting the local school district to confirm school assignments for this home.
- $1,050,0005 bd4 ba3.4k sqft4034 Kathie Dr LOT 67, Thompsons Station, TN 37179Sold
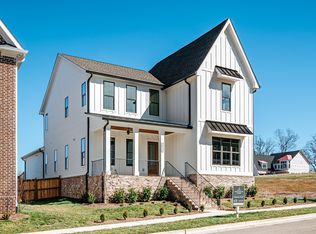
- $1,229,4005 bd5 ba4.2k sqft4029 Kathie Dr, Thompsons Station, TN 37179Off Market

- $1,269,5004 bd6 ba3.4k sqft2037 Hector Dr LOT 62, Thompsons Station, TN 37179Pending
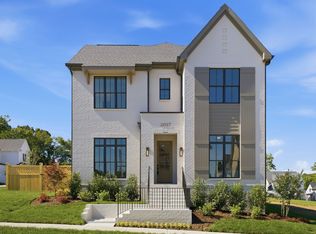
- $1,159,9004 bd5 ba3.6k sqft2013 Hector Dr, Thompsons Station, TN 37179Sold

- $1,165,0003 bd5 ba3.1k sqft4050 Kathie Dr LOT 63, Thompsons Station, TN 37179Pending
- $1,346,3005 bd5 ba3.8k sqft4021 Kathie Dr, Thompsons Station, TN 37179Off Market
- $1,234,7005 bd5 ba4.2k sqft4041 Kathie Dr, Thompsons Station, TN 37179Off Market
- $1,375,0005 bd5 ba4.3k sqft4009 Kathie Dr, Thompsons Station, TN 37179Sold
A local agent can set up tours, give advice and negotiate with sellers.
A local lender can help you make sure your offer is ready when you are.
Similar homes
- $1,198,0005 bd4 ba3.3k sqft3663 Martins Mill Rd, Thompsons Station, TN 37179For Sale

 MLS ID #3223556, Joey Ryles. RealTracs MLS as distributed by MLS GRID
 - $1,129,9004 bd5 ba3.9k sqft112 Mitford Ln Lot 5, Thompsons Station, TN 37179New Construction
 MLS ID #3508136, McClain Holloway Franks. RealTracs MLS as distributed by MLS GRID
 - $949,0004 bd4 ba3k sqft3270 Sassafras Ln, Thompsons Station, TN 37179For Sale
 MLS ID #3246094, Megan M. Smith. RealTracs MLS as distributed by MLS GRID
 - $1,024,9004 bd4 ba3.7k sqft106 Arkstone Ln, Spring Hill, TN 37174For Sale
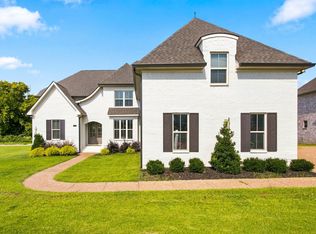 MLS ID #3510910, Paula Adams. RealTracs MLS as distributed by MLS GRID
 - $884,9004 bd4 ba3.3k sqft5020 Nature Walk Trl, Thompsons Station, TN 37179For SaleMLS ID #3280738, Kimberly Miraldi. RealTracs MLS as distributed by MLS GRID
- $1,199,9005 bd4 ba3.8k sqft2088 Riley Park Dr Lot 234, Franklin, TN 37064New ConstructionMLS ID #3309237, Tim Duncan. RealTracs MLS as distributed by MLS GRID
- $1,025,0004 bd4 ba3.2k sqft3287 Sassafras Ln, Thompsons Station, TN 37179For SaleMLS ID #3245256, Lauran Heckman. RealTracs MLS as distributed by MLS GRID
- $1,199,9994 bd4 ba3.7k sqft6220 Cedar Brooke Ln Lot 23, Spring Hill, TN 37174New ConstructionMLS ID #3515149, Leigh Gillig. RealTracs MLS as distributed by MLS GRID
- $1,272,0004 bd5 ba4k sqft2537 Buckner Ln Lot 194, Thompsons Station, TN 37179New ConstructionMLS ID #3260342, Brooke Hosfield. RealTracs MLS as distributed by MLS GRID
- $999,9005 bd4 ba2.9k sqft2405 Nolan Dr Lot 39, Franklin, TN 37064New ConstructionMLS ID #3501147, Tim Duncan. RealTracs MLS as distributed by MLS GRID
- $1,199,0006 bd6 ba4.1k sqft4005 Blackbird Ct, Spring Hill, TN 37174For SaleMLS ID #3262071, Miguel Perez. RealTracs MLS as distributed by MLS GRID
- $987,9004 bd4 ba3.6k sqft6070 Kidman Ln, Spring Hill, TN 37174For SaleMLS ID #3244757, Shawnna Simpson. RealTracs MLS as distributed by MLS GRID
- $1,044,4005 bd5 ba3.8k sqft6028 Trout Ln, Spring Hill, TN 37174For SaleMLS ID #3251070, Laura Pierce. RealTracs MLS as distributed by MLS GRID
- $875,0004 bd4 ba3.1k sqft6050 Kidman Ln, Spring Hill, TN 37174For SaleMLS ID #3336432, Linda L. Smith. RealTracs MLS as distributed by MLS GRID
- $805,9905 bd4 ba3.1k sqft3194 Gerhard Dr, Thompsons Station, TN 37179New ConstructionMLS ID #3508174, Robert Norman. RealTracs MLS as distributed by MLS GRID
- $765,1243 bd3 ba2.2k sqft2549 Buckner Ln Lot 200, Thompsons Station, TN 37179New ConstructionMLS ID #3319217, Katie Bates. RealTracs MLS as distributed by MLS GRID
- $1,089,9004 bd3 ba3.4k sqft6033 Cypress Creek Rd Lot 41, Spring Hill, TN 37174New ConstructionMLS ID #3499827, Leigh Gillig. RealTracs MLS as distributed by MLS GRID
- $819,9004 bd4 ba3.5k sqft1144 Brixworth Dr, Spring Hill, TN 37174For SaleMLS ID #3256160, Brad Elam. RealTracs MLS as distributed by MLS GRID
- $999,9004 bd3 ba2.7k sqft3000 Bushnell Farm Dr, Franklin, TN 37064For SaleMLS ID #3305762, Amy Rooks. RealTracs MLS as distributed by MLS GRID
- $1,435,8006 bd7 ba4.8k sqft1117 Sage St Lot 260, Thompsons Station, TN 37179New ConstructionMLS ID #3319223, Katie Bates. RealTracs MLS as distributed by MLS GRID
