FINISHED BASEMENT AND 4 CAR GARAGE! Welcome to Williamson County’s premier community, Saddlewalk at June Lake! Vacation where you live while you drive your golf cart or walk to the future town center! Greeted but a stunning two story foyer this home will take your breath away the moment you step inside! With two bedrooms on the first floor plus an office and a 4 car garage the Addington floor plan perfectly blends functionality and modern living. Gourmet kitchen is complete with a Chef’s pantry and open to your dining room and living room all complete with 19 foot ceilings, huge windows and beams, sure to impress guests! Upstairs you will find a large den perfect for a playroom or media room. In addition, the upstairs offers 3 bedrooms and 3 bathrooms. Escape to the outdoors with your covered patio and backyard! Down stairs, escape to your completely finished basement complete with an additional bedroom, bathroom and den area! Come see why June Lake is one of Williamson County’s hottest new communities.
Homeowners will enjoy walking to the future June Lake town center and currently experience resort-style amenities including resort style pool, clubhouse with a fitness center, playground, pickleball court, and more!
Active
$1,435,800
1117 Sage St Lot 260, Thompsons Station, TN 37179
6beds
4,801sqft
Single Family Residence, Residential
Built in 2026
0.26 Acres Lot
$-- Zestimate®
$299/sqft
$125/mo HOA
What's special
Finished basementCovered patioGourmet kitchenStunning two story foyerHuge windows
- 16 days |
- 605 |
- 35 |
Zillow last checked:
Listing updated:
Listed by:
Katie Bates 615-278-6483,
Signature Homes Realty 615-764-0167,
Brooke Hosfield 615-478-2944,
Signature Homes Realty
Source: RealTracs MLS as distributed by MLS GRID,MLS#: 3319223
Facts & features
Interior
Bedrooms & bathrooms
- Bedrooms: 6
- Bathrooms: 7
- Full bathrooms: 6
- 1/2 bathrooms: 1
- Main level bedrooms: 2
Bedroom 1
- Features: Walk-In Closet(s)
- Level: Walk-In Closet(s)
- Area: 208 Square Feet
- Dimensions: 16x13
Bedroom 2
- Features: Bath
- Level: Bath
- Area: 169 Square Feet
- Dimensions: 13x13
Bedroom 3
- Features: Walk-In Closet(s)
- Level: Walk-In Closet(s)
- Area: 144 Square Feet
- Dimensions: 12x12
Bedroom 4
- Features: Bath
- Level: Bath
- Area: 169 Square Feet
- Dimensions: 13x13
Primary bathroom
- Features: Double Vanity
- Level: Double Vanity
Den
- Area: 273 Square Feet
- Dimensions: 13x21
Dining room
- Area: 180 Square Feet
- Dimensions: 12x15
Kitchen
- Area: 234 Square Feet
- Dimensions: 13x18
Living room
- Area: 270 Square Feet
- Dimensions: 15x18
Other
- Features: Bedroom 5
- Level: Bedroom 5
- Area: 143 Square Feet
- Dimensions: 13x11
Other
- Features: Bedroom 6
- Level: Bedroom 6
- Area: 144 Square Feet
- Dimensions: 12x12
Recreation room
- Area: 378 Square Feet
- Dimensions: 21x18
Heating
- Electric, Heat Pump, Natural Gas
Cooling
- Central Air, Electric
Appliances
- Included: Dishwasher, Disposal, Microwave, Double Oven, Electric Oven, Gas Range, Smart Appliance(s)
- Laundry: Electric Dryer Hookup, Washer Hookup
Features
- Ceiling Fan(s), Open Floorplan, Pantry, Walk-In Closet(s)
- Flooring: Carpet, Tile, Vinyl
- Basement: None
- Number of fireplaces: 1
- Fireplace features: Gas
Interior area
- Total structure area: 4,801
- Total interior livable area: 4,801 sqft
- Finished area above ground: 3,620
- Finished area below ground: 1,181
Property
Parking
- Total spaces: 4
- Parking features: Attached/Detached
- Garage spaces: 4
Features
- Levels: Three Or More
- Stories: 3
- Patio & porch: Deck, Covered, Patio, Porch
- Pool features: Association
Lot
- Size: 0.26 Acres
- Features: Level
- Topography: Level
Details
- Special conditions: Standard
Construction
Type & style
- Home type: SingleFamily
- Architectural style: Cottage
- Property subtype: Single Family Residence, Residential
Materials
- Fiber Cement, Brick
- Roof: Shingle
Condition
- New construction: Yes
- Year built: 2026
Utilities & green energy
- Sewer: Public Sewer
- Water: Public
- Utilities for property: Electricity Available, Natural Gas Available, Water Available, Underground Utilities
Community & HOA
Community
- Security: Smoke Detector(s)
- Subdivision: Saddlewalk At June Lake
HOA
- Has HOA: Yes
- Amenities included: Clubhouse, Fitness Center, Playground, Pool, Underground Utilities, Trail(s)
- Services included: Maintenance Grounds, Recreation Facilities
- HOA fee: $125 monthly
- Second HOA fee: $375 one time
Location
- Region: Thompsons Station
Financial & listing details
- Price per square foot: $299/sqft
- Date on market: 8/2/2026
- Date available: 12/31/2026
- Electric utility on property: Yes
Estimated market value
Not available
Estimated sales range
Not available
Not available
Price history
| Date | Event | Price |
|---|---|---|
| 8/2/2026 | Listed for sale | $1,435,800$299/sqft |
Source:  RealTracs MLS as distributed by MLS GRID #3319223 Report a problem RealTracs MLS as distributed by MLS GRID #3319223 Report a problem | ||
| 8/1/2026 | Listing removed | $1,435,800$299/sqft |
Source: RealTracs MLS as distributed by MLS GRID #3260384 Report a problem | ||
| 7/4/2026 | Listed for sale | $1,435,800$299/sqft |
Source: RealTracs MLS as distributed by MLS GRID #3260384 Report a problem | ||
| 6/16/2026 | Listing removed | $1,435,800$299/sqft |
Source: RealTracs MLS as distributed by MLS GRID #3166439 Report a problem | ||
| 6/1/2026 | Listed for sale | $1,435,800$299/sqft |
Source: RealTracs MLS as distributed by MLS GRID #3166439 Report a problem | ||
| 5/23/2026 | Listing removed | $1,435,800$299/sqft |
Source: RealTracs MLS as distributed by MLS GRID #3166439 Report a problem | ||
| 4/1/2026 | Listed for sale | $1,435,800$299/sqft |
Source: RealTracs MLS as distributed by MLS GRID #3166439 Report a problem | ||
| 4/1/2026 | Listing removed | $1,435,800$299/sqft |
Source: RealTracs MLS as distributed by MLS GRID #3123045 Report a problem | ||
| 3/12/2026 | Listed for sale | $1,435,800$299/sqft |
Source: RealTracs MLS as distributed by MLS GRID #3123045 Report a problem | ||
| 2/28/2026 | Listing removed | $1,435,800$299/sqft |
Source: RealTracs MLS as distributed by MLS GRID #3123045 Report a problem | ||
| 2/6/2026 | Listed for sale | $1,435,800$299/sqft |
Source: RealTracs MLS as distributed by MLS GRID #3123045 Report a problem | ||
Public tax history
Tax history is unavailable.
Monthly payment
Est. payment
Payment breakdown
Explore the cost of this home by adjusting the details. Changes won't be saved.Climate risks
Neighborhood: 37179
Nearby schools
GreatSchools rating
- 8/10Bethesda Elementary SchoolGrades: K-5Distance: 4.8 mi
- 7/10Spring Station Middle SchoolGrades: 6-8Distance: 1.6 mi
- 9/10Summit High SchoolGrades: 9-12Distance: 1.1 mi
Schools provided by the listing agent
- Elementary: Bethesda Elementary
- Middle: Spring Station Middle School
- High: Summit High School
Source: RealTracs MLS as distributed by MLS GRID. This data may not be complete. We recommend contacting the local school district to confirm school assignments for this home.
- $691,5133 bd3 ba2.5k sqft2628 Buckner Ln, Thompsons Station, TN 37179Sold
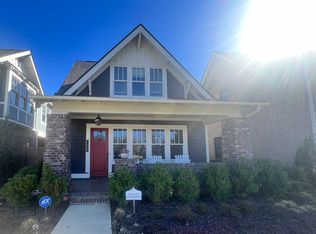
- $753,702-- bd3 ba3k sqft2634 Buckner Ln, Thompsons Station, TN 37179Sold
- $930,000-- bd4 ba3.2k sqft2626 Buckner Ln, Spring Hill, TN 37179Sold
- $733,889-- bd3 ba2.6k sqft2636 Buckner Ln, Thompsons Station, TN 37179Sold
- $770,0644 bd4 ba2.7k sqft2630 Buckner Ln, Thompsons Station, TN 37179Sold
- $794,256-- bd3 ba3k sqft2624 Buckner Ln, Thompsons Station, TN 37179Sold
- $786,518-- bd3 ba3k sqft2638 Buckner Ln, Thompsons Station, TN 37179Sold
- $687,151-- bd2 ba2.6k sqft2622 Buckner Ln, Thompsons Station, TN 37179Sold
A local agent can set up tours, give advice and negotiate with sellers.
A local lender can help you make sure your offer is ready when you are.
Similar homes
- $1,272,0004 bd5 ba4k sqft2537 Buckner Ln Lot 194, Thompsons Station, TN 37179New Construction
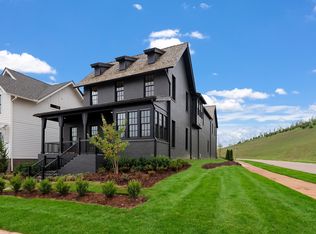
 MLS ID #3260342, Brooke Hosfield. RealTracs MLS as distributed by MLS GRID
 - $1,199,9994 bd4 ba3.7k sqft6220 Cedar Brooke Ln Lot 23, Spring Hill, TN 37174New ConstructionMLS ID #3515149, Leigh Gillig. RealTracs MLS as distributed by MLS GRID
- $1,129,9004 bd5 ba3.9k sqft112 Mitford Ln Lot 5, Thompsons Station, TN 37179New Construction
 MLS ID #3508136, McClain Holloway Franks. RealTracs MLS as distributed by MLS GRID
 - $1,024,9004 bd4 ba3.7k sqft106 Arkstone Ln, Spring Hill, TN 37174For Sale
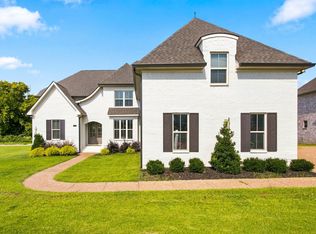 MLS ID #3510910, Paula Adams. RealTracs MLS as distributed by MLS GRID
 - $1,749,9005 bd6 ba4.3k sqft2290 Brakeman Ln Lot 138, Thompsons Station, TN 37179New ConstructionMLS ID #3319982, Bryana Franks. RealTracs MLS as distributed by MLS GRID
- from $1,261,9905 bd5 ba4k sqftLancaster Plan, Fairhaven, Thompsons Station, TN 37179New ConstructionDream Finders Homes
- $1,199,0006 bd6 ba4.1k sqft4005 Blackbird Ct, Spring Hill, TN 37174For SaleMLS ID #3262071, Miguel Perez. RealTracs MLS as distributed by MLS GRID
- $1,130,0004 bd5 ba3.7k sqft3000 Ora Ln, Spring Hill, TN 37174For SaleMLS ID #3512990, Heidi Renee Waltz. RealTracs MLS as distributed by MLS GRID
- $1,175,3646 bd5 ba3.4k sqft5104 Rambler Loop W Lot 8, Franklin, TN 37064New ConstructionRealTracs MLS as distributed by MLS GRID
- $1,395,0004 bd3 ba3.4k sqft6735 Arno Allisona Rd, College Grove, TN 37046For SaleMLS ID #3244425, Tim Schmid. RealTracs MLS as distributed by MLS GRID
- $1,849,9005 bd6 ba5k sqft2194 Burgin Dr, Thompsons Station, TN 37179For SaleMLS ID #3177649, Michele Keith. RealTracs MLS as distributed by MLS GRID
- $1,849,9005 bd6 ba5k sqft2194 Burgin Dr, Thompsons Station, TN 37179For SaleMLS ID #3177649, Michele Keith. RealTracs MLS as distributed by MLS GRID
- $1,935,9995 bd6 ba5k sqft0 Bethesda Arno Rd, Thompsons Station, TN 37179New ConstructionMLS ID #3262891, Heather L. Williams. RealTracs MLS as distributed by MLS GRID
- $999,9904 bd4 ba2.9k sqft5201 Fairhaven Ct, Thompsons Station, TN 37179New ConstructionRealTracs MLS as distributed by MLS GRID
- $949,9904 bd4 ba4.3k sqft1935 Harmony Rd, Spring Hill, TN 37174New ConstructionRealTracs MLS as distributed by MLS GRID
- $1,199,9005 bd4 ba3.8k sqft2088 Riley Park Dr Lot 234, Franklin, TN 37064New ConstructionMLS ID #3309237, Tim Duncan. RealTracs MLS as distributed by MLS GRID
- $1,159,9004 bd5 ba3.6k sqft4030 Kathie Dr, Thompsons Station, TN 37179For SaleMLS ID #3255554, Bryana Franks. RealTracs MLS as distributed by MLS GRID
- $1,450,0004 bd4 ba3.8k sqft4174 Old Light Cir, Arrington, TN 37014For SaleMLS ID #3260488, Paul Smith. RealTracs MLS as distributed by MLS GRID
- $1,450,0005 bd5 ba4.2k sqft1117 Angela Ann Ct, Nolensville, TN 37135For SaleMLS ID #3285656, Courtney Laxton. RealTracs MLS as distributed by MLS GRID
- $984,9904 bd4 ba4.3k sqft5955 Hunt Valley Dr, Spring Hill, TN 37174New ConstructionRealTracs MLS as distributed by MLS GRID
