Better than brand new with over $100K in upgrades! This stunning 5-bedroom, 5.5-bath residence offers over 5,000 sq. ft. of thoughtfully designed living space, featuring a custom floor plan tailored for modern living.
The chef’s kitchen impresses with ceiling-height custom cabinetry, a 10-foot Taj Mahal quartzite island, a matching full-height backsplash with an elegant ledge, a custom hood, and a large working pantry with hidden appliances and abundant storage.
Throughout the home, you’ll find a designer lighting package, an ArcusStone fireplace, built-in surround sound, designer woven Roman shades, 4-inch white oak hardwoods, and detailed custom millwork that elevate every room.
The primary suite is a true retreat with a spa-inspired bath featuring designer tile, a rain shower, and a sconce-lit double vanity. Each bedroom includes its own en-suite bath for ultimate comfort and privacy.
Enjoy two covered porches, with one overlooking the private backyard, plus a spacious 3-car garage for additional storage. Located in a vibrant community offering a clubhouse, pool, and pickleball courts, this home blends timeless design with modern functionality.
Active
Price cut: $49.1K (5/30)
$1,849,900
2194 Burgin Dr, Thompsons Station, TN 37179
5beds
5,077sqft
:
Get pre-qualified$10,091/mo
Single Family Residence, Residential
Built in 2023
0.27 Acres Lot
$-- Zestimate®
$364/sqft
$100/mo HOA
What's special
- 113 days |
- 213 |
- 9 |
Zillow last checked:
Listing updated:
Listed by:
Michele Keith 615-519-9586,
Benchmark Realty, LLC 615-432-2919
Source: RealTracs MLS as distributed by MLS GRID,MLS#: 3177649
Facts & features
Interior
Bedrooms & bathrooms
- Bedrooms: 5
- Bathrooms: 6
- Full bathrooms: 5
- 1/2 bathrooms: 1
- Main level bedrooms: 2
Bedroom 1
- Features: Suite
- Level: Suite
- Area: 342 Square Feet
- Dimensions: 18x19
Bedroom 2
- Features: Bath
- Level: Bath
- Area: 150 Square Feet
- Dimensions: 10x15
Bedroom 3
- Features: Bath
- Level: Bath
- Area: 192 Square Feet
- Dimensions: 16x12
Bedroom 4
- Features: Bath
- Level: Bath
- Area: 225 Square Feet
- Dimensions: 15x15
Primary bathroom
- Features: Suite
- Level: Suite
Dining room
- Features: Combination
- Level: Combination
- Area: 180 Square Feet
- Dimensions: 12x15
Kitchen
- Area: 208 Square Feet
- Dimensions: 16x13
Living room
- Features: Combination
- Level: Combination
- Area: 460 Square Feet
- Dimensions: 20x23
Recreation room
- Features: Second Floor
- Level: Second Floor
- Area: 484 Square Feet
- Dimensions: 22x22
Heating
- Heat Pump
Cooling
- Central Air
Appliances
- Included: Double Oven, Electric Oven, Cooktop, Dishwasher, Disposal, Microwave, Refrigerator, Stainless Steel Appliance(s), Smart Appliance(s)
Features
- Ceiling Fan(s), Entrance Foyer, Extra Closets, Pantry, Smart Light(s), Smart Thermostat
- Flooring: Carpet, Wood, Tile
- Basement: None,Crawl Space
- Number of fireplaces: 2
- Fireplace features: Insert, Gas
Interior area
- Total structure area: 5,077
- Total interior livable area: 5,077 sqft
- Finished area above ground: 5,077
Property
Parking
- Total spaces: 3
- Parking features: Garage Faces Side, Driveway
- Garage spaces: 3
- Has uncovered spaces: Yes
Features
- Levels: One
- Stories: 2
- Patio & porch: Patio, Covered
- Exterior features: Smart Irrigation, Smart Light(s), Smart Lock(s)
- Pool features: Association
Lot
- Size: 0.27 Acres
- Dimensions: 90 x 132
- Features: Level
- Topography: Level
Details
- Parcel number: 094146N C 00300 00004146N
- Special conditions: Owner Agent
Construction
Type & style
- Home type: SingleFamily
- Property subtype: Single Family Residence, Residential
Materials
- Brick
- Roof: Asphalt
Condition
- New construction: No
- Year built: 2023
Utilities & green energy
- Sewer: Public Sewer
- Water: Public
- Utilities for property: Water Available
Green energy
- Energy efficient items: Thermostat, Insulation, Water Heater
Community & HOA
Community
- Security: Carbon Monoxide Detector(s), Fire Alarm, Security System, Smoke Detector(s), Smart Camera(s)/Recording
- Subdivision: Whistle Stop Farms
HOA
- Has HOA: Yes
- Amenities included: Clubhouse, Pool, Tennis Court(s)
- Services included: Recreation Facilities
- HOA fee: $100 monthly
- Second HOA fee: $400 one time
Location
- Region: Thompsons Station
Financial & listing details
- Price per square foot: $364/sqft
- Tax assessed value: $1,480,600
- Annual tax amount: $5,381
- Date on market: 4/16/2026
Estimated market value
Not available
Estimated sales range
Not available
Not available
Price history
| Date | Event | Price |
|---|---|---|
| 5/30/2026 | Price change | $1,849,900-2.6%$364/sqft |
Source:  RealTracs MLS as distributed by MLS GRID #3177649 Report a problem RealTracs MLS as distributed by MLS GRID #3177649 Report a problem | ||
| 4/17/2026 | Listed for sale | $1,899,000+4.1%$374/sqft |
Source: RealTracs MLS as distributed by MLS GRID #3177649 Report a problem | ||
| 11/18/2025 | Listing removed | $1,825,000$359/sqft |
Source: RealTracs MLS as distributed by MLS GRID #2812677 Report a problem | ||
| 10/29/2025 | Price change | $1,825,000-1.3%$359/sqft |
Source: RealTracs MLS as distributed by MLS GRID #2812677 Report a problem | ||
| 6/9/2025 | Price change | $1,849,000-1.6%$364/sqft |
Source: RealTracs MLS as distributed by MLS GRID #2812677 Report a problem | ||
| 5/14/2025 | Price change | $1,879,000-1.1%$370/sqft |
Source: RealTracs MLS as distributed by MLS GRID #2812677 Report a problem | ||
| 4/21/2025 | Price change | $1,899,999-1%$374/sqft |
Source: RealTracs MLS as distributed by MLS GRID #2812677 Report a problem | ||
| 4/4/2025 | Listed for sale | $1,920,000+10.1%$378/sqft |
Source: RealTracs MLS as distributed by MLS GRID #2812677 Report a problem | ||
| 6/1/2023 | Sold | $1,743,567$343/sqft |
Source: Public Record Report a problem | ||
Public tax history
| Year | Property taxes | Tax assessment |
|---|---|---|
| 2025 | $5,193 -3.5% | $370,150 +107.1% |
| 2024 | $5,382 +51.9% | $178,725 |
| 2023 | $3,544 +320.4% | $178,725 +320.5% |
| 2022 | $843 | $42,500 |
| 2021 | -- | $42,500 |
Find assessor info on the county website
Monthly payment
Est. payment
Payment breakdown
Explore the cost of this home by adjusting the details. Changes won't be saved.Climate risks
Neighborhood: 37179
Nearby schools
GreatSchools rating
- 7/10Heritage Elementary SchoolGrades: K-5Distance: 0.9 mi
- 9/10Heritage Middle SchoolGrades: 6-8Distance: 0.9 mi
- 10/10Independence High SchoolGrades: 9-12Distance: 2.1 mi
Schools provided by the listing agent
- Elementary: Heritage Elementary
- Middle: Heritage Middle
- High: Independence High School
Source: RealTracs MLS as distributed by MLS GRID. This data may not be complete. We recommend contacting the local school district to confirm school assignments for this home.
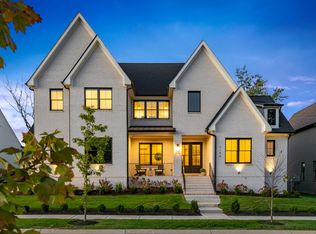
- $1,435,0005 bd6 ba3.8k sqft2190 Burgin Dr, Thompsons Station, TN 37179Sold
- $1,269,9005 bd5 ba4.3k sqft2212 Brakeman Ln LOT 4, Thompsons Station, TN 37179Sold
- $1,683,8004 bd4 ba4.5k sqft2208 Brakeman Ln, Thompsons Station, TN 37179Off Market
- $1,380,0004 bd5 ba3.8k sqft2501 Pullman Ct, Thompsons Station, TN 37179Sold

- $1,215,0005 bd6 ba4k sqft2193 Burgin Dr, Thompsons Station, TN 37179Sold
- $1,215,0004 bd1 ba2.4k sqft2193 Burgin Dr, Thompsons Station, TN 37179Sold
- $1,503,0004 bd4 ba2.6k sqft2186 Burgin Dr, Thompsons Station, TN 37179Off Market
- $1,174,9004 bd4 ba3.7k sqft2197 Burgin Dr LOT 156, Thompsons Station, TN 37179Sold
A local agent can set up tours, give advice and negotiate with sellers.
A local lender can help you make sure your offer is ready when you are.
Similar homes
- $1,799,9005 bd6 ba4.5k sqft2444 Union Station Dr Lot 108, Thompsons Station, TN 37179New Construction
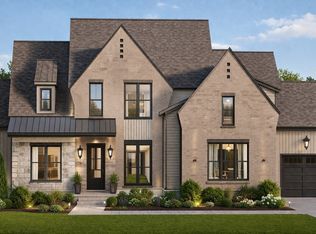
 MLS ID #3333568, McClain Holloway Franks. RealTracs MLS as distributed by MLS GRID
 - $1,899,0005 bd6 ba4.5k sqft2254 Brakeman Ln, Thompsons Station, TN 37179For Sale
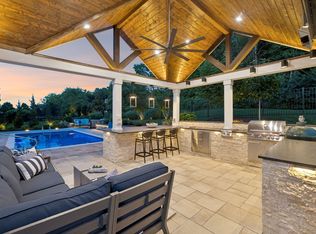 MLS ID #3242755, Jack Miller, Luxury & Relocation Specialist. RealTracs MLS as distributed by MLS GRID
 - $1,750,0004 bd5 ba4.3k sqft3648 Ronstadt Rd, Thompsons Station, TN 37179For Sale
 MLS ID #3269723, Julianne Richard. RealTracs MLS as distributed by MLS GRID
 - $1,274,0005 bd5 ba3.9k sqft3213 Cherry Jack Ln, Thompsons Station, TN 37179For Sale
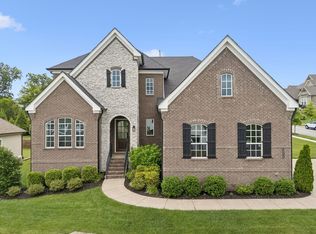 MLS ID #3322929, Shelly Dawson. RealTracs MLS as distributed by MLS GRID
 - $2,199,9994 bd3 ba3.2k sqft5672 Carters Creek Pike, Thompsons Station, TN 37179For SaleMLS ID #3335870, Dana Jorgensen. RealTracs MLS as distributed by MLS GRID
- $1,499,9994 bd4 ba3.9k sqft3817 Pulpmill Dr, Thompsons Station, TN 37179For SaleMLS ID #3232195, Sarah Gibson. RealTracs MLS as distributed by MLS GRID
- $1,999,0004 bd4 ba3.4k sqft6000 Costello Farm Ln, Thompsons Station, TN 37179For SaleMLS ID #3230114, Tim Thompson. RealTracs MLS as distributed by MLS GRID
- $2,499,9004 bd5 ba6.4k sqft5007 Gates Mill Rdg, Thompsons Station, TN 37179For SaleMLS ID #3311517, Kristen Carbine. RealTracs MLS as distributed by MLS GRID
- $1,950,0004 bd5 ba4.1k sqft6133 Open Meadow Ln, Franklin, TN 37067For SaleMLS ID #3335731, Matt Bogosian. RealTracs MLS as distributed by MLS GRID
- $1,695,0004 bd6 ba4.3k sqft5016 Buds Farm Ln, Franklin, TN 37064For SaleMLS ID #3277695, Jared Johnson. RealTracs MLS as distributed by MLS GRID
- $1,090,0005 bd4 ba3.8k sqft3846 Somers Ln, Thompsons Station, TN 37179For SaleMLS ID #3250460, Chris Elrod-Laskey. RealTracs MLS as distributed by MLS GRID
- $1,850,0004 bd4 ba4.1k sqft9710 Onyx Ln, Brentwood, TN 37027For SaleMLS ID #3315913, Milena Schroeder. RealTracs MLS as distributed by MLS GRID
- $1,649,9903 bd4 ba4.6k sqft4321 Long Ln, Franklin, TN 37064For SaleMLS ID #3311426, David Alan Fountain, ABR®, CNE®, CRS®, SRS®, CLE®. RealTracs MLS as distributed by MLS GRID
- $1,900,0004 bd5 ba3.6k sqft1242 Concord Hunt Dr, Brentwood, TN 37027For SaleMLS ID #3335880, Jack Miller, Luxury & Relocation Specialist. RealTracs MLS as distributed by MLS GRID
- $1,999,9004 bd6 ba5.5k sqft238 Bishops Gate Dr, Franklin, TN 37064For SaleMLS ID #3262118, Lisa Culp Taylor. RealTracs MLS as distributed by MLS GRID
- $1,950,0004 bd5 ba4.6k sqft1564 Championship Blvd, Franklin, TN 37064For SaleMLS ID #3312309, Helen Vann. RealTracs MLS as distributed by MLS GRID
- $2,100,0006 bd6 ba5.1k sqft9516 Elgin Way, Brentwood, TN 37027For SaleMLS ID #3320016, Kara McCormick. RealTracs MLS as distributed by MLS GRID
- $2,175,0004 bd5 ba4.3k sqft4621 Nadine Ln, Franklin, TN 37064For SaleMLS ID #3260195, Whitney Neil. RealTracs MLS as distributed by MLS GRID
- $2,125,0004 bd4 ba4.5k sqft4428 Ivan Creek Dr, Franklin, TN 37067For SaleMLS ID #3225728, Michael Gudvangen. RealTracs MLS as distributed by MLS GRID
- $1,774,9004 bd5 ba4.7k sqft3061 Trotters Ln, Franklin, TN 37067For SaleMLS ID #3251800, Rhonda Baskin, Realtor, ABR, CRS, CLHMS, SRES, ASP. RealTracs MLS as distributed by MLS GRID
