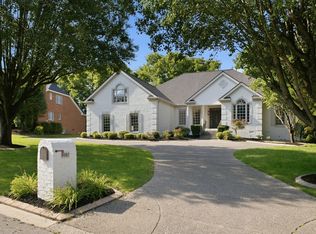
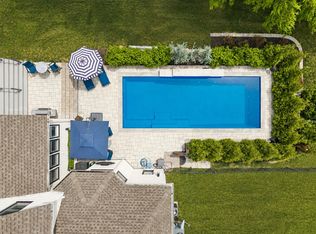
This stunning 1.5-story brick and stone residence blends timeless architecture with thoughtfully curated updates galore (see the list below), offering the ease of mostly one-level living in a floor plan designed for both comfort and entertaining. A soaring foyer welcomes you inside, where a designated home office and elegant formal dining room set the stage for the beautifully appointed interior. Designed with hosting in mind, the spacious wet bar and lounge features dual wine refrigerators and an ice maker before flowing seamlessly into the coffered-ceiling living room with a striking stone fireplace, breakfast area, and kitchen—creating one expansive space where family and friends naturally gather. At the heart of the home, the completely renovated chef's kitchen is a true showpiece, featuring custom ceiling-height cabinetry surrounding a 66-inch refrigerator/freezer, JennAir built-in double ovens, a Thermador gas range, and an oversized waterfall island that naturally becomes the center of every celebration. Plantation shutters, rich hardwood flooring, wainscoting, and quality craftsmanship elevate the main living spaces. Retreat to the privately situated primary suite, thoughtfully separated from the secondary bedrooms for added tranquility. The luxurious ensuite offers double vanities, a soaking tub, tiled walk-in shower, and spacious walk-in closet. Three additional bedrooms and 2.5 baths are conveniently located on the main level, while the upstairs recreation room provides the perfect flex space for movie nights, games, or a home gym. Step outside to your own private resort. A custom 7.5-foot-deep Waterscapes gunite pool with a Baja sun shelf is surrounded by multiple covered porches, expansive patios, lush turf, mature trees, and a metal fence—creating the perfect backdrop for summer entertaining or peaceful evenings at home. Additional highlights include a brand-new roof (2025), encapsulation(2025), new HVAC, and more top end upgrades (see below)
Under contract - showing
$1,850,000
9710 Onyx Ln, Brentwood, TN 37027
4beds
4,115sqft
Single Family Residence, Residential
Built in 2007
0.47 Acres Lot
$-- Zestimate®
$450/sqft
$90/mo HOA
What's special
- 20 days |
- 986 |
- 46 |
Likely to sell faster than
Zillow last checked:
Listing updated:
Listed by:
Milena Schroeder 760-525-3563,
Onward Real Estate 615-595-5883
Source: RealTracs MLS as distributed by MLS GRID,MLS#: 3315913
Facts & features
Interior
Bedrooms & bathrooms
- Bedrooms: 4
- Bathrooms: 4
- Full bathrooms: 3
- 1/2 bathrooms: 1
- Main level bedrooms: 4
Bedroom 1
- Features: Suite
- Level: Suite
- Area: 320 Square Feet
- Dimensions: 20x16
Bedroom 2
- Features: Bath
- Level: Bath
- Area: 156 Square Feet
- Dimensions: 13x12
Bedroom 3
- Features: Bath
- Level: Bath
- Area: 180 Square Feet
- Dimensions: 15x12
Bedroom 4
- Features: Bath
- Level: Bath
- Area: 180 Square Feet
- Dimensions: 15x12
Primary bathroom
- Features: Double Vanity
- Level: Double Vanity
Dining room
- Features: Formal
- Level: Formal
- Area: 208 Square Feet
- Dimensions: 16x13
Kitchen
- Area: 315 Square Feet
- Dimensions: 21x15
Living room
- Features: Great Room
- Level: Great Room
- Area: 483 Square Feet
- Dimensions: 23x21
Other
- Features: Office
- Level: Office
- Area: 168 Square Feet
- Dimensions: 14x12
Other
- Area: 252 Square Feet
- Dimensions: 18x14
Recreation room
- Features: Second Floor
- Level: Second Floor
- Area: 294 Square Feet
- Dimensions: 21x14
Heating
- Central, Heat Pump
Cooling
- Central Air
Appliances
- Included: Built-In Gas Oven, Double Oven, Built-In Gas Range, Dishwasher, Disposal, Freezer, Microwave, Refrigerator, Stainless Steel Appliance(s)
- Laundry: Gas Dryer Hookup, Washer Hookup
Features
- Bookcases, Built-in Features, Ceiling Fan(s), Entrance Foyer, High Ceilings, Open Floorplan, Walk-In Closet(s), Wet Bar, Kitchen Island
- Flooring: Carpet, Wood, Tile
- Basement: Crawl Space,None
- Number of fireplaces: 1
- Fireplace features: Gas, Living Room
Interior area
- Total structure area: 4,115
- Total interior livable area: 4,115 sqft
- Finished area above ground: 4,115
Video & virtual tour
Property
Parking
- Total spaces: 3
- Parking features: Garage Door Opener, Garage Faces Side
- Garage spaces: 3
Features
- Levels: Two
- Stories: 2
- Patio & porch: Porch, Covered, Patio
- Has private pool: Yes
- Pool features: In Ground, Association
- Fencing: Back Yard
Lot
- Size: 0.47 Acres
- Dimensions: 102 x 200
- Features: Level
- Topography: Level
Details
- Parcel number: 094056A E 00600 00016056A
- Special conditions: Standard
- Other equipment: Irrigation System
Construction
Type & style
- Home type: SingleFamily
- Property subtype: Single Family Residence, Residential
Materials
- Brick, Stone
- Roof: Shingle
Condition
- New construction: No
- Year built: 2007
Utilities & green energy
- Sewer: Public Sewer
- Water: Public
- Utilities for property: Water Available
Community & HOA
Community
- Security: Smoke Detector(s)
- Subdivision: Woodlands @ Copperstone
HOA
- Has HOA: Yes
- Amenities included: Pool, Sidewalks
- Services included: Recreation Facilities
- HOA fee: $90 monthly
Location
- Region: Brentwood
Financial & listing details
- Price per square foot: $450/sqft
- Tax assessed value: $1,370,100
- Annual tax amount: $5,104
- Date on market: 8/3/2026
Estimated market value
Not available
Estimated sales range
Not available
Not available
Price history
| Date | Event | Price |
|---|---|---|
| 8/11/2026 | Contingent | $1,850,000$450/sqft |
Source:  RealTracs MLS as distributed by MLS GRID #3315913 Report a problem RealTracs MLS as distributed by MLS GRID #3315913 Report a problem | ||
| 8/3/2026 | Listed for sale | $1,850,000+2.8%$450/sqft |
Source: RealTracs MLS as distributed by MLS GRID #3315913 Report a problem | ||
| 7/28/2025 | Sold | $1,799,999$437/sqft |
Source: RealTracs MLS as distributed by MLS GRID #2923908 Report a problem | ||
| 7/3/2025 | Contingent | $1,799,999$437/sqft |
Source: RealTracs MLS as distributed by MLS GRID #2923908 Report a problem | ||
| 6/27/2025 | Listed for sale | $1,799,999-5.3%$437/sqft |
Source: RealTracs MLS as distributed by MLS GRID #2923908 Report a problem | ||
| 6/17/2025 | Listing removed | $1,899,999$462/sqft |
Source: RealTracs MLS as distributed by MLS GRID #2823903 Report a problem | ||
| 6/5/2025 | Contingent | $1,899,999$462/sqft |
Source: RealTracs MLS as distributed by MLS GRID #2823903 Report a problem | ||
| 5/22/2025 | Price change | $1,899,999-5%$462/sqft |
Source: RealTracs MLS as distributed by MLS GRID #2823903 Report a problem | ||
| 5/3/2025 | Listed for sale | $1,999,999+167.1%$486/sqft |
Source: RealTracs MLS as distributed by MLS GRID #2823903 Report a problem | ||
| 2/27/2021 | Listing removed | -- |
Source: Owner Report a problem | ||
| 4/29/2020 | Listing removed | $5,500$1/sqft |
Source: Owner Report a problem | ||
| 4/12/2020 | Listed for rent | $5,500$1/sqft |
Source: Owner Report a problem | ||
| 12/13/2007 | Sold | $748,895$182/sqft |
Source: Public Record Report a problem | ||
Public tax history
| Year | Property taxes | Tax assessment |
|---|---|---|
| 2025 | $5,104 +14.2% | $342,525 +66.3% |
| 2024 | $4,469 | $205,950 |
| 2023 | $4,469 | $205,950 |
| 2022 | $4,469 | $205,950 |
| 2021 | $4,469 +5.1% | $205,950 +25% |
| 2020 | $4,251 | $164,775 |
| 2019 | $4,251 +2.8% | $164,775 |
| 2018 | $4,136 | $164,775 +6.5% |
| 2017 | $4,136 | $154,725 |
| 2016 | -- | $154,725 +20.1% |
| 2015 | -- | $128,850 |
| 2014 | -- | $128,850 |
| 2013 | -- | $128,850 |
| 2012 | -- | $128,850 |
| 2011 | -- | $128,850 +329.5% |
| 2007 | $825 | $30,000 |
| 2006 | $825 | $30,000 |
Find assessor info on the county website
Monthly payment
Est. payment
Payment breakdown
Explore the cost of this home by adjusting the details. Changes won't be saved.Climate risks
Neighborhood: 37027
Nearby schools
GreatSchools rating
- 9/10Jordan Elementary SchoolGrades: PK-5Distance: 1.4 mi
- 9/10Sunset Middle SchoolGrades: 6-8Distance: 1.4 mi
- 10/10Ravenwood High SchoolGrades: 9-12Distance: 3.3 mi
Schools provided by the listing agent
- Elementary: Jordan Elementary School
- Middle: Sunset Middle School
- High: Ravenwood High School
Source: RealTracs MLS as distributed by MLS GRID. This data may not be complete. We recommend contacting the local school district to confirm school assignments for this home.
- $1,319,4004 bd3 ba4k sqft9712 Onyx Ln, Brentwood, TN 37027Off Market
- $1,817,0004 bd3 ba4.3k sqft9708 Onyx Ln, Brentwood, TN 37027Off Market

- $1,589,900-- bd5 ba2.7k sqft9707 Amethyst Ln, Brentwood, TN 37027Off Market
- $1,445,4004 bd4 ba4.2k sqft9714 Onyx Ln, Brentwood, TN 37027Off Market
- $1,699,800-- bd5 ba3k sqft9705 Amethyst Ln, Brentwood, TN 37027Off Market
- $1,775,2005 bd6 ba6.5k sqft9706 Onyx Ln, Brentwood, TN 37027Off Market
- $1,398,0005 bd6 ba4.1k sqft9709 Amethyst Ln, Brentwood, TN 37027Off Market
- $1,403,300-- bd5 ba2.3k sqft9709 Onyx Ln, Brentwood, TN 37027Off Market
A local agent can set up tours, give advice and negotiate with sellers.
A local lender can help you make sure your offer is ready when you are.
Similar homes
- $1,850,0004 bd5 ba4.1k sqft9067 Fallswood Ln, Brentwood, TN 37027For Sale
 MLS ID #3510769, Holly Vaezi. RealTracs MLS as distributed by MLS GRID
 - $1,860,0004 bd5 ba4.7k sqft9739 Turner Ln, Brentwood, TN 37027For Sale
 MLS ID #3285876, Wendy Dyes. RealTracs MLS as distributed by MLS GRID
 - $1,900,0004 bd5 ba3.6k sqft1242 Concord Hunt Dr, Brentwood, TN 37027For Sale
 MLS ID #3335880, Jack Miller, Luxury & Relocation Specialist. RealTracs MLS as distributed by MLS GRID
 - $1,450,0005 bd5 ba4.6k sqft2020 Valleybrook Dr, Brentwood, TN 37027For Sale
 MLS ID #3336391, Angela Tarrance. RealTracs MLS as distributed by MLS GRID
 - $1,849,9005 bd4 ba4.5k sqft1810 Legacy Cove Ln, Brentwood, TN 37027For SaleMLS ID #3190276, Martin Lovelace. RealTracs MLS as distributed by MLS GRID
- $2,000,0004 bd5 ba4.5k sqft1004 Heights Blvd, Brentwood, TN 37027For SaleMLS ID #3155113, Jean Atkinson. RealTracs MLS as distributed by MLS GRID
- $1,775,0005 bd4 ba4.5k sqft9129 Brentmeade Blvd, Brentwood, TN 37027For SaleMLS ID #3302269, Katie Pearson. RealTracs MLS as distributed by MLS GRID
- $1,999,9994 bd5 ba4.3k sqft9403 Arthur Ct, Brentwood, TN 37027For SaleMLS ID #3221639, Tiffany Paige Harwell. RealTracs MLS as distributed by MLS GRID
- $1,565,0005 bd6 ba5.6k sqft1818 Eaves Ct, Nolensville, TN 37135For SaleMLS ID #3229346, Stephanie Jameson. RealTracs MLS as distributed by MLS GRID
- $2,050,0004 bd5 ba4.1k sqft1881 Traditions Cir, Brentwood, TN 37027For SaleMLS ID #3190066, Nanci Dahl. RealTracs MLS as distributed by MLS GRID
- $1,545,0004 bd5 ba3.6k sqft1412 Arrowhead Dr, Brentwood, TN 37027For SaleMLS ID #3251482, Dee Russell. RealTracs MLS as distributed by MLS GRID
- $2,299,9005 bd6 ba4.8k sqft1799 Mariner Ln Lot 6, Brentwood, TN 37027New ConstructionMLS ID #3515464, Beth Ann Smith. RealTracs MLS as distributed by MLS GRID
- $1,699,9004 bd5 ba4.9k sqft1807 Eaves Ct, Nolensville, TN 37135For SaleMLS ID #3260361, Lorraine Mineo. RealTracs MLS as distributed by MLS GRID
- $1,999,9005 bd6 ba4.9k sqft1970 Napa Dr Lot 18, Brentwood, TN 37027New ConstructionMLS ID #3155048, Susan Gregory. RealTracs MLS as distributed by MLS GRID
- $2,199,9905 bd7 ba4.3k sqft1839 Dartmouth Dr, Brentwood, TN 37027New ConstructionRealTracs MLS as distributed by MLS GRID
- $1,875,0004 bd5 ba4.2k sqft4577 Majestic Meadows Dr, Arrington, TN 37014For SaleMLS ID #3319200, Christopher Phillips. RealTracs MLS as distributed by MLS GRID
- $1,950,0004 bd5 ba4.1k sqft6133 Open Meadow Ln, Franklin, TN 37067For SaleMLS ID #3335731, Matt Bogosian. RealTracs MLS as distributed by MLS GRID
- $1,999,9005 bd6 ba4.4k sqft3125 Chase Point Dr, Franklin, TN 37067For SaleMLS ID #3309046, Katie Morrell. RealTracs MLS as distributed by MLS GRID
- $1,949,9005 bd5 ba5.8k sqft1943 Bristol Ct, Brentwood, TN 37027For SaleMLS ID #3223870, Donnie Stanley. RealTracs MLS as distributed by MLS GRID
- $2,099,9005 bd6 ba4.7k sqft1954 Napa Dr Lot 3, Brentwood, TN 37027New ConstructionMLS ID #3225702, Susan Gregory. RealTracs MLS as distributed by MLS GRID
