*Motivated Seller offering a $50,000 Buyer's Incentive to use as you like...Buy Down your Mortgage Interest Rate... Remodel... Use for Closing Costs, or just as an additional Price Reduction! * Nestled in the scenic hills of Brentwood, this custom-built home sits on one of the community’s most peaceful & picturesque lots. Thoughtfully designed for both everyday comfort & elegant entertaining, the residence features rich hardwood floors, exquisite millwork, soaring ceilings, & generously sized rooms throughout. The main level offers a seamless blend of formal and casual living spaces, including elegant living and dining rooms, a light-filled morning room, and an open-concept family room that flows effortlessly into the kitchen and breakfast area. The luxurious primary suite on the main floor is a private retreat, complete with a spa-like bath featuring a zero-entry shower, a soaking tub, and spacious custom walk-in closets. Upstairs, you’ll find four large secondary bedrooms, each with its own en-suite vanity area, providing plenty of privacy and comfort for family and guests. The basement level is just as refined, featuring a cozy sitting area, a private office, and a spacious recreation room that can be customized to fit your lifestyle—whether as a media room, recording studio, pub-style lounge, or additional entertainment space. Step outside to your own backyard sanctuary—lush landscaping, a spacious deck, and the soothing sounds of a built-in waterfall create a tranquil setting perfect for relaxation or outdoor gatherings. Additionally, a whole-house backup generator provides added peace of mind, ensuring uninterrupted comfort and convenience in any season. Ideally located just minutes from top-rated schools, shopping, and business centers—with easy access to Green Hills, Belle Meade, and all that Nashville has to offer—this remarkable home combines luxurious living with exceptional convenience. *Buyer's Incentive applicable with an offer acceptable to Seller *
Active
Price cut: $25K (8/20)
$1,949,900
1943 Bristol Ct, Brentwood, TN 37027
5beds
5,849sqft
Single Family Residence, Residential
Built in 1998
0.99 Acres Lot
$-- Zestimate®
$333/sqft
$88/mo HOA
What's special
Open-concept family roomSpa-like bathBackyard sanctuaryPrivate retreatFour large secondary bedroomsLight-filled morning roomSpacious deck
- 86 days |
- 805 |
- 38 |
Zillow last checked:
Listing updated:
Listed by:
Donnie Stanley 615-473-6619,
Compass 615-371-2474
Source: RealTracs MLS as distributed by MLS GRID,MLS#: 3223870
Facts & features
Interior
Bedrooms & bathrooms
- Bedrooms: 5
- Bathrooms: 5
- Full bathrooms: 3
- 1/2 bathrooms: 2
- Main level bedrooms: 1
Bedroom 1
- Features: Suite
- Level: Suite
- Area: 288 Square Feet
- Dimensions: 18x16
Bedroom 2
- Features: Bath
- Level: Bath
- Area: 247 Square Feet
- Dimensions: 19x13
Bedroom 3
- Features: Bath
- Level: Bath
- Area: 210 Square Feet
- Dimensions: 15x14
Bedroom 4
- Features: Bath
- Level: Bath
- Area: 195 Square Feet
- Dimensions: 15x13
Primary bathroom
- Features: Primary Bedroom
- Level: Primary Bedroom
Den
- Area: 304 Square Feet
- Dimensions: 19x16
Dining room
- Features: Formal
- Level: Formal
- Area: 210 Square Feet
- Dimensions: 15x14
Other
- Features: Other
- Level: Other
- Area: 225 Square Feet
- Dimensions: 15x15
Kitchen
- Area: 255 Square Feet
- Dimensions: 17x15
Living room
- Features: Formal
- Level: Formal
- Area: 195 Square Feet
- Dimensions: 15x13
Other
- Features: Bedroom 5
- Level: Bedroom 5
- Area: 304 Square Feet
- Dimensions: 19x16
Other
- Features: Office
- Level: Office
- Area: 180 Square Feet
- Dimensions: 15x12
Recreation room
- Features: Basement Level
- Level: Basement Level
- Area: 665 Square Feet
- Dimensions: 35x19
Heating
- Central, Natural Gas
Cooling
- Central Air, Electric
Appliances
- Included: Built-In Electric Oven, Double Oven, Built-In Gas Range, Dishwasher, Disposal, Microwave, Refrigerator, Stainless Steel Appliance(s)
- Laundry: Electric Dryer Hookup, Washer Hookup
Features
- Air Filter, Bookcases, Ceiling Fan(s), Entrance Foyer, Extra Closets, High Ceilings, Pantry, Redecorated, Walk-In Closet(s), Kitchen Island
- Flooring: Carpet, Wood, Tile
- Basement: Finished
- Number of fireplaces: 1
- Fireplace features: Family Room
Interior area
- Total structure area: 5,849
- Total interior livable area: 5,849 sqft
- Finished area above ground: 4,395
- Finished area below ground: 1,454
Property
Parking
- Total spaces: 3
- Parking features: Garage Faces Side
- Garage spaces: 3
Features
- Levels: Three Or More
- Stories: 2
- Patio & porch: Porch, Covered, Deck, Patio
- Fencing: Back Yard
Lot
- Size: 0.99 Acres
- Dimensions: 170 x 251
- Features: Sloped
- Topography: Sloped
Details
- Parcel number: 094007M E 00900 00007007N
- Special conditions: Standard
- Other equipment: Air Purifier
Construction
Type & style
- Home type: SingleFamily
- Architectural style: Traditional
- Property subtype: Single Family Residence, Residential
Materials
- Brick
- Roof: Shingle
Condition
- New construction: No
- Year built: 1998
Utilities & green energy
- Sewer: Public Sewer
- Water: Public
- Utilities for property: Electricity Available, Natural Gas Available, Water Available
Community & HOA
Community
- Security: Security System, Smoke Detector(s)
- Subdivision: Lenox Park Sec 1
HOA
- Has HOA: Yes
- HOA fee: $265 quarterly
Location
- Region: Brentwood
Financial & listing details
- Price per square foot: $333/sqft
- Tax assessed value: $1,809,100
- Annual tax amount: $6,738
- Date on market: 5/28/2026
- Electric utility on property: Yes
Estimated market value
Not available
Estimated sales range
Not available
Not available
Price history
| Date | Event | Price |
|---|---|---|
| 8/20/2026 | Price change | $1,949,900-1.3%$333/sqft |
Source:  RealTracs MLS as distributed by MLS GRID #3223870 Report a problem RealTracs MLS as distributed by MLS GRID #3223870 Report a problem | ||
| 8/13/2026 | Price change | $1,974,900-1.3%$338/sqft |
Source: RealTracs MLS as distributed by MLS GRID #3223870 Report a problem | ||
| 7/9/2026 | Price change | $1,999,900-6.8%$342/sqft |
Source: RealTracs MLS as distributed by MLS GRID #3223870 Report a problem | ||
| 5/28/2026 | Listed for sale | $2,145,000-2.5%$367/sqft |
Source: RealTracs MLS as distributed by MLS GRID #3223870 Report a problem | ||
| 5/23/2026 | Listing removed | $2,199,000$376/sqft |
Source: RealTracs MLS as distributed by MLS GRID #3097897 Report a problem | ||
| 4/23/2026 | Price change | $2,199,000-3.3%$376/sqft |
Source: RealTracs MLS as distributed by MLS GRID #3097897 Report a problem | ||
| 2/21/2026 | Listed for sale | $2,275,000$389/sqft |
Source: RealTracs MLS as distributed by MLS GRID #3097897 Report a problem | ||
| 1/28/2026 | Listing removed | $2,275,000$389/sqft |
Source: RealTracs MLS as distributed by MLS GRID #3097897 Report a problem | ||
| 1/16/2026 | Listed for sale | $2,275,000-5%$389/sqft |
Source: RealTracs MLS as distributed by MLS GRID #3097897 Report a problem | ||
| 1/12/2026 | Listing removed | $2,395,000$409/sqft |
Source: RealTracs MLS as distributed by MLS GRID #3032417 Report a problem | ||
| 11/1/2025 | Listed for sale | $2,395,000+229%$409/sqft |
Source: RealTracs MLS as distributed by MLS GRID #3032417 Report a problem | ||
| 8/7/2019 | Listing removed | $727,889$124/sqft |
Source: Auction.com Report a problem | ||
| 8/5/2019 | Listed for sale | $727,889-17.3%$124/sqft |
Source: Auction.com Report a problem | ||
| 7/24/2019 | Sold | $880,000+19.8%$150/sqft |
Source: RealTracs MLS as distributed by MLS GRID #1985279 Report a problem | ||
| 7/24/2019 | Price change | $734,521-0.1%$126/sqft |
Source: Auction.com Report a problem | ||
| 7/22/2019 | Price change | $735,440-0.3%$126/sqft |
Source: Auction.com Report a problem | ||
| 7/19/2019 | Price change | $737,426-10.8%$126/sqft |
Source: Auction.com Report a problem | ||
| 7/18/2019 | Price change | $826,568-8.1%$141/sqft |
Source: Auction.com Report a problem | ||
| 7/16/2019 | Listed for sale | -- |
Source: Auction.com Report a problem | ||
| 4/30/2019 | Listing removed | $899,000$154/sqft |
Source: Bob Parks Realty #1985279 Report a problem | ||
| 3/7/2019 | Price change | $899,000-2.8%$154/sqft |
Source: Bob Parks Realty #1985279 Report a problem | ||
| 1/28/2019 | Price change | $925,000-1.5%$158/sqft |
Source: Bob Parks Realty #1985279 Report a problem | ||
| 9/21/2018 | Price change | $939,000-5.6%$161/sqft |
Source: Bob Parks Realty #1985279 Report a problem | ||
| 8/20/2018 | Listed for sale | $995,000+88.8%$170/sqft |
Source: The Capital Realty Corporation #1940745 Report a problem | ||
| 8/28/2017 | Listing removed | $9,000$2/sqft |
Source: Bobby Gobble #1832302 Report a problem | ||
| 8/27/2017 | Listed for rent | $9,000$2/sqft |
Source: Bobby Gobble #1832302 Report a problem | ||
| 4/12/2002 | Sold | $527,000$90/sqft |
Source: Public Record Report a problem | ||
Public tax history
| Year | Property taxes | Tax assessment |
|---|---|---|
| 2025 | $6,739 +35.3% | $452,275 +97% |
| 2024 | $4,982 | $229,550 |
| 2023 | $4,982 | $229,550 |
| 2022 | $4,982 | $229,550 |
| 2021 | $4,982 -7.1% | $229,550 +10.5% |
| 2020 | $5,360 | $207,750 |
| 2019 | $5,360 +2.8% | $207,750 |
| 2018 | $5,215 | $207,750 |
| 2017 | $5,215 | $207,750 |
| 2016 | -- | $207,750 +11% |
| 2015 | -- | $187,175 |
| 2014 | -- | $187,175 |
| 2013 | -- | $187,175 |
| 2012 | -- | $187,175 |
| 2011 | -- | $187,175 +24.7% |
| 2007 | $4,126 | $150,045 |
| 2006 | $4,126 -12.6% | $150,045 +7.5% |
| 2005 | $4,718 | $139,598 |
| 2004 | $4,718 | $139,598 |
| 2002 | $4,718 | $139,598 |
| 2001 | -- | $139,598 -75% |
| 2000 | -- | $558,393 |
Find assessor info on the county website
Monthly payment
Est. payment
Payment breakdown
Explore the cost of this home by adjusting the details. Changes won't be saved.Climate risks
Neighborhood: 37027
Getting around
3 / 100
Car-DependentNearby schools
GreatSchools rating
- 9/10Scales Elementary SchoolGrades: K-5Distance: 1.5 mi
- 10/10Brentwood Middle SchoolGrades: 6-8Distance: 3 mi
- 9/10Brentwood High SchoolGrades: 9-12Distance: 3.1 mi
Schools provided by the listing agent
- Elementary: Scales Elementary
- Middle: Brentwood Middle School
- High: Brentwood High School
Source: RealTracs MLS as distributed by MLS GRID. This data may not be complete. We recommend contacting the local school district to confirm school assignments for this home.
- $3,321,3006 bd6 ba7.3k sqft1939 Bristol Ct, Brentwood, TN 37027Off Market

- $3,437,400-- bd7 ba6.6k sqft1947 Bristol Ct, Brentwood, TN 37027Off Market
- $3,208,300-- bd5 ba7.4k sqft255 Stratton Ct, Brentwood, TN 37027Off Market
- $2,191,2006 bd5 ba7.1k sqft1951 Bristol Ct, Brentwood, TN 37027Off Market

- $3,927,000-- bd6 ba7.7k sqft1940 Bristol Ct, Brentwood, TN 37027Off Market
- $715,0000.95 acres1944 Bristol Ct, Brentwood, TN 37027Off Market
- $1,987,6005 bd4 ba5.2k sqft259 Stratton Ct, Brentwood, TN 37027Off Market
- $4,205,8005 bd6 ba6.7k sqft283 Stratton Ct, Brentwood, TN 37027Off Market
A local agent can set up tours, give advice and negotiate with sellers.
A local lender can help you make sure your offer is ready when you are.
Similar homes
- $1,945,0005 bd4 ba4.4k sqft6104 Wendover Gln, Brentwood, TN 37027For Sale
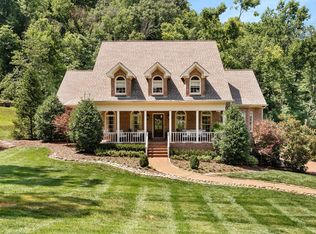
 MLS ID #3514109, Lynda Frey. RealTracs MLS as distributed by MLS GRID
 - $2,075,0004 bd5 ba5.7k sqft923 Stuart Ln, Brentwood, TN 37027For Sale
 MLS ID #3243932, Sallie Cromwell Simmons. RealTracs MLS as distributed by MLS GRID
 - $2,249,9005 bd5 ba4.8k sqft507 Allibar Pl, Brentwood, TN 37027For Sale
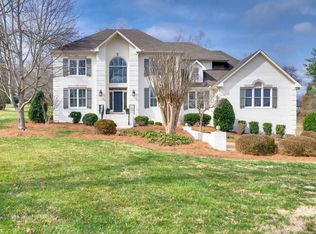 MLS ID #3252075, Amanda Beasley Ohlweiler. RealTracs MLS as distributed by MLS GRID
 - $1,875,0005 bd5 ba5.6k sqft1236 Monarch Way, Brentwood, TN 37027For Sale
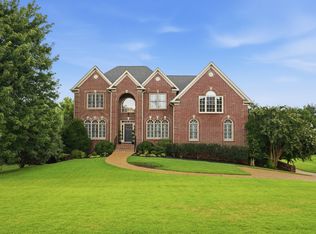 MLS ID #3305307, Kyle Smallen. RealTracs MLS as distributed by MLS GRID
 - $2,250,0004 bd5 ba5k sqft6321 Wescates Ct, Brentwood, TN 37027For SaleMLS ID #3245762, Janet Wardlaw. RealTracs MLS as distributed by MLS GRID
- $1,750,0005 bd5 ba5.6k sqft9004 Old Smyrna Rd, Brentwood, TN 37027For SaleMLS ID #3156227, Courtney Mevs. RealTracs MLS as distributed by MLS GRID
- $1,799,0004 bd5 ba4.8k sqft1309 Arrowhead Dr, Brentwood, TN 37027For SaleMLS ID #3335884, Crystelle Shawn Patterson. RealTracs MLS as distributed by MLS GRID
- $1,900,0004 bd5 ba3.6k sqft1242 Concord Hunt Dr, Brentwood, TN 37027For SaleMLS ID #3335880, Jack Miller, Luxury & Relocation Specialist. RealTracs MLS as distributed by MLS GRID
- $1,775,0005 bd4 ba4.5k sqft9129 Brentmeade Blvd, Brentwood, TN 37027For SaleMLS ID #3302269, Katie Pearson. RealTracs MLS as distributed by MLS GRID
- $1,945,5005 bd5 ba4.5k sqft1806 Ivy Crest Dr, Brentwood, TN 37027For SaleMLS ID #3250300, Laura Bone. RealTracs MLS as distributed by MLS GRID
- $2,500,0005 bd7 ba6.2k sqft512 Grand Oaks Dr, Brentwood, TN 37027For SaleMLS ID #3216410, Teresa Bishop. RealTracs MLS as distributed by MLS GRID
- $2,149,9005 bd6 ba6.6k sqft1240 Concord Hunt Dr, Brentwood, TN 37027For SaleMLS ID #3190331, Nicholas Lane Woodard. RealTracs MLS as distributed by MLS GRID
- $1,799,0005 bd5 ba4.7k sqft1728 Surrey Dr, Brentwood, TN 37027For SaleMLS ID #3225698, Paul Goodman. RealTracs MLS as distributed by MLS GRID
- $2,500,0005 bd5 ba8k sqft8218 Holly Rd, Brentwood, TN 37027For SaleMLS ID #3512761, MacKenzie Strawn Hyde. RealTracs MLS as distributed by MLS GRID
- $2,399,0005 bd5 ba6.2k sqft1112 Radnor Glen Dr, Brentwood, TN 37027For SaleMLS ID #3263458, Kevin Patterson. RealTracs MLS as distributed by MLS GRID
- $2,149,9006 bd6 ba6.9k sqft9510 Eldwick Dr, Brentwood, TN 37027For SaleMLS ID #3317666, Susan Gregory. RealTracs MLS as distributed by MLS GRID
- $1,860,0004 bd5 ba4.7k sqft9739 Turner Ln, Brentwood, TN 37027For SaleMLS ID #3285876, Wendy Dyes. RealTracs MLS as distributed by MLS GRID
- $1,800,0005 bd5 ba5.9k sqft728 Legends Crest Dr, Franklin, TN 37069For SaleMLS ID #3283814, Jessica Cassalia. RealTracs MLS as distributed by MLS GRID
- $2,399,0006 bd5 ba4.8k sqft5212 Williamsburg Rd, Brentwood, TN 37027For SaleMLS ID #3254957, Grace Oneal Clayton. RealTracs MLS as distributed by MLS GRID
- $1,819,0005 bd6 ba5k sqft9618 Stonebluff Dr, Brentwood, TN 37027For SaleMLS ID #3229301, Brett Jones. RealTracs MLS as distributed by MLS GRID
