Beautifully renovated home situated on a picturesque 1.23 acre park- like lot offering the perfect blend of privacy and convenience. Inside the home has been thoughtfully updated with amazing finishes throughout the main floor. A spacious basement with new flooring and fresh paint, providing endless possibilities for a recreation room, home office, gym or additional living space. Enjoy the peaceful setting with mature trees, ample outdoor space, and room to relax or entertain. Oversized garage with 3 individual bays. Recent Improvements HVAC (2023), Water Heater (2025), Roof (2021), Deck (2024), Windows replaced 9 years ago. Newer Kitchen Appliances. Huge Walk in storage room in basement. A rare opportunity to own a move in ready home on a stunning oversized lot!
Active
Price cut: $50K (8/17)
$1,799,000
1309 Arrowhead Dr, Brentwood, TN 37027
4beds
4,800sqft
Single Family Residence, Residential
Built in 1986
1.23 Acres Lot
$-- Zestimate®
$375/sqft
$5/mo HOA
What's special
Beautifully renovated homeAmple outdoor spaceNewer kitchen appliancesStunning oversized lot
- 18 days |
- 2,020 |
- 153 |
Likely to sell faster than
Zillow last checked:
Listing updated:
Listed by:
Crystelle Shawn Patterson 615-424-6762,
Onward Real Estate 615-234-5180
Source: RealTracs MLS as distributed by MLS GRID,MLS#: 3335884
Facts & features
Interior
Bedrooms & bathrooms
- Bedrooms: 4
- Bathrooms: 5
- Full bathrooms: 3
- 1/2 bathrooms: 2
- Main level bedrooms: 1
Bedroom 1
- Features: Full Bath
- Level: Full Bath
- Area: 306 Square Feet
- Dimensions: 17x18
Bedroom 2
- Features: Bath
- Level: Bath
- Area: 289 Square Feet
- Dimensions: 17x17
Bedroom 3
- Features: Bath
- Level: Bath
- Area: 228 Square Feet
- Dimensions: 12x19
Bedroom 4
- Features: Extra Large Closet
- Level: Extra Large Closet
- Area: 169 Square Feet
- Dimensions: 13x13
Primary bathroom
- Features: Double Vanity
- Level: Double Vanity
Den
- Features: Separate
- Level: Separate
- Area: 180 Square Feet
- Dimensions: 12x15
Dining room
- Features: Formal
- Level: Formal
- Area: 182 Square Feet
- Dimensions: 13x14
Kitchen
- Area: 240 Square Feet
- Dimensions: 20x12
Living room
- Features: Separate
- Level: Separate
- Area: 300 Square Feet
- Dimensions: 20x15
Other
- Features: Office
- Level: Office
- Area: 240 Square Feet
- Dimensions: 15x16
Other
- Features: Media Room
- Level: Media Room
- Area: 621 Square Feet
- Dimensions: 23x27
Heating
- Natural Gas
Cooling
- Central Air, Electric
Appliances
- Included: Built-In Electric Oven, Dishwasher, Disposal, Microwave, Stainless Steel Appliance(s)
Features
- Ceiling Fan(s), Open Floorplan, Pantry, Walk-In Closet(s), Kitchen Island
- Flooring: Carpet, Luxury Vinyl
- Basement: Finished
- Number of fireplaces: 1
- Fireplace features: Family Room
Interior area
- Total structure area: 4,800
- Total interior livable area: 4,800 sqft
- Finished area above ground: 4,100
- Finished area below ground: 700
Property
Parking
- Total spaces: 3
- Parking features: Garage Faces Rear
- Attached garage spaces: 3
Features
- Levels: Two
- Stories: 2
- Patio & porch: Deck
Lot
- Size: 1.23 Acres
- Dimensions: 192 x 280
- Features: Level
- Topography: Level
Details
- Parcel number: 094035E B 05200 00015035E
- Special conditions: Standard
Construction
Type & style
- Home type: SingleFamily
- Architectural style: Traditional
- Property subtype: Single Family Residence, Residential
Materials
- Brick
- Roof: Asphalt
Condition
- New construction: No
- Year built: 1986
Utilities & green energy
- Sewer: Public Sewer
- Water: Public
- Utilities for property: Electricity Available, Natural Gas Available, Water Available
Community & HOA
Community
- Subdivision: Indian Point Sec 6
HOA
- Has HOA: Yes
- HOA fee: $65 annually
Location
- Region: Brentwood
Financial & listing details
- Price per square foot: $375/sqft
- Tax assessed value: $1,445,400
- Annual tax amount: $5,384
- Date on market: 8/7/2026
- Electric utility on property: Yes
Estimated market value
Not available
Estimated sales range
Not available
Not available
Price history
| Date | Event | Price |
|---|---|---|
| 8/17/2026 | Price change | $1,799,000-2.7%$375/sqft |
Source:  RealTracs MLS as distributed by MLS GRID #3335884 Report a problem RealTracs MLS as distributed by MLS GRID #3335884 Report a problem | ||
| 8/7/2026 | Listed for sale | $1,849,000+406.6%$385/sqft |
Source: RealTracs MLS as distributed by MLS GRID #3335884 Report a problem | ||
| 7/3/2003 | Sold | $365,000+4.3%$76/sqft |
Source: Public Record Report a problem | ||
| 4/12/2000 | Sold | $349,900$73/sqft |
Source: Public Record Report a problem | ||
Public tax history
| Year | Property taxes | Tax assessment |
|---|---|---|
| 2025 | $5,385 +23.1% | $361,350 +79.3% |
| 2024 | $4,374 | $201,550 |
| 2023 | $4,374 | $201,550 |
| 2022 | $4,374 | $201,550 |
| 2021 | $4,374 -2.8% | $201,550 +15.5% |
| 2020 | $4,501 | $174,450 |
| 2019 | $4,501 +2.8% | $174,450 |
| 2018 | $4,379 | $174,450 |
| 2017 | $4,379 | $174,450 |
| 2016 | -- | $174,450 +26.9% |
| 2015 | -- | $137,475 |
| 2014 | -- | $137,475 |
| 2013 | -- | $137,475 |
| 2012 | -- | $137,475 |
| 2011 | -- | $137,475 +23.7% |
| 2007 | $3,056 | $111,125 |
| 2006 | $3,056 +5.8% | $111,125 +30% |
| 2005 | $2,889 | $85,487 |
| 2004 | $2,889 | $85,487 |
| 2002 | $2,889 | $85,487 |
| 2001 | -- | $85,487 -75% |
| 2000 | -- | $341,946 |
Find assessor info on the county website
Monthly payment
Est. payment
Payment breakdown
Explore the cost of this home by adjusting the details. Changes won't be saved.Climate risks
Neighborhood: 37027
Nearby schools
GreatSchools rating
- 9/10Crockett Elementary SchoolGrades: PK-5Distance: 0.6 mi
- 9/10Woodland Middle SchoolGrades: 6-8Distance: 0.5 mi
- 10/10Ravenwood High SchoolGrades: 9-12Distance: 2 mi
Schools provided by the listing agent
- Elementary: Crockett Elementary
- Middle: Woodland Middle School
- High: Ravenwood High School
Source: RealTracs MLS as distributed by MLS GRID. This data may not be complete. We recommend contacting the local school district to confirm school assignments for this home.
- $2,469,300-- bd3 ba6.2k sqft1311 Arrowhead Dr, Brentwood, TN 37027Off Market
- $1,500,7004 bd3 ba2.8k sqft9223 Apache Trl, Brentwood, TN 37027Off Market
- $1,450,0004 bd3 ba3.6k sqft1305 Arrowhead Dr, Brentwood, TN 37027For Sale
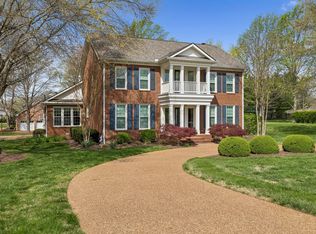
- $2,084,100-- bd3 ba4.5k sqft9221 Apache Trl, Brentwood, TN 37027Off Market
- $1,395,000-- bd4 ba2.1k sqft1308 Arrowhead Dr, Brentwood, TN 37027Sold
- $1,338,900-- bd3 ba1.9k sqft9224 Apache Trl, Brentwood, TN 37027Off Market
- $1,329,7004 bd3 ba2.6k sqft1312 Arrowhead Dr, Brentwood, TN 37027Off Market
- $1,319,8004 bd3 ba3.4k sqft1313 Arrowhead Dr, Brentwood, TN 37027Off Market
A local agent can set up tours, give advice and negotiate with sellers.
A local lender can help you make sure your offer is ready when you are.
Similar homes
- $1,850,0004 bd5 ba4.1k sqft9067 Fallswood Ln, Brentwood, TN 37027For Sale
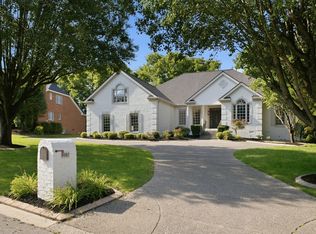
 MLS ID #3510769, Holly Vaezi. RealTracs MLS as distributed by MLS GRID
 - $1,775,0005 bd4 ba4.5k sqft9129 Brentmeade Blvd, Brentwood, TN 37027For Sale
 MLS ID #3302269, Katie Pearson. RealTracs MLS as distributed by MLS GRID
 - $1,900,0004 bd5 ba3.6k sqft1242 Concord Hunt Dr, Brentwood, TN 37027For Sale
 MLS ID #3335880, Jack Miller, Luxury & Relocation Specialist. RealTracs MLS as distributed by MLS GRID
 - $1,425,0005 bd4 ba3.7k sqft9318 Navaho Dr, Brentwood, TN 37027For Sale
 MLS ID #3248381, Cara Hudson Owen. RealTracs MLS as distributed by MLS GRID
 - $1,545,0004 bd5 ba3.6k sqft1412 Arrowhead Dr, Brentwood, TN 37027For SaleMLS ID #3251482, Dee Russell. RealTracs MLS as distributed by MLS GRID
- $1,875,0005 bd5 ba5.6k sqft1236 Monarch Way, Brentwood, TN 37027For SaleMLS ID #3305307, Kyle Smallen. RealTracs MLS as distributed by MLS GRID
- $1,799,9554 bd6 ba5.3k sqft5172 Remington Dr, Brentwood, TN 37027For SaleMLS ID #3245741, Sarwat Ajmal. RealTracs MLS as distributed by MLS GRID
- $1,550,0004 bd4 ba3.8k sqft9303 Concord Rd, Brentwood, TN 37027For SaleMLS ID #3282452, Jennifer van Nelson. RealTracs MLS as distributed by MLS GRID
- $1,860,0004 bd5 ba4.7k sqft9739 Turner Ln, Brentwood, TN 37027For SaleMLS ID #3285876, Wendy Dyes. RealTracs MLS as distributed by MLS GRID
- $1,799,0005 bd7 ba4.6k sqft21 Sawgrass Ln, Brentwood, TN 37027For SaleMLS ID #3167205, Natalie Harper. RealTracs MLS as distributed by MLS GRID
- $1,475,0004 bd5 ba3.4k sqft9023 Fallswood Ln, Brentwood, TN 37027For SaleMLS ID #3304290, Patrick Higgins. RealTracs MLS as distributed by MLS GRID
- $1,899,9005 bd5 ba4.4k sqft9476 Highland Bend Ct, Brentwood, TN 37027For SaleMLS ID #3190055, Garrett Beasley. RealTracs MLS as distributed by MLS GRID
- $1,945,0005 bd4 ba4.4k sqft6104 Wendover Gln, Brentwood, TN 37027For SaleMLS ID #3514109, Lynda Frey. RealTracs MLS as distributed by MLS GRID
- $1,849,0004 bd4 ba4.5k sqft6306 Milbrook Rd, Brentwood, TN 37027For SaleMLS ID #3224007, Amber Bouldin. RealTracs MLS as distributed by MLS GRID
- $1,999,9005 bd6 ba6.6k sqft1240 Concord Hunt Dr, Brentwood, TN 37027For SaleMLS ID #3190331, Nicholas Lane Woodard. RealTracs MLS as distributed by MLS GRID
- $1,945,5005 bd5 ba4.5k sqft1806 Ivy Crest Dr, Brentwood, TN 37027For SaleMLS ID #3250300, Laura Bone. RealTracs MLS as distributed by MLS GRID
- $1,999,9994 bd5 ba4.3k sqft9403 Arthur Ct, Brentwood, TN 37027For SaleMLS ID #3221639, Tiffany Paige Harwell. RealTracs MLS as distributed by MLS GRID
- $1,990,0006 bd6 ba4.5k sqft1816 Tiverton Pl, Brentwood, TN 37027For SaleMLS ID #3501132, Bob Hoff. RealTracs MLS as distributed by MLS GRID
- $1,819,0005 bd6 ba5k sqft9618 Stonebluff Dr, Brentwood, TN 37027For SaleMLS ID #3229301, Brett Jones. RealTracs MLS as distributed by MLS GRID
- $1,595,0004 bd4 ba4.3k sqft5622 Hillview Dr, Brentwood, TN 37027For SaleMLS ID #3312645, Fred Moore. RealTracs MLS as distributed by MLS GRID
