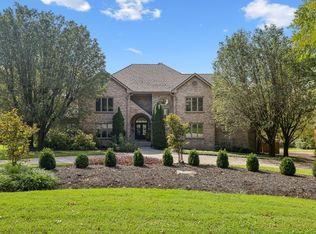
Seller has an accepted offer with a 48-hour right of first refusal contingency. Still receiving offers. This beauty has been completely elevated inside and out. Quiet cul-de-sac living on one-acre in Brentwood with privacy and an opportunity that’s hard to find.
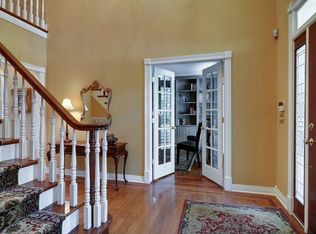
Thoughtful design selections and premium upgrades take this home to new levels. Including a complete kitchen renovation, new hardwood floors, new lighting throughout and new HVAC units. Roof 2024. Inside, you will find a primary suite on the main floor with a private ensuite bathroom including a beautiful tiled shower, soaking tub and double vanities, also a dedicated washer and dryer. The large eat-in kitchen area opens to a deck overlooking the private backyard. New countertops, cabinets, backsplash, lighting and appliances bring a beautiful and appealing kitchen statement. The open living space with built-in bookshelves has plenty of room to gather and rest.
Upstairs, you will find 4 additional bedrooms and two full bathrooms. The walk-in laundry room on the second floor brings ease and functionality. A finished basement provides room to grow into a rec room, office, workout area, or storage. The elevator in the finished basement takes you to the main floor from the garage entry.
Surrounded by mature trees and set in an unbeatable location, this property combines the feel of seclusion with close proximity to everything Brentwood has to offer. The exterior has been updated with newly painted trim and a painted back deck. Full yard irrigation. See the FEATURES list in Media for full list of updates. *PREFERRED LENDER TO PROVIDE up to 1% OF LOAN AMOUNT TOWARD BUYER'S INTEREST RATE BUY DOWN.
Active
$1,775,000
9129 Brentmeade Blvd, Brentwood, TN 37027
5beds
4,534sqft
Single Family Residence, Residential
Built in 1990
1.01 Acres Lot
$-- Zestimate®
$391/sqft
$13/mo HOA
What's special
Newly painted trimSurrounded by mature treesDedicated washer and dryerBeautiful tiled showerNew hvac unitsFull yard irrigationPainted back deck
- 39 days
- 1,203
- 75
Likely to sell faster than
Zillow last checked:
Listing updated:
Listed by:
Katie Pearson 870-208-6632,
Onward Real Estate 615-234-5180
Source: RealTracs MLS as distributed by MLS GRID,MLS#: 3302269
Facts & features
Interior
Bedrooms & bathrooms
- Bedrooms: 5
- Bathrooms: 4
- Full bathrooms: 3
- 1/2 bathrooms: 1
- Main level bedrooms: 1
Bedroom 1
- Features: Suite
- Level: Suite
- Area: 324 Square Feet
- Dimensions: 18x18
Bedroom 2
- Features: Bath
- Level: Bath
- Area: 195 Square Feet
- Dimensions: 15x13
Bedroom 3
- Features: Bath
- Level: Bath
- Area: 195 Square Feet
- Dimensions: 15x13
Bedroom 4
- Features: Bath
- Level: Bath
- Area: 168 Square Feet
- Dimensions: 14x12
Primary bathroom
- Features: Double Vanity
- Level: Double Vanity
Den
- Features: Bookcases
- Level: Bookcases
- Area: 425 Square Feet
- Dimensions: 25x17
Dining room
- Features: Formal
- Level: Formal
- Area: 195 Square Feet
- Dimensions: 15x13
Other
- Features: Other
- Level: Other
- Area: 110 Square Feet
- Dimensions: 10x11
Kitchen
- Features: Eat-in Kitchen
- Level: Eat-in Kitchen
- Area: 308 Square Feet
- Dimensions: 22x14
Other
- Features: Bedroom 5
- Level: Bedroom 5
- Area: 168 Square Feet
- Dimensions: 14x12
Other
- Features: Office
- Level: Office
- Area: 143 Square Feet
- Dimensions: 13x11
Recreation room
- Features: Basement Level
- Level: Basement Level
- Area: 576 Square Feet
- Dimensions: 24x24
Heating
- Central, Electric, Natural Gas
Cooling
- Central Air, Electric
Appliances
- Included: Oven, Cooktop, Gas Range, Dishwasher, Disposal, Dryer, Microwave, Refrigerator, Stainless Steel Appliance(s), Washer
- Laundry: Electric Dryer Hookup, Washer Hookup
Features
- Bookcases, Built-in Features, Ceiling Fan(s), Elevator, Entrance Foyer, Extra Closets, Pantry, Walk-In Closet(s)
- Flooring: Carpet, Wood, Tile
- Basement: Finished
- Number of fireplaces: 1
- Fireplace features: Den, Gas
Interior area
- Total structure area: 4,534
- Total interior livable area: 4,534 sqft
- Finished area above ground: 3,713
- Finished area below ground: 821
Property
Parking
- Total spaces: 3
- Parking features: Garage Door Opener, Garage Faces Rear, Driveway
- Attached garage spaces: 3
- Has uncovered spaces: Yes
Features
- Levels: Three Or More
- Stories: 3
- Patio & porch: Deck
Lot
- Size: 1.01 Acres
- Dimensions: 131 x 355
- Features: Cul-De-Sac, Level
- Topography: Cul-De-Sac,Level
Details
- Parcel number: 094029K D 01000 00015029K
- Special conditions: Standard
Construction
Type & style
- Home type: SingleFamily
- Property subtype: Single Family Residence, Residential
Materials
- Brick
Condition
- New construction: No
- Year built: 1990
Utilities & green energy
- Sewer: Public Sewer
- Water: Public
- Utilities for property: Electricity Available, Natural Gas Available, Water Available
Community & HOA
Community
- Security: Smoke Detector(s)
- Subdivision: Brentmeade Est Sec 5
HOA
- Has HOA: Yes
- Services included: Maintenance Grounds
- HOA fee: $150 annually
Location
- Region: Brentwood
Financial & listing details
- Price per square foot: $391/sqft
- Tax assessed value: $1,432,500
- Annual tax amount: $5,336
- Date on market: 7/23/2026
- Electric utility on property: Yes
Estimated market value
Not available
Estimated sales range
Not available
Not available
Price history
| Date | Event | Price |
|---|---|---|
| 7/23/2026 | Listed for sale | $1,775,000+12.7%$391/sqft |
Source:  RealTracs MLS as distributed by MLS GRID #3302269 Report a problem RealTracs MLS as distributed by MLS GRID #3302269 Report a problem | ||
| 5/6/2026 | Listing removed | $1,575,000$347/sqft |
Source: RealTracs MLS as distributed by MLS GRID #3180588 Report a problem | ||
| 4/30/2026 | Listed for sale | $1,575,000$347/sqft |
Source: RealTracs MLS as distributed by MLS GRID #3180588 Report a problem | ||
| 4/28/2026 | Contingent | $1,575,000$347/sqft |
Source: RealTracs MLS as distributed by MLS GRID #3180588 Report a problem | ||
| 4/22/2026 | Listed for sale | $1,575,000+23.5%$347/sqft |
Source: RealTracs MLS as distributed by MLS GRID #3180588 Report a problem | ||
| 3/27/2026 | Sold | $1,275,500-14.9%$281/sqft |
Source: Public Record Report a problem | ||
| 8/28/2024 | Listing removed | $1,499,000$331/sqft |
Source: RealTracs MLS as distributed by MLS GRID #2663236 Report a problem | ||
| 6/4/2024 | Listed for sale | $1,499,000+75.3%$331/sqft |
Source: RealTracs MLS as distributed by MLS GRID #2663236 Report a problem | ||
| 6/8/2016 | Sold | $854,900+71.3%$189/sqft |
Source: Public Record Report a problem | ||
| 7/3/2003 | Sold | $499,000$110/sqft |
Source: Public Record Report a problem | ||
Public tax history
| Year | Property taxes | Tax assessment |
|---|---|---|
| 2025 | $5,336 +25.6% | $358,125 +82.9% |
| 2024 | $4,249 | $195,800 |
| 2023 | $4,249 | $195,800 |
| 2022 | $4,249 | $195,800 |
| 2021 | $4,249 -0.8% | $195,800 +18% |
| 2020 | $4,283 | $165,975 |
| 2019 | $4,283 +2.8% | $165,975 |
| 2018 | $4,166 | $165,975 |
| 2017 | $4,166 | $165,975 |
| 2016 | -- | $165,975 +15.5% |
| 2015 | -- | $143,650 |
| 2014 | -- | $143,650 |
| 2013 | -- | $143,650 |
| 2012 | -- | $143,650 |
| 2011 | -- | $143,650 +15.1% |
| 2007 | $3,433 | $124,824 |
| 2006 | $3,433 -2.1% | $124,824 +20.3% |
| 2005 | $3,508 | $103,786 |
| 2004 | $3,508 | $103,786 |
| 2002 | $3,508 | $103,786 |
| 2001 | -- | $103,786 -75% |
| 2000 | -- | $415,143 |
Find assessor info on the county website
Monthly payment
Est. payment
Payment breakdown
Explore the cost of this home by adjusting the details. Changes won't be saved.Climate risks
Neighborhood: 37027
Nearby schools
Schools provided by the listing agent
- Elementary: Edmondson Elementary
- Middle: Brentwood Middle School
- High: Brentwood High School
Source: RealTracs MLS as distributed by MLS GRID. This data may not be complete. We recommend contacting the local school district to confirm school assignments for this home.
Similar homes
- $1,749,0005 bd4 ba4.6k sqft894 Arlington Heights Dr, Brentwood, TN 37027For Sale

 MLS ID #3525639, Jack Miller, Luxury & Relocation Specialist. RealTracs MLS as distributed by MLS GRID
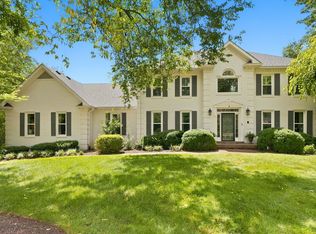
 - $1,699,0004 bd5 ba4.8k sqft1309 Arrowhead Dr, Brentwood, TN 37027For Sale
 MLS ID #3335884, Crystelle Shawn Patterson. RealTracs MLS as distributed by MLS GRID
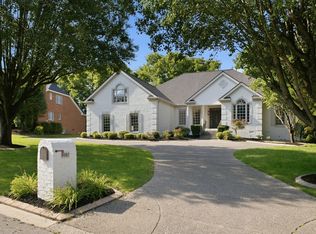
 - $1,849,0004 bd5 ba4.1k sqft9067 Fallswood Ln, Brentwood, TN 37027For Sale
 MLS ID #3510769, Holly Vaezi. RealTracs MLS as distributed by MLS GRID
 - $1,900,0004 bd5 ba3.6k sqft1242 Concord Hunt Dr, Brentwood, TN 37027For Sale
 MLS ID #3335880, Jack Miller, Luxury & Relocation Specialist. RealTracs MLS as distributed by MLS GRID
 - $1,875,0005 bd4 ba4.4k sqft6104 Wendover Gln, Brentwood, TN 37027For SaleMLS ID #3514109, Lynda Frey. RealTracs MLS as distributed by MLS GRID
- $1,425,0005 bd4 ba3.7k sqft9318 Navaho Dr, Brentwood, TN 37027For SaleMLS ID #3248381, Cara Hudson Owen. RealTracs MLS as distributed by MLS GRID
- $1,860,0004 bd5 ba4.7k sqft9739 Turner Ln, Brentwood, TN 37027For SaleMLS ID #3285876, Wendy Dyes. RealTracs MLS as distributed by MLS GRID
- $1,475,0004 bd5 ba3.4k sqft9023 Fallswood Ln, Brentwood, TN 37027For SaleMLS ID #3304290, Patrick Higgins. RealTracs MLS as distributed by MLS GRID
- $1,999,9005 bd6 ba6.6k sqft1240 Concord Hunt Dr, Brentwood, TN 37027For SaleMLS ID #3190331, Nicholas Lane Woodard. RealTracs MLS as distributed by MLS GRID
- $1,599,9995 bd5 ba4k sqft2145 Key Dr, Brentwood, TN 37027For SaleMLS ID #3306433, Diego Rico. RealTracs MLS as distributed by MLS GRID
- $1,799,0006 bd5 ba5.9k sqft9713 Mountain Ash Ct, Brentwood, TN 37027For SaleMLS ID #3250903, Mike Matwijec. RealTracs MLS as distributed by MLS GRID
- $1,595,0004 bd4 ba4.3k sqft5622 Hillview Dr, Brentwood, TN 37027For SaleMLS ID #3312645, Fred Moore. RealTracs MLS as distributed by MLS GRID
- $1,450,0005 bd5 ba4.6k sqft2020 Valleybrook Dr, Brentwood, TN 37027For SaleMLS ID #3336391, Angela Tarrance. RealTracs MLS as distributed by MLS GRID
- $2,075,0004 bd5 ba5.7k sqft923 Stuart Ln, Brentwood, TN 37027For SaleMLS ID #3243932, Sallie Cromwell Simmons. RealTracs MLS as distributed by MLS GRID
- $2,249,9005 bd5 ba4.8k sqft507 Allibar Pl, Brentwood, TN 37027For SaleMLS ID #3252075, Amanda Beasley Ohlweiler. RealTracs MLS as distributed by MLS GRID
- $1,924,9005 bd5 ba5.8k sqft1943 Bristol Ct, Brentwood, TN 37027For SaleMLS ID #3223870, Donnie Stanley. RealTracs MLS as distributed by MLS GRID
- $1,199,9004 bd3 ba3.2k sqft1524 Aberdeen Dr, Brentwood, TN 37027For SaleMLS ID #3501104, Craig Edwards. RealTracs MLS as distributed by MLS GRID
- $1,240,0003 bd3 ba2.5k sqft608 Hill Rd, Brentwood, TN 37027For SaleMLS ID #3528489, Angela Crowe. RealTracs MLS as distributed by MLS GRID
- $2,399,9005 bd6 ba5.8k sqft9266 Chevoit Dr, Brentwood, TN 37027For SaleMLS ID #3278645, Brandon C. Knox. RealTracs MLS as distributed by MLS GRID
- $960,0004 bd3 ba3.3k sqft5941 Fireside Dr, Brentwood, TN 37027For SaleMLS ID #3527156, Emily Williams. RealTracs MLS as distributed by MLS GRID
