Perched atop one of Brentwood's most scenic settings, 9266 Chevoit offers breathtaking panoramic views across the rolling hills of Middle Tennessee with spectacular sunsets and exceptional privacy. Located in Chevoit Hills, a hidden enclave of just 16 estate homes on large wooded lots, the neighborhood features no through traffic, an HOA of only $150 annually, and backs to approximately 100 acres of woods where deer and wild turkeys are frequent visitors.
Following a no-expense-spared renovation, nearly every surface and system has been upgraded. Approximately 2,000 square feet of carpet was replaced with hardwood flooring, complemented by new stair treads and luxury vinyl plank flooring in the basement. The main level was transformed with 8-foot solid-core doors, 8-foot glass French doors in the study, new trim and hardware, a redesigned staircase, and a more open floor plan.
The completely renovated kitchen features custom cabinetry, quartz countertops, designer backsplash, expanded pantry storage, premium Miele appliances, a 1,200 CFM vent hood, Brizo fixtures, and a Kohler cast iron sink. New cabinetry and quartz extend throughout the home, while bathrooms feature new tile, fixtures, mirrors, hardware, and Toto toilets. The laundry room was also fully renovated.
Additional improvements include all new lighting, switches, outlets, closet systems, gutters, downspouts, fresh interior paint, refinished exterior wood, a renovated front door, new garage entry door, lifetime epoxy garage floor, repaired soffits, and a new upstairs HVAC system, and a whole home generator.
The backyard was doubled in size, creating an exceptional outdoor retreat overlooking the wooded backdrop. A rare opportunity to own a comprehensively renovated luxury home offering panoramic views, exceptional craftsmanship, abundant wildlife, and one of Brentwood's most desirable neighborhood settings.
Active
$2,399,900
9266 Chevoit Dr, Brentwood, TN 37027
5beds
5,881sqft
:
Get pre-qualified$12,974/mo
Single Family Residence, Residential
Built in 1997
0.96 Acres Lot
$-- Zestimate®
$408/sqft
$13/mo HOA
What's special
New stair treadsExceptional privacyAbundant wildlifeSpectacular sunsetsFresh interior paintRefinished exterior woodMore open floor plan
- 29 days |
- 619 |
- 45 |
Zillow last checked:
Listing updated:
Listed by:
Brandon C. Knox 646-436-9452,
Compass RE 615-475-5616,
Bess Knox 646-522-6879,
Compass RE
Source: RealTracs MLS as distributed by MLS GRID,MLS#: 3278645
Facts & features
Interior
Bedrooms & bathrooms
- Bedrooms: 5
- Bathrooms: 6
- Full bathrooms: 5
- 1/2 bathrooms: 1
- Main level bedrooms: 1
Bedroom 1
- Features: Walk-In Closet(s)
- Level: Walk-In Closet(s)
- Area: 357 Square Feet
- Dimensions: 21x17
Bedroom 2
- Features: Bath
- Level: Bath
- Area: 441 Square Feet
- Dimensions: 21x21
Bedroom 3
- Features: Bath
- Level: Bath
- Area: 156 Square Feet
- Dimensions: 13x12
Bedroom 4
- Features: Bath
- Level: Bath
- Area: 165 Square Feet
- Dimensions: 15x11
Primary bathroom
- Features: Double Vanity
- Level: Double Vanity
Den
- Area: 255 Square Feet
- Dimensions: 17x15
Dining room
- Features: Formal
- Level: Formal
- Area: 182 Square Feet
- Dimensions: 13x14
Other
- Features: Other
- Level: Other
- Area: 182 Square Feet
- Dimensions: 14x13
Kitchen
- Area: 195 Square Feet
- Dimensions: 15x13
Living room
- Features: Combination
- Level: Combination
- Area: 323 Square Feet
- Dimensions: 19x17
Other
- Features: Bedroom 5
- Level: Bedroom 5
- Area: 391 Square Feet
- Dimensions: 23x17
Other
- Features: Media Room
- Level: Media Room
- Area: 240 Square Feet
- Dimensions: 15x16
Recreation room
- Features: Basement Level
- Level: Basement Level
- Area: 714 Square Feet
- Dimensions: 21x34
Heating
- Central, Electric
Cooling
- Central Air
Appliances
- Included: Oven, Built-In Gas Range, Cooktop, Dishwasher, Microwave, Refrigerator
Features
- Built-in Features, Ceiling Fan(s), Central Vacuum, Entrance Foyer, Extra Closets, High Ceilings, Pantry, Walk-In Closet(s), Kitchen Island
- Flooring: Wood, Tile
- Basement: Finished
- Number of fireplaces: 1
- Fireplace features: Gas, Great Room
Interior area
- Total structure area: 5,881
- Total interior livable area: 5,881 sqft
- Finished area above ground: 4,379
- Finished area below ground: 1,502
Property
Parking
- Total spaces: 9
- Parking features: Garage Faces Side, Circular Driveway
- Garage spaces: 3
- Uncovered spaces: 6
Features
- Levels: Three Or More
- Stories: 3
- Patio & porch: Deck, Covered, Screened
Lot
- Size: 0.96 Acres
- Features: Cul-De-Sac
- Topography: Cul-De-Sac
Details
- Parcel number: 094029E F 00700 00015029E
- Special conditions: Standard
Construction
Type & style
- Home type: SingleFamily
- Architectural style: Traditional
- Property subtype: Single Family Residence, Residential
Materials
- Brick
- Roof: Shingle
Condition
- New construction: No
- Year built: 1997
Utilities & green energy
- Sewer: Public Sewer
- Water: Public
- Utilities for property: Electricity Available, Water Available
Green energy
- Energy efficient items: Water Heater
Community & HOA
Community
- Subdivision: Chevoit Hills
HOA
- Has HOA: Yes
- HOA fee: $150 annually
Location
- Region: Brentwood
Financial & listing details
- Price per square foot: $408/sqft
- Tax assessed value: $1,652,600
- Annual tax amount: $5,285
- Date on market: 7/14/2026
- Electric utility on property: Yes
Estimated market value
Not available
Estimated sales range
Not available
Not available
Price history
| Date | Event | Price |
|---|---|---|
| 7/14/2026 | Listed for sale | $2,399,900+60%$408/sqft |
Source:  RealTracs MLS as distributed by MLS GRID #3278645 Report a problem RealTracs MLS as distributed by MLS GRID #3278645 Report a problem | ||
| 11/3/2025 | Sold | $1,500,000-7.7%$255/sqft |
Source: RealTracs MLS as distributed by MLS GRID #2943408 Report a problem | ||
| 10/1/2025 | Contingent | $1,625,000$276/sqft |
Source: RealTracs MLS as distributed by MLS GRID #2943408 Report a problem | ||
| 9/23/2025 | Price change | $1,625,000-8.7%$276/sqft |
Source: RealTracs MLS as distributed by MLS GRID #2943408 Report a problem | ||
| 7/17/2025 | Listed for sale | $1,780,000+145.5%$303/sqft |
Source: RealTracs MLS as distributed by MLS GRID #2943408 Report a problem | ||
| 8/31/2012 | Sold | $725,000-3.3%$123/sqft |
Source: RealTracs MLS as distributed by MLS GRID #1367580 Report a problem | ||
| 8/28/2012 | Pending sale | $749,900$128/sqft |
Source: Crye-Leike #1367580 Report a problem | ||
| 6/3/2012 | Price change | $749,900-3.9%$128/sqft |
Source: Crye-Leike #1367580 Report a problem | ||
| 3/7/2012 | Listed for sale | $780,000+10%$133/sqft |
Source: Crye-Leike #1343830 Report a problem | ||
| 8/19/2003 | Sold | $709,000+18.2%$121/sqft |
Source: Public Record Report a problem | ||
| 4/30/1998 | Sold | $599,900+566.6%$102/sqft |
Source: Public Record Report a problem | ||
| 8/26/1996 | Sold | $90,000$15/sqft |
Source: Public Record Report a problem | ||
Public tax history
| Year | Property taxes | Tax assessment |
|---|---|---|
| 2025 | $6,156 +16.5% | $413,150 +69.6% |
| 2024 | $5,285 | $243,550 |
| 2023 | $5,285 | $243,550 |
| 2022 | $5,285 +3.3% | $243,550 +3.3% |
| 2021 | $5,118 -8% | $235,825 +9.3% |
| 2020 | $5,566 | $215,700 |
| 2019 | $5,566 +2.8% | $215,700 |
| 2018 | $5,415 | $215,700 |
| 2017 | $5,415 | $215,700 |
| 2016 | -- | $215,700 +16% |
| 2015 | -- | $186,025 |
| 2014 | -- | $186,025 |
| 2013 | -- | $186,025 |
| 2012 | -- | $186,025 |
| 2011 | -- | $186,025 -2% |
| 2007 | $5,222 | $189,874 |
| 2006 | $5,222 +1.4% | $189,874 +24.7% |
| 2005 | $5,147 | $152,282 |
| 2004 | $5,147 | $152,282 |
| 2002 | $5,147 | $152,282 +1% |
| 2001 | -- | $150,796 -75% |
| 2000 | -- | $603,183 |
Find assessor info on the county website
Monthly payment
Est. payment
Payment breakdown
Explore the cost of this home by adjusting the details. Changes won't be saved.Climate risks
Neighborhood: 37027
Nearby schools
GreatSchools rating
- 9/10Edmondson Elementary SchoolGrades: K-5Distance: 1.1 mi
- 10/10Brentwood Middle SchoolGrades: 6-8Distance: 3.4 mi
- 9/10Brentwood High SchoolGrades: 9-12Distance: 3.3 mi
Schools provided by the listing agent
- Elementary: Edmondson Elementary
- Middle: Brentwood Middle School
- High: Brentwood High School
Source: RealTracs MLS as distributed by MLS GRID. This data may not be complete. We recommend contacting the local school district to confirm school assignments for this home.
- $1,796,3005 bd6 ba5.5k sqft9270 Chevoit Dr, Brentwood, TN 37027Off Market

- $1,924,7004 bd6 ba6k sqft9262 Chevoit Dr, Brentwood, TN 37027Sold
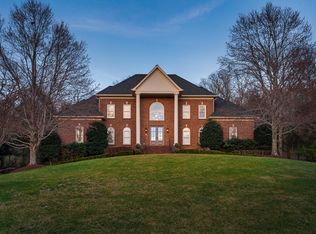
- $2,206,5006 bd6 ba6.9k sqft9267 Chevoit Dr, Brentwood, TN 37027Off Market

- $1,954,8004 bd5 ba6k sqft9300 Chevoit Dr, Brentwood, TN 37027Off Market

- $1,925,0005 bd5 ba6.5k sqft9258 Chevoit Dr, Brentwood, TN 37027Sold
- $1,886,100-- bd4 ba7.4k sqft9304 Chevoit Dr, Brentwood, TN 37027Off Market
- $1,117,7003 bd3 ba3.5k sqft9251 Foxboro Dr, Brentwood, TN 37027Off Market
- $2,416,800-- bd7 ba7.8k sqft9259 Chevoit Dr, Brentwood, TN 37027Off Market
A local agent can set up tours, give advice and negotiate with sellers.
Similar homes
- $2,149,9006 bd6 ba6.9k sqft9510 Eldwick Dr, Brentwood, TN 37027For Sale

 MLS ID #3317666, Susan Gregory. RealTracs MLS as distributed by MLS GRID
 - $1,690,0005 bd5 ba5.9k sqft9225 Foxboro Dr, Brentwood, TN 37027For Sale
 MLS ID #3254757, Jarod Tanksley. RealTracs MLS as distributed by MLS GRID
 - $2,299,9005 bd5 ba4.8k sqft507 Allibar Pl, Brentwood, TN 37027For Sale
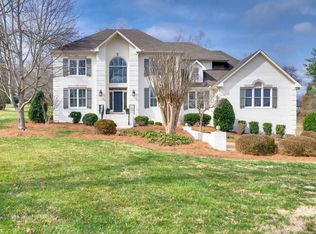 MLS ID #3252075, Amanda Beasley Ohlweiler. RealTracs MLS as distributed by MLS GRID
 - $2,595,0007 bd7 ba6.3k sqft911 Bluff Rd, Brentwood, TN 37027For Sale
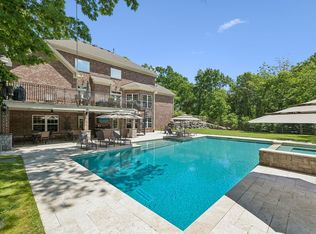 MLS ID #3205447, Lindsay Sanford. RealTracs MLS as distributed by MLS GRID
 - $2,399,0005 bd5 ba6.2k sqft1112 Radnor Glen Dr, Brentwood, TN 37027For SaleMLS ID #3263458, Kevin Patterson. RealTracs MLS as distributed by MLS GRID
- $1,950,0005 bd5 ba5.6k sqft1236 Monarch Way, Brentwood, TN 37027For SaleMLS ID #3305307, Kyle Smallen. RealTracs MLS as distributed by MLS GRID
- $2,075,0005 bd5 ba6.7k sqft9619 Deer Track Ct, Brentwood, TN 37027For SaleMLS ID #3281368, Allison Ellis. RealTracs MLS as distributed by MLS GRID
- $2,125,0005 bd5 ba4.8k sqft1908 New Bristol Ln, Brentwood, TN 37027For SaleMLS ID #3506126, Vini Moolchandani. RealTracs MLS as distributed by MLS GRID
- $2,075,0004 bd5 ba5.7k sqft923 Stuart Ln, Brentwood, TN 37027For SaleMLS ID #3243932, Sallie Cromwell Simmons. RealTracs MLS as distributed by MLS GRID
- $2,500,0005 bd7 ba6.2k sqft512 Grand Oaks Dr, Brentwood, TN 37027For SaleMLS ID #3216410, Teresa Bishop. RealTracs MLS as distributed by MLS GRID
- $2,075,0005 bd6 ba4.8k sqft9405 Big Horn Rdg, Brentwood, TN 37027For SaleMLS ID #3233577, Gary Ashton. RealTracs MLS as distributed by MLS GRID
- $1,775,0005 bd4 ba4.5k sqft9129 Brentmeade Blvd, Brentwood, TN 37027For SaleMLS ID #3302269, Katie Pearson. RealTracs MLS as distributed by MLS GRID
- $2,100,0005 bd7 ba6.6k sqft537 Grand Oaks Dr, Brentwood, TN 37027For SaleMLS ID #3226529, Samantha Garisto. RealTracs MLS as distributed by MLS GRID
- $2,799,0004 bd7 ba7.1k sqft27 Colonel Winstead Dr, Brentwood, TN 37027For SaleMLS ID #3215647, Danielle Keegan. RealTracs MLS as distributed by MLS GRID
- $1,799,9995 bd4 ba4.5k sqft1801 Ivy Crest Dr, Brentwood, TN 37027For SaleMLS ID #3335737, Gina Grimm. RealTracs MLS as distributed by MLS GRID
- $2,950,0006 bd6 ba7.2k sqft9620 Mitchell Pl, Brentwood, TN 37027For SaleMLS ID #3259663, LeAnne Constantine, The Constantine Group. RealTracs MLS as distributed by MLS GRID
- $1,874,9994 bd6 ba5.3k sqft5172 Remington Dr, Brentwood, TN 37027For SaleMLS ID #3245741, Sarwat Ajmal. RealTracs MLS as distributed by MLS GRID
- $1,699,9004 bd4 ba4.5k sqft9236 Prestmoor Pl, Brentwood, TN 37027For SaleMLS ID #3245517, Tom Andrews. RealTracs MLS as distributed by MLS GRID
- $1,499,0004 bd5 ba4k sqft9512 Wicklow Rd, Brentwood, TN 37027For SaleMLS ID #3508142, Darya Drugmand. RealTracs MLS as distributed by MLS GRID
- $1,890,0004 bd5 ba4.7k sqft9739 Turner Ln, Brentwood, TN 37027For SaleMLS ID #3285876, Wendy Dyes. RealTracs MLS as distributed by MLS GRID
