Seller can close quickly if needed / $25k Allowance to Buyer w/ Acceptable Offer. Beautiful, timeless Brentwood Residence custom built by Dan Stern Jr.. Situated on a lush acre private lot in desirable Chevoit Hills - a serene enclave of just sixteen estates on large lots with mature trees. Tucked away from road noise, and no through traffic. High ceilings, gorgeous hardwood floors, neutral color pallet, generous sized living spaces. Updated kitchen with Professional Subzero and Thermador appliances, updated lighting, with most windows and roof replaced. French doors lead to stately screened-in porch with wood burning fireplace. The expansive back deck showcases a stunning, private backyard w/ full irrigation. Fully finished basement. Generous size rooms and too many rooms to list, multiple flexible use spaces - 4 car garage, circular driveway. Extremely quiet & private.Low HOA dues $150/yr. Zoned for top rated schools.
Closed
$1,925,000
9258 Chevoit Dr, Brentwood, TN 37027
5beds
6,554sqft
Single Family Residence, Residential
Built in 1997
1.17 Acres Lot
$2,280,700 Zestimate®
$294/sqft
$7,489 Estimated rent
Home value
$2,280,700
$2.08M - $2.53M
$7,489/mo
Zestimate® history
Owner options
List your home for rent
$7,489/mo
Rent Zestimate®
Find your next renter with Zillow Rental Manager. Plus, with online applications, you can quickly screen prospective tenants – for free.
$7,489/mo
Rent Zestimate®
Refinance and save
$11,064/mo
Est. payment
Refinancing to a lower rate could help reduce your monthly payments and save thousands over the life of the loan.
$11,064/mo
Est. payment
Explore your selling options
Work with a Zillow partner agent
Leverage their expertise and Zillow's premium Showcase listings to get your home seen by more buyers.
Get startedList with your own agent
Get your home in front of millions of buyers by listing it on Zillow.
Learn how to do itSell it yourself
Take full control of how buyers see your home on Zillow by listing For Sale by Owner (FSBO).
List your homeWhat's special
Zillow last checked:
Listing updated:
Listed by:
Kim Brannon 615-417-0153,
Zeitlin Sotheby's International Realty,
Ami Kase 615-585-5656,
Zeitlin Sotheby's International Realty
Bought with:
Christopher (Chris) Muscatello, 347538
The Tate Brokerage
Source: RealTracs MLS as distributed by MLS GRID,MLS#: 2659362
Facts & features
Interior
Bedrooms & bathrooms
- Bedrooms: 5
- Bathrooms: 5
- Full bathrooms: 4
- 1/2 bathrooms: 1
- Main level bedrooms: 1
Bedroom 1
- Features: Suite
- Level: Suite
- Area: 289 Square Feet
- Dimensions: 17x17
Bedroom 2
- Features: Bath
- Level: Bath
- Area: 182 Square Feet
- Dimensions: 14x13
Bedroom 3
- Features: Extra Large Closet
- Level: Extra Large Closet
- Area: 256 Square Feet
- Dimensions: 16x16
Bedroom 4
- Features: Bath
- Level: Bath
- Area: 192 Square Feet
- Dimensions: 16x12
Bonus room
- Features: Basement Level
- Level: Basement Level
- Area: 450 Square Feet
- Dimensions: 30x15
Den
- Features: Bookcases
- Level: Bookcases
- Area: 484 Square Feet
- Dimensions: 22x22
Dining room
- Features: Formal
- Level: Formal
- Area: 208 Square Feet
- Dimensions: 13x16
Kitchen
- Features: Eat-in Kitchen
- Level: Eat-in Kitchen
- Area: 360 Square Feet
- Dimensions: 24x15
Living room
- Features: Separate
- Level: Separate
- Area: 384 Square Feet
- Dimensions: 24x16
Heating
- Central, Natural Gas
Cooling
- Central Air, Electric
Appliances
- Included: Dishwasher, Disposal, Dryer, Microwave, Refrigerator, Washer, Built-In Electric Oven, Gas Range
- Laundry: Electric Dryer Hookup, Washer Hookup
Features
- Entrance Foyer, Extra Closets, High Ceilings, Pantry, Redecorated, Walk-In Closet(s), Wet Bar
- Flooring: Carpet, Wood, Tile
- Basement: Finished
- Number of fireplaces: 2
- Fireplace features: Wood Burning
Interior area
- Total structure area: 6,554
- Total interior livable area: 6,554 sqft
- Finished area above ground: 4,898
- Finished area below ground: 1,656
Property
Parking
- Total spaces: 4
- Parking features: Garage Door Opener, Garage Faces Side
- Garage spaces: 4
Features
- Levels: Three Or More
- Stories: 2
- Patio & porch: Patio, Deck, Screened
- Exterior features: Gas Grill
Lot
- Size: 1.17 Acres
- Dimensions: 99 x 124
Details
- Parcel number: 094029E F 00500 00015029E
- Special conditions: Standard
Construction
Type & style
- Home type: SingleFamily
- Architectural style: Traditional
- Property subtype: Single Family Residence, Residential
Materials
- Brick
- Roof: Shingle
Condition
- New construction: No
- Year built: 1997
Utilities & green energy
- Sewer: Public Sewer
- Water: Public
- Utilities for property: Electricity Available, Water Available
Community & HOA
Community
- Subdivision: Chevoit Hills/Brentmeade
HOA
- Has HOA: Yes
- Services included: Maintenance Grounds
- HOA fee: $150 annually
Location
- Region: Brentwood
Financial & listing details
- Price per square foot: $294/sqft
- Tax assessed value: $2,001,900
- Annual tax amount: $6,055
- Date on market: 6/1/2024
- Electric utility on property: Yes
Price history
| Date | Event | Price |
|---|---|---|
| 8/29/2024 | Sold | $1,925,000-3.3%$294/sqft |
Source:  RealTracs MLS as distributed by MLS GRID #2659362 Report a problem RealTracs MLS as distributed by MLS GRID #2659362 Report a problem | ||
| 7/8/2024 | Contingent | $1,990,000$304/sqft |
Source: RealTracs MLS as distributed by MLS GRID #2659362 Report a problem | ||
| 7/5/2024 | Price change | $1,990,000-0.3%$304/sqft |
Source: RealTracs MLS as distributed by MLS GRID #2659362 Report a problem | ||
| 6/7/2024 | Price change | $1,995,000-9.3%$304/sqft |
Source: RealTracs MLS as distributed by MLS GRID #2659362 Report a problem | ||
| 6/1/2024 | Listed for sale | $2,199,000+220.5%$336/sqft |
Source: RealTracs MLS as distributed by MLS GRID #2659362 Report a problem | ||
| 3/6/1998 | Sold | $686,106+662.3%$105/sqft |
Source: Public Record Report a problem | ||
| 8/26/1996 | Sold | $90,000$14/sqft |
Source: Public Record Report a problem | ||
Public tax history
| Year | Property taxes | Tax assessment |
|---|---|---|
| 2025 | $7,457 +23.2% | $500,475 +79.3% |
| 2024 | $6,055 | $279,050 |
| 2023 | $6,055 | $279,050 |
| 2022 | $6,055 | $279,050 |
| 2021 | $6,055 -8% | $279,050 +9.4% |
| 2020 | $6,581 | $255,075 |
| 2019 | $6,581 +2.8% | $255,075 |
| 2018 | $6,402 | $255,075 |
| 2017 | $6,402 | $255,075 |
| 2016 | -- | $255,075 +18.1% |
| 2015 | -- | $215,975 |
| 2014 | -- | $215,975 |
| 2013 | -- | $215,975 |
| 2012 | -- | $215,975 |
| 2011 | -- | $215,975 +4.2% |
| 2007 | $5,700 | $207,275 |
| 2006 | $5,700 -2% | $207,275 +20.4% |
| 2005 | $5,818 | $172,141 |
| 2004 | $5,818 | $172,141 |
| 2002 | $5,818 | $172,141 |
| 2001 | -- | $172,141 -75% |
| 2000 | -- | $688,562 |
Find assessor info on the county website
Neighborhood: 37027
Nearby homes
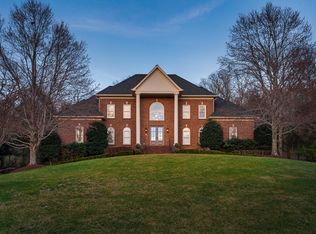
- $1,924,7004 bd6 ba6k sqft9262 Chevoit Dr, Brentwood, TN 37027Sold
- $1,765,2003 bd2 ba1.5k sqft704 Ben Nevis Ct, Brentwood, TN 37027Off Market
- $2,399,9005 bd6 ba5.8k sqft9266 Chevoit Dr, Brentwood, TN 37027For Sale
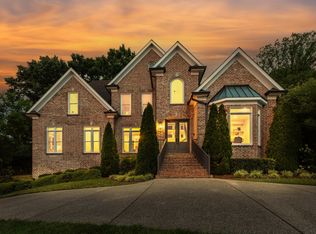
- $2,410,100-- bd6 ba7.4k sqft9254 Chevoit Dr, Brentwood, TN 37027Off Market
- $1,999,9004 bd6 ba7.1k sqft703 Ben Nevis Ct, Brentwood, TN 37027For Sale
- $2,680,500-- bd7 ba7.8k sqft9259 Chevoit Dr, Brentwood, TN 37027Off Market
- $1,916,3005 bd5 ba6.3k sqft9251 Chevoit Dr, Brentwood, TN 37027Off Market
- $1,824,0005 bd6 ba5.5k sqft9270 Chevoit Dr, Brentwood, TN 37027Off Market
Nearby schools
GreatSchools rating
- 9/10Edmondson Elementary SchoolGrades: K-5Distance: 1.1 mi
- 10/10Brentwood Middle SchoolGrades: 6-8Distance: 3.4 mi
- 9/10Brentwood High SchoolGrades: 9-12Distance: 3.3 mi
Schools provided by the listing agent
- Elementary: Edmondson Elementary
- Middle: Brentwood Middle School
- High: Brentwood High School
Source: RealTracs MLS as distributed by MLS GRID. This data may not be complete. We recommend contacting the local school district to confirm school assignments for this home.
Get a cash offer in 3 minutes
Find out how much your home could sell for in as little as 3 minutes with a no-obligation cash offer.
Estimated market value
$2,280,700
Get a cash offer in 3 minutes
Find out how much your home could sell for in as little as 3 minutes with a no-obligation cash offer.
Estimated market value
$2,280,700
- Tennessee
- Williamson County
- Brentwood
- 37027
- 9258 Chevoit Dr
Nearby cities
Nearby zip codes
Other Brentwood Topics
