Set on one of only 16 estate lots in Brentwood's hilltop enclave of Chevoit Hills, this custom all-brick residence offers timeless elegance and exceptional indoor-outdoor living on 1 acre. The main level showcases a spacious primary retreat with a beautifully updated spa-inspired bath featuring quartz countertops, a soaking tub, and separate walk-in closets. Each additional bedroom offers its own private ensuite bath, providing comfort and privacy for family and guests alike. Designed for both everyday living and entertaining, the chef’s kitchen is appointed with a Sub-Zero refrigerator, Wolf 5-burner gas cooktop, new microwave, abundant white cabinetry, and granite countertops. The adjoining breakfast nook features custom built-in cabinetry and a wet bar for added convenience. Dual staircases offer both a grand front staircase and a secondary rear staircase for everyday functionality. Sophisticated architectural details including crown molding and plantation shutters are found throughout the home, while the expansive living room offers a warm gathering space centered around a gas fireplace.The fully finished basement provides additional living and recreation space, complete with a second gas fireplace and pool table area. The saltwater pool and hot tub create a private backyard retreat, enhanced by multiple recent upgrades to the pool’s mechanical systems. Additional highlights include a spacious three-car garage, central vacuum system, and a convenient dumbwaiter connecting the garage to the main floor laundry room. New roof (2023), new HVAC (2022) and tankless hot water heater. Most windows & exterior doors have been replaced. HOA is $150/year.
Closed
$1,924,700
9262 Chevoit Dr, Brentwood, TN 37027
4beds
6,098sqft
Single Family Residence, Residential
Built in 1997
1 Acres Lot
$1,948,500 Zestimate®
$316/sqft
$7,930 Estimated rent
Home value
$1,948,500
$1.85M - $2.05M
$7,930/mo
Zestimate® history
Owner options
List your home for rent
$7,930/mo
Rent Zestimate®
Find your next renter with Zillow Rental Manager. Plus, with online applications, you can quickly screen prospective tenants – for free.
$7,930/mo
Rent Zestimate®
Refinance and save
$11,063/mo
Est. payment
Refinancing to a lower rate could help reduce your monthly payments and save thousands over the life of the loan.
$11,063/mo
Est. payment
Explore your selling options
Work with a Zillow partner agent
Leverage their expertise and Zillow's premium Showcase listings to get your home seen by more buyers.
Get startedList with your own agent
Get your home in front of millions of buyers by listing it on Zillow.
Learn how to do itSell it yourself
Take full control of how buyers see your home on Zillow by listing For Sale by Owner (FSBO).
List your homeWhat's special
Saltwater poolGas fireplaceFully finished basementSecond gas fireplaceDual staircasesPrivate backyard retreatSophisticated architectural details
Zillow last checked:
Listing updated:
Listed by:
Anna Campbell 615-944-0006,
Zeitlin Sotheby's International Realty,
Jessica Torres 615-351-1228,
Zeitlin Sotheby's International Realty
Bought with:
Jordan Vaughn, 278862
RE/MAX Choice Properties
Source: RealTracs MLS as distributed by MLS GRID,MLS#: 3148768
Facts & features
Interior
Bedrooms & bathrooms
- Bedrooms: 4
- Bathrooms: 6
- Full bathrooms: 5
- 1/2 bathrooms: 1
- Main level bedrooms: 1
Bedroom 1
- Features: Suite
- Level: Suite
- Area: 285 Square Feet
- Dimensions: 15x19
Bedroom 2
- Features: Bath
- Level: Bath
- Area: 252 Square Feet
- Dimensions: 14x18
Bedroom 3
- Features: Bath
- Level: Bath
- Area: 169 Square Feet
- Dimensions: 13x13
Bedroom 4
- Features: Bath
- Level: Bath
- Area: 169 Square Feet
- Dimensions: 13x13
Primary bathroom
- Features: Suite
- Level: Suite
Den
- Features: Separate
- Level: Separate
- Area: 304 Square Feet
- Dimensions: 19x16
Dining room
- Features: Formal
- Level: Formal
- Area: 182 Square Feet
- Dimensions: 14x13
Kitchen
- Area: 330 Square Feet
- Dimensions: 15x22
Living room
- Features: Great Room
- Level: Great Room
- Area: 416 Square Feet
- Dimensions: 26x16
Other
- Features: Office
- Level: Office
- Area: 182 Square Feet
- Dimensions: 14x13
Other
- Features: Breakfast Room
- Level: Breakfast Room
- Area: 195 Square Feet
- Dimensions: 15x13
Heating
- Central, Natural Gas
Cooling
- Central Air, Electric
Appliances
- Included: Double Oven, Gas Range, Dishwasher, Disposal, Dryer, Freezer, Ice Maker, Microwave, Refrigerator, Washer
Features
- Ceiling Fan(s), Central Vacuum, Entrance Foyer, Pantry, Walk-In Closet(s), Wet Bar, Kitchen Island
- Flooring: Carpet, Wood, Tile
- Basement: Finished,Full
- Number of fireplaces: 1
- Fireplace features: Gas
Interior area
- Total structure area: 6,098
- Total interior livable area: 6,098 sqft
- Finished area above ground: 4,328
- Finished area below ground: 1,770
Property
Parking
- Total spaces: 7
- Parking features: Garage Faces Side, Aggregate, Driveway
- Garage spaces: 3
- Uncovered spaces: 4
Features
- Levels: Three Or More
- Stories: 2
- Patio & porch: Patio
- Has private pool: Yes
- Pool features: In Ground
- Fencing: Back Yard
- Has view: Yes
- View description: Valley
Lot
- Size: 1 Acres
- Dimensions: 184 x 314
- Features: Rolling Slope
- Topography: Rolling Slope
Details
- Parcel number: 094029E F 00600 00015029E
- Special conditions: Standard
- Other equipment: Irrigation System
Construction
Type & style
- Home type: SingleFamily
- Property subtype: Single Family Residence, Residential
Materials
- Brick
Condition
- New construction: No
- Year built: 1997
Utilities & green energy
- Sewer: Public Sewer
- Water: Public
- Utilities for property: Electricity Available, Natural Gas Available, Water Available, Underground Utilities
Green energy
- Energy efficient items: Water Heater
Community & HOA
Community
- Security: Carbon Monoxide Detector(s), Fire Alarm, Smoke Detector(s)
- Subdivision: Chevoit Hills
HOA
- Has HOA: Yes
- Amenities included: Underground Utilities
- HOA fee: $150 annually
Location
- Region: Brentwood
Financial & listing details
- Price per square foot: $316/sqft
- Tax assessed value: $1,725,900
- Annual tax amount: $6,429
- Date on market: 3/13/2026
- Electric utility on property: Yes
Price history
| Date | Event | Price |
|---|---|---|
| 4/17/2026 | Sold | $1,924,700-3.8%$316/sqft |
Source:  RealTracs MLS as distributed by MLS GRID #3148768 Report a problem RealTracs MLS as distributed by MLS GRID #3148768 Report a problem | ||
| 4/8/2026 | Pending sale | $2,000,000$328/sqft |
Source: RealTracs MLS as distributed by MLS GRID #3148768 Report a problem | ||
| 3/17/2026 | Contingent | $2,000,000$328/sqft |
Source: RealTracs MLS as distributed by MLS GRID #3148768 Report a problem | ||
| 3/13/2026 | Listed for sale | $2,000,000+8.1%$328/sqft |
Source: RealTracs MLS as distributed by MLS GRID #3148768 Report a problem | ||
| 8/2/2022 | Sold | $1,850,000$303/sqft |
Source: RealTracs MLS as distributed by MLS GRID #2398115 Report a problem | ||
| 7/3/2022 | Contingent | $1,850,000$303/sqft |
Source: RealTracs MLS as distributed by MLS GRID #2398115 Report a problem | ||
| 6/30/2022 | Price change | $1,850,000-7.5%$303/sqft |
Source: RealTracs MLS as distributed by MLS GRID #2398115 Report a problem | ||
| 6/20/2022 | Listed for sale | $2,000,000+222.6%$328/sqft |
Source: RealTracs MLS as distributed by MLS GRID #2398115 Report a problem | ||
| 10/22/1998 | Sold | $620,000+588.9%$102/sqft |
Source: Public Record Report a problem | ||
| 9/4/1996 | Sold | $90,000$15/sqft |
Source: Public Record Report a problem | ||
Public tax history
| Year | Property taxes | Tax assessment |
|---|---|---|
| 2025 | $6,429 +15.3% | $431,475 +67.9% |
| 2024 | $5,575 | $256,925 |
| 2023 | $5,575 | $256,925 |
| 2022 | $5,575 | $256,925 |
| 2021 | $5,575 -4.8% | $256,925 +13.1% |
| 2020 | $5,858 | $227,075 |
| 2019 | $5,858 +2.8% | $227,075 |
| 2018 | $5,699 | $227,075 |
| 2017 | $5,699 | $227,075 |
| 2016 | -- | $227,075 +19.5% |
| 2015 | -- | $189,950 |
| 2014 | -- | $189,950 |
| 2013 | -- | $189,950 |
| 2012 | -- | $189,950 -9.3% |
| 2011 | -- | $209,425 +7% |
| 2007 | $5,382 | $195,696 |
| 2006 | $5,382 -3.4% | $195,696 +18.7% |
| 2005 | $5,573 | $164,867 |
| 2004 | $5,573 | $164,867 |
| 2002 | $5,573 | $164,867 |
| 2001 | -- | $164,867 -74.3% |
| 2000 | -- | $641,979 |
Find assessor info on the county website
Neighborhood: 37027
Nearby homes
- $2,399,9005 bd6 ba5.8k sqft9266 Chevoit Dr, Brentwood, TN 37027For Sale
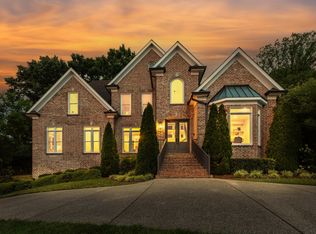
- $1,925,0005 bd5 ba6.5k sqft9258 Chevoit Dr, Brentwood, TN 37027Sold

- $1,824,0005 bd6 ba5.5k sqft9270 Chevoit Dr, Brentwood, TN 37027Off Market

- $2,235,7006 bd6 ba6.9k sqft9267 Chevoit Dr, Brentwood, TN 37027Off Market

- $2,680,500-- bd7 ba7.8k sqft9259 Chevoit Dr, Brentwood, TN 37027Off Market
- $1,765,2003 bd2 ba1.5k sqft704 Ben Nevis Ct, Brentwood, TN 37027Off Market
- $1,978,2004 bd5 ba6k sqft9300 Chevoit Dr, Brentwood, TN 37027Off Market
- $2,604,9004 bd6 ba6k sqft9263 Chevoit Dr, Brentwood, TN 37027Off Market
Nearby schools
GreatSchools rating
- 9/10Edmondson Elementary SchoolGrades: K-5Distance: 1.1 mi
- 10/10Brentwood Middle SchoolGrades: 6-8Distance: 3.4 mi
- 9/10Brentwood High SchoolGrades: 9-12Distance: 3.3 mi
Schools provided by the listing agent
- Elementary: Edmondson Elementary
- Middle: Brentwood Middle School
- High: Brentwood High School
Source: RealTracs MLS as distributed by MLS GRID. This data may not be complete. We recommend contacting the local school district to confirm school assignments for this home.
Get a cash offer in 3 minutes
Find out how much your home could sell for in as little as 3 minutes with a no-obligation cash offer.
Estimated market value
$1,948,500
Get a cash offer in 3 minutes
Find out how much your home could sell for in as little as 3 minutes with a no-obligation cash offer.
Estimated market value
$1,948,500
- Tennessee
- Williamson County
- Brentwood
- 37027
- 9262 Chevoit Dr
Nearby cities
Nearby zip codes
Other Brentwood Topics
