Nestled on just over an acre in Chevoit Hills, an exclusive hilltop enclave of only 16 estate homes in Brentwood, this distinguished residence showcases timeless elegance, exceptional craftsmanship, and an ideal floorplan designed for both everyday living and grand entertaining. A dramatic two-story foyer with a sweeping curved staircase, soaring ceilings, and abundant natural light creates an unforgettable first impression, while exquisite architectural details—including extensive crown molding, wainscoting, transom and arched windows, and hardwood flooring—add character throughout. The expansive two-story great room is anchored by a gas fireplace and walls of windows, seamlessly connecting to a private office with French doors and a spacious den featuring a second gas fireplace. A formal dining room offers an elegant setting for entertaining, while the chef's kitchen is equipped with paneled refrigerator and freezer columns, an electric cooktop, built-in double oven, granite countertops, abundant cabinetry, a large center island, and a sunny breakfast nook complete with custom built-ins and a dry bar/workstation. The luxurious main-level primary suite is a true retreat, featuring a spa-inspired bath with a soaking tub, double vanities, separate walk-in closets, and a cozy fireplace. Each additional bedroom enjoys the privacy of its own ensuite bath, creating comfortable accommodations for family and guests. The fully finished basement offers exceptional flexibility with a spacious recreation room, media room, dedicated flex space ideal for a home office or fitness studio, and an additional flex room with access to a full bath, making it an excellent option for guests or multigenerational living. Set within one of Brentwood's most desirable estate communities, this remarkable home offers privacy, timeless design, and an exceptional opportunity to enjoy luxury living in an unparalleled setting. Recent EIFS inspection completed.
Active
$1,999,900
703 Ben Nevis Ct, Brentwood, TN 37027
4beds
7,194sqft
Single Family Residence, Residential
Built in 1997
1.11 Acres Lot
$-- Zestimate®
$278/sqft
$13/mo HOA
What's special
Gas fireplaceCozy fireplaceSpacious recreation roomLarge center islandBuilt-in double ovenExquisite architectural detailsSeparate walk-in closets
- 41 days |
- 684 |
- 35 |
Likely to sell faster than
Zillow last checked:
Listing updated:
Listed by:
Lisa Culp Taylor 615-300-8285,
Onward Real Estate 615-595-5883,
Megan Jones 615-970-9054,
Onward Real Estate
Source: RealTracs MLS as distributed by MLS GRID,MLS#: 3263231
Facts & features
Interior
Bedrooms & bathrooms
- Bedrooms: 4
- Bathrooms: 6
- Full bathrooms: 6
- Main level bedrooms: 1
Bedroom 1
- Features: Suite
- Level: Suite
- Area: 442 Square Feet
- Dimensions: 26x17
Bedroom 2
- Features: Bath
- Level: Bath
- Area: 210 Square Feet
- Dimensions: 15x14
Bedroom 3
- Features: Bath
- Level: Bath
- Area: 210 Square Feet
- Dimensions: 15x14
Bedroom 4
- Features: Bath
- Level: Bath
- Area: 196 Square Feet
- Dimensions: 14x14
Primary bathroom
- Features: Double Vanity
- Level: Double Vanity
Den
- Features: Separate
- Level: Separate
- Area: 396 Square Feet
- Dimensions: 22x18
Dining room
- Features: Formal
- Level: Formal
- Area: 210 Square Feet
- Dimensions: 15x14
Other
- Features: Other
- Level: Other
- Area: 156 Square Feet
- Dimensions: 13x12
Kitchen
- Area: 289 Square Feet
- Dimensions: 17x17
Living room
- Features: Great Room
- Level: Great Room
- Area: 486 Square Feet
- Dimensions: 27x18
Other
- Features: Office
- Level: Office
- Area: 210 Square Feet
- Dimensions: 15x14
Other
- Features: Media Room
- Level: Media Room
- Area: 493 Square Feet
- Dimensions: 29x17
Recreation room
- Features: Basement Level
- Level: Basement Level
- Area: 416 Square Feet
- Dimensions: 26x16
Heating
- Central, Natural Gas
Cooling
- Central Air, Electric
Appliances
- Included: Built-In Electric Oven, Double Oven, Cooktop, Electric Range, Dishwasher, Disposal, Freezer, Microwave, Refrigerator
- Laundry: Electric Dryer Hookup, Washer Hookup
Features
- Ceiling Fan(s), Central Vacuum, Entrance Foyer, High Ceilings, Walk-In Closet(s), Kitchen Island
- Flooring: Carpet, Wood, Marble, Tile
- Basement: Finished,Full
- Number of fireplaces: 3
- Fireplace features: Den, Gas, Great Room
Interior area
- Total structure area: 7,194
- Total interior livable area: 7,194 sqft
- Finished area above ground: 5,000
- Finished area below ground: 2,194
Property
Parking
- Total spaces: 4
- Parking features: Garage Door Opener, Basement
- Attached garage spaces: 4
Features
- Levels: Three Or More
- Stories: 2
- Patio & porch: Porch, Covered, Patio
Lot
- Size: 1.11 Acres
- Dimensions: 63 x 252
- Features: Cul-De-Sac, Views
- Topography: Cul-De-Sac,Views
Details
- Parcel number: 094029E F 00300 00015029E
- Special conditions: Standard
- Other equipment: Irrigation System, Satellite Dish
Construction
Type & style
- Home type: SingleFamily
- Property subtype: Single Family Residence, Residential
Materials
- Ext Insul. Coating System
Condition
- New construction: No
- Year built: 1997
Utilities & green energy
- Sewer: Public Sewer
- Water: Public
- Utilities for property: Electricity Available, Natural Gas Available, Water Available
Community & HOA
Community
- Security: Smoke Detector(s)
- Subdivision: Chevoit Hills
HOA
- Has HOA: Yes
- HOA fee: $150 annually
Location
- Region: Brentwood
Financial & listing details
- Price per square foot: $278/sqft
- Tax assessed value: $1,839,800
- Annual tax amount: $6,853
- Date on market: 7/8/2026
- Electric utility on property: Yes
Estimated market value
Not available
Estimated sales range
Not available
Not available
Price history
| Date | Event | Price |
|---|---|---|
| 7/8/2026 | Listed for sale | $1,999,900-9%$278/sqft |
Source:  RealTracs MLS as distributed by MLS GRID #3263231 Report a problem RealTracs MLS as distributed by MLS GRID #3263231 Report a problem | ||
| 6/30/2026 | Listing removed | $2,198,700$306/sqft |
Source: RealTracs MLS as distributed by MLS GRID #3152788 Report a problem | ||
| 4/17/2026 | Price change | $2,198,700-8.3%$306/sqft |
Source: RealTracs MLS as distributed by MLS GRID #3152788 Report a problem | ||
| 3/18/2026 | Listed for sale | $2,398,700-9.5%$333/sqft |
Source: RealTracs MLS as distributed by MLS GRID #3152788 Report a problem | ||
| 2/14/2026 | Listing removed | $2,650,000$368/sqft |
Source: RealTracs MLS as distributed by MLS GRID #3033188 Report a problem | ||
| 10/24/2025 | Listed for sale | $2,650,000+194.8%$368/sqft |
Source: RealTracs MLS as distributed by MLS GRID #3033188 Report a problem | ||
| 5/1/2017 | Sold | $899,000-9.2%$125/sqft |
Source: RealTracs MLS as distributed by MLS GRID #1808808 Report a problem | ||
| 3/15/2017 | Pending sale | $989,900$138/sqft |
Source: Fridrich & Clark Realty #1808808 Report a problem | ||
| 1/6/2017 | Price change | $989,900-9.6%$138/sqft |
Source: Fridrich & Clark Realty #1762956 Report a problem | ||
| 9/6/2016 | Listed for sale | $1,095,000-4.8%$152/sqft |
Source: Fridrich & Clark Realty #1762956 Report a problem | ||
| 7/25/2008 | Listing removed | $1,149,900$160/sqft |
Source: TheDailyClassifieds.Com #955684 Report a problem | ||
| 6/6/2008 | Listed for sale | $1,149,900+51.6%$160/sqft |
Source: TheDailyClassifieds.Com #955684 Report a problem | ||
| 7/30/1997 | Sold | $758,740+743%$105/sqft |
Source: Public Record Report a problem | ||
| 9/4/1996 | Sold | $90,000$13/sqft |
Source: Public Record Report a problem | ||
Public tax history
| Year | Property taxes | Tax assessment |
|---|---|---|
| 2025 | $6,853 +14.6% | $459,950 +66.9% |
| 2024 | $5,979 | $275,525 |
| 2023 | $5,979 | $275,525 |
| 2022 | $5,979 | $275,525 |
| 2021 | $5,979 -7.8% | $275,525 +9.6% |
| 2020 | $6,487 | $251,450 |
| 2019 | $6,487 +2.8% | $251,450 |
| 2018 | $6,311 | $251,450 |
| 2017 | $6,311 | $251,450 |
| 2016 | -- | $251,450 +15.4% |
| 2015 | -- | $217,800 |
| 2014 | -- | $217,800 |
| 2013 | -- | $217,800 |
| 2012 | -- | $217,800 |
| 2011 | -- | $217,800 -2.3% |
| 2007 | $6,131 | $222,942 |
| 2006 | $6,131 -6.8% | $222,942 +14.6% |
| 2005 | $6,576 | $194,565 |
| 2004 | $6,576 | $194,565 |
| 2002 | $6,576 | $194,565 |
| 2001 | -- | $194,565 -75% |
| 2000 | -- | $778,261 |
Find assessor info on the county website
Monthly payment
Est. payment
Payment breakdown
Explore the cost of this home by adjusting the details. Changes won't be saved.Climate risks
Neighborhood: 37027
Nearby schools
GreatSchools rating
- 9/10Edmondson Elementary SchoolGrades: K-5Distance: 1.2 mi
- 10/10Brentwood Middle SchoolGrades: 6-8Distance: 3.4 mi
- 9/10Brentwood High SchoolGrades: 9-12Distance: 3.3 mi
Schools provided by the listing agent
- Elementary: Edmondson Elementary
- Middle: Brentwood Middle School
- High: Brentwood High School
Source: RealTracs MLS as distributed by MLS GRID. This data may not be complete. We recommend contacting the local school district to confirm school assignments for this home.
- $2,257,200-- bd6 ba7.4k sqft9254 Chevoit Dr, Brentwood, TN 37027Off Market
- $1,765,2003 bd2 ba1.5k sqft704 Ben Nevis Ct, Brentwood, TN 37027Off Market
- $1,818,9004 bd5 ba6k sqft9250 Chevoit Dr, Brentwood, TN 37027Off Market
- $1,925,0005 bd5 ba6.5k sqft9258 Chevoit Dr, Brentwood, TN 37027Sold

- $1,884,9005 bd5 ba6.3k sqft9251 Chevoit Dr, Brentwood, TN 37027Off Market
- $1,924,7004 bd6 ba6k sqft9262 Chevoit Dr, Brentwood, TN 37027Sold
- $1,404,0004 bd5 ba4.5k sqft9243 Hunterboro Dr, Brentwood, TN 37027Off Market
- $1,324,3004 bd4 ba3.8k sqft9245 Hunterboro Dr, Brentwood, TN 37027Off Market
A local agent can set up tours, give advice and negotiate with sellers.
Similar homes
- $1,725,0004 bd5 ba4.1k sqft9102 Gasserway Ct, Brentwood, TN 37027For Sale
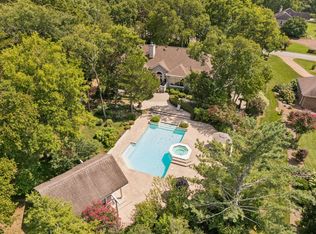
 MLS ID #3512541, Susan Gregory. RealTracs MLS as distributed by MLS GRID
 - $1,690,0005 bd5 ba5.9k sqft9225 Foxboro Dr, Brentwood, TN 37027For Sale
 MLS ID #3254757, Jarod Tanksley. RealTracs MLS as distributed by MLS GRID
 - $2,149,9006 bd6 ba6.9k sqft9510 Eldwick Dr, Brentwood, TN 37027For Sale
 MLS ID #3317666, Susan Gregory. RealTracs MLS as distributed by MLS GRID
 - $2,075,0005 bd5 ba6.7k sqft9619 Deer Track Ct, Brentwood, TN 37027For Sale
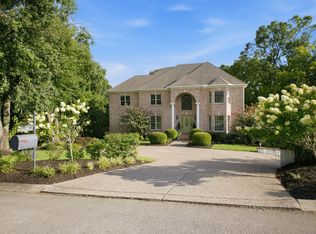 MLS ID #3281368, Allison Ellis. RealTracs MLS as distributed by MLS GRID
 - $2,399,9005 bd6 ba5.8k sqft9266 Chevoit Dr, Brentwood, TN 37027For SaleMLS ID #3278645, Brandon C. Knox. RealTracs MLS as distributed by MLS GRID
- $1,875,0005 bd5 ba5.6k sqft1236 Monarch Way, Brentwood, TN 37027For SaleMLS ID #3305307, Kyle Smallen. RealTracs MLS as distributed by MLS GRID
- $2,075,0004 bd5 ba5.7k sqft923 Stuart Ln, Brentwood, TN 37027For SaleMLS ID #3243932, Sallie Cromwell Simmons. RealTracs MLS as distributed by MLS GRID
- $1,874,9994 bd6 ba5.3k sqft5172 Remington Dr, Brentwood, TN 37027For SaleMLS ID #3245741, Sarwat Ajmal. RealTracs MLS as distributed by MLS GRID
- $1,750,0004 bd5 ba4.2k sqft990 Still Forest Dr, Brentwood, TN 37027For SaleMLS ID #3306164, Linda Seaton, Broker, CNE, CRS, GRI, ABR. RealTracs MLS as distributed by MLS GRID
- $2,050,0005 bd6 ba4.8k sqft9405 Big Horn Rdg, Brentwood, TN 37027For SaleMLS ID #3233577, Gary Ashton. RealTracs MLS as distributed by MLS GRID
- $1,699,9004 bd4 ba4.5k sqft9236 Prestmoor Pl, Brentwood, TN 37027For SaleMLS ID #3245517, Tom Andrews. RealTracs MLS as distributed by MLS GRID
- $1,860,0004 bd5 ba4.7k sqft9739 Turner Ln, Brentwood, TN 37027For SaleMLS ID #3285876, Wendy Dyes. RealTracs MLS as distributed by MLS GRID
- $1,699,0005 bd8 ba6.3k sqft9505 Wicklow Rd, Brentwood, TN 37027For SaleMLS ID #3512590, Gary Ashton. RealTracs MLS as distributed by MLS GRID
- $2,150,0004 bd5 ba4.2k sqft5116 Herschel Spears Cir, Brentwood, TN 37027For SaleMLS ID #3169577, Nona W. Fox. RealTracs MLS as distributed by MLS GRID
- $1,799,9995 bd6 ba5.7k sqft1716 Montclair Blvd, Brentwood, TN 37027For SaleMLS ID #3190590, Denise B. Creswell, Broker. RealTracs MLS as distributed by MLS GRID
- $2,100,0005 bd7 ba6.6k sqft537 Grand Oaks Dr, Brentwood, TN 37027For SaleMLS ID #3226529, Samantha Garisto. RealTracs MLS as distributed by MLS GRID
- $1,725,0004 bd4 ba4.6k sqft9102 E Cambridge Ct, Brentwood, TN 37027For SaleMLS ID #3207853, Brady Smith, Broker/Realtor. RealTracs MLS as distributed by MLS GRID
- $1,990,0006 bd6 ba4.5k sqft1816 Tiverton Pl, Brentwood, TN 37027For SaleMLS ID #3501132, Bob Hoff. RealTracs MLS as distributed by MLS GRID
- $1,550,0004 bd4 ba3.8k sqft9303 Concord Rd, Brentwood, TN 37027For SaleMLS ID #3282452, Jennifer van Nelson. RealTracs MLS as distributed by MLS GRID
- $1,674,9005 bd6 ba6.4k sqft1096 Sunset Rd, Brentwood, TN 37027For SaleMLS ID #3224301, Gabrielle C. Dodson. RealTracs MLS as distributed by MLS GRID
