Freshly renovated, bright and welcoming with gorgeous natural light. Every renovation has been thoughtfully executed, creating a home that is functional and refined. Sellers have fully renovated kitchen & prep kitchen with custom dairy table being delivered in September, added expanded windows with additional light, with marble slab, La Cornue oven and limestone tile flooring; Brand new HVAC installed with transferrable warranty - Roof less than 6 years old - new gutters and exterior trim paint in 2026 - home interior walls & trim has been fully repainted - custom Brazillian cherry hardwood throughout refinished in 2026 - Elevator to all 3 levels - New Tesla charger installed in garage - oversized primary closet with dressing room - and a true finished basement offering an In-Law suite with over 6700 sq ft of living space on a private cul-de-sac in Bonbrook with rare 4-car garage
Active
Price cut: $25K (8/12)
$2,075,000
9619 Deer Track Ct, Brentwood, TN 37027
5beds
6,770sqft
Single Family Residence, Residential
Built in 2001
0.82 Acres Lot
$-- Zestimate®
$306/sqft
$54/mo HOA
What's special
- 28 days |
- 676 |
- 33 |
Zillow last checked:
Listing updated:
Listed by:
Allison Ellis 330-317-0586,
Maven Real Estate 615-970-6611,
Ashley Lamb 615-970-9577,
Maven Real Estate
Source: RealTracs MLS as distributed by MLS GRID,MLS#: 3281368
Facts & features
Interior
Bedrooms & bathrooms
- Bedrooms: 5
- Bathrooms: 5
- Full bathrooms: 4
- 1/2 bathrooms: 1
Bedroom 1
- Features: Suite
- Level: Suite
- Area: 357 Square Feet
- Dimensions: 21x17
Bedroom 2
- Features: Bath
- Level: Bath
- Area: 195 Square Feet
- Dimensions: 15x13
Bedroom 3
- Features: Walk-In Closet(s)
- Level: Walk-In Closet(s)
- Area: 168 Square Feet
- Dimensions: 14x12
Bedroom 4
- Features: Walk-In Closet(s)
- Level: Walk-In Closet(s)
- Area: 168 Square Feet
- Dimensions: 14x12
Den
- Features: Bookcases
- Level: Bookcases
- Area: 342 Square Feet
- Dimensions: 19x18
Dining room
- Features: Formal
- Level: Formal
- Area: 208 Square Feet
- Dimensions: 16x13
Other
- Features: Other
- Level: Other
- Area: 255 Square Feet
- Dimensions: 17x15
Kitchen
- Area: 306 Square Feet
- Dimensions: 18x17
Living room
- Features: Formal
- Level: Formal
- Area: 255 Square Feet
- Dimensions: 17x15
Other
- Features: Bedroom 5
- Level: Bedroom 5
- Area: 270 Square Feet
- Dimensions: 18x15
Other
- Features: Florida Room
- Level: Florida Room
- Area: 210 Square Feet
- Dimensions: 15x14
Recreation room
- Features: Main Level
- Level: Main Level
- Area: 414 Square Feet
- Dimensions: 23x18
Heating
- Central
Cooling
- Central Air
Appliances
- Included: Stainless Steel Appliance(s)
Features
- In-Law Floorplan
- Flooring: Carpet, Wood, Luxury Vinyl, Tile
- Basement: Finished
- Number of fireplaces: 3
- Fireplace features: Gas
Interior area
- Total structure area: 6,770
- Total interior livable area: 6,770 sqft
- Finished area above ground: 5,164
- Finished area below ground: 1,606
Property
Parking
- Total spaces: 4
- Parking features: Garage Faces Side
- Garage spaces: 4
Features
- Levels: Three Or More
- Stories: 3
- Patio & porch: Deck
- Fencing: Back Yard
- Has view: Yes
- View description: Bluff
Lot
- Size: 0.82 Acres
- Dimensions: 149 x 245
Details
- Parcel number: 094034F A 01200 00016034F
- Special conditions: Standard
- Other equipment: Irrigation System
Construction
Type & style
- Home type: SingleFamily
- Property subtype: Single Family Residence, Residential
Materials
- Brick
Condition
- New construction: No
- Year built: 2001
Utilities & green energy
- Sewer: Public Sewer
- Water: Public
- Utilities for property: Water Available
Community & HOA
Community
- Subdivision: Bonbrook The Est Of Ph 4
HOA
- Has HOA: Yes
- HOA fee: $54 monthly
Location
- Region: Brentwood
Financial & listing details
- Price per square foot: $306/sqft
- Tax assessed value: $1,671,300
- Annual tax amount: $6,226
- Date on market: 7/22/2026
Estimated market value
Not available
Estimated sales range
Not available
Not available
Price history
| Date | Event | Price |
|---|---|---|
| 8/12/2026 | Price change | $2,075,000-1.2%$306/sqft |
Source:  RealTracs MLS as distributed by MLS GRID #3281368 Report a problem RealTracs MLS as distributed by MLS GRID #3281368 Report a problem | ||
| 7/22/2026 | Listed for sale | $2,100,000+28.8%$310/sqft |
Source: RealTracs MLS as distributed by MLS GRID #3281368 Report a problem | ||
| 12/1/2025 | Sold | $1,630,000-3.5%$241/sqft |
Source: RealTracs MLS as distributed by MLS GRID #2993691 Report a problem | ||
| 11/18/2025 | Pending sale | $1,689,000$249/sqft |
Source: RealTracs MLS as distributed by MLS GRID #2993691 Report a problem | ||
| 11/9/2025 | Contingent | $1,689,000$249/sqft |
Source: RealTracs MLS as distributed by MLS GRID #2993691 Report a problem | ||
| 10/30/2025 | Price change | $1,689,000-6.2%$249/sqft |
Source: RealTracs MLS as distributed by MLS GRID #2993691 Report a problem | ||
| 10/3/2025 | Price change | $1,799,900-5.3%$266/sqft |
Source: RealTracs MLS as distributed by MLS GRID #2993691 Report a problem | ||
| 9/19/2025 | Listed for sale | $1,899,900-1%$281/sqft |
Source: RealTracs MLS as distributed by MLS GRID #2993691 Report a problem | ||
| 6/16/2025 | Listing removed | $1,920,000$284/sqft |
Source: RealTracs MLS as distributed by MLS GRID #2887542 Report a problem | ||
| 6/14/2025 | Price change | $1,920,000-4%$284/sqft |
Source: RealTracs MLS as distributed by MLS GRID #2887542 Report a problem | ||
| 5/18/2025 | Listed for sale | $1,999,000$295/sqft |
Source: RealTracs MLS as distributed by MLS GRID #2887542 Report a problem | ||
| 5/18/2025 | Listing removed | $1,999,000$295/sqft |
Source: RealTracs MLS as distributed by MLS GRID #2804425 Report a problem | ||
| 5/5/2025 | Price change | $1,999,0000%$295/sqft |
Source: RealTracs MLS as distributed by MLS GRID #2804425 Report a problem | ||
| 3/15/2025 | Price change | $1,999,9000%$295/sqft |
Source: RealTracs MLS as distributed by MLS GRID #2804425 Report a problem | ||
| 12/11/2024 | Listed for sale | $1,999,999$295/sqft |
Source: RealTracs MLS as distributed by MLS GRID #2768137 Report a problem | ||
| 12/9/2024 | Listing removed | $1,999,999$295/sqft |
Source: RealTracs MLS as distributed by MLS GRID #2696112 Report a problem | ||
| 8/26/2024 | Listed for sale | $1,999,999$295/sqft |
Source: RealTracs MLS as distributed by MLS GRID #2696112 Report a problem | ||
| 8/23/2024 | Listing removed | -- |
Source: RealTracs MLS as distributed by MLS GRID #2684377 Report a problem | ||
| 8/19/2024 | Price change | $1,999,999-11.1%$295/sqft |
Source: RealTracs MLS as distributed by MLS GRID #2684377 Report a problem | ||
| 7/27/2024 | Listed for sale | $2,250,000+38.5%$332/sqft |
Source: RealTracs MLS as distributed by MLS GRID #2684377 Report a problem | ||
| 1/10/2022 | Sold | $1,625,000-4.4%$240/sqft |
Source: RealTracs MLS as distributed by MLS GRID #2312453 Report a problem | ||
| 12/9/2021 | Pending sale | $1,699,000$251/sqft |
Source: RealTracs MLS as distributed by MLS GRID #2312453 Report a problem | ||
| 12/8/2021 | Price change | $1,699,000-7.8%$251/sqft |
Source: RealTracs MLS as distributed by MLS GRID #2312453 Report a problem | ||
| 12/2/2021 | Listed for sale | $1,842,500+1576.5%$272/sqft |
Source: RealTracs MLS as distributed by MLS GRID #2312453 Report a problem | ||
| 4/8/1999 | Sold | $109,900$16/sqft |
Source: Public Record Report a problem | ||
Public tax history
| Year | Property taxes | Tax assessment |
|---|---|---|
| 2025 | $6,226 +1.5% | $417,825 +47.8% |
| 2024 | $6,136 | $282,750 |
| 2023 | $6,136 | $282,750 |
| 2022 | $6,136 | $282,750 |
| 2021 | $6,136 +17.4% | $282,750 +39.5% |
| 2020 | $5,227 | $202,625 |
| 2019 | $5,227 +2.8% | $202,625 |
| 2018 | $5,085 | $202,625 |
| 2017 | $5,085 | $202,625 |
| 2016 | -- | $202,625 +14.1% |
| 2015 | -- | $177,525 |
| 2014 | -- | $177,525 |
| 2013 | -- | $177,525 |
| 2012 | -- | $177,525 |
| 2011 | -- | $177,525 -7% |
| 2007 | $5,250 | $190,916 |
| 2006 | $5,250 -6.5% | $190,916 +14.9% |
| 2005 | $5,616 | $166,154 |
| 2004 | $5,616 | $166,154 |
| 2002 | $5,616 | $166,154 |
| 2001 | -- | $166,154 +51% |
| 2000 | -- | $110,000 |
Find assessor info on the county website
Monthly payment
Est. payment
Payment breakdown
Explore the cost of this home by adjusting the details. Changes won't be saved.Climate risks
Neighborhood: 37027
Getting around
0 / 100
Car-DependentNearby schools
GreatSchools rating
- 9/10Edmondson Elementary SchoolGrades: K-5Distance: 1.5 mi
- 10/10Brentwood Middle SchoolGrades: 6-8Distance: 5.7 mi
- 9/10Brentwood High SchoolGrades: 9-12Distance: 5.6 mi
Schools provided by the listing agent
- Elementary: Edmondson Elementary
- Middle: Brentwood Middle School
- High: Brentwood High School
Source: RealTracs MLS as distributed by MLS GRID. This data may not be complete. We recommend contacting the local school district to confirm school assignments for this home.
- $2,139,5005 bd6 ba6.7k sqft9617 Deer Track Ct, Brentwood, TN 37027Off Market
- $2,299,1005 bd6 ba5.9k sqft9616R Deer Track Ct, Brentwood, TN 37027Off Market
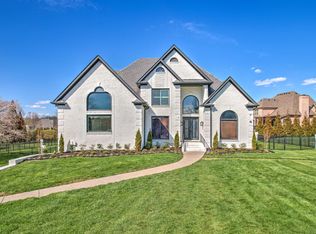
- $2,146,4004 bd4 ba5.1k sqft9621 Deer Track Ct, Brentwood, TN 37027Off Market
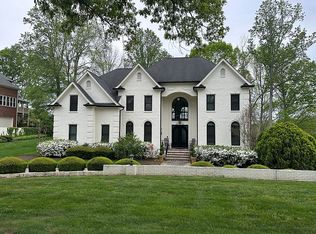
- $1,776,2005 bd5 ba5.5k sqft9618 Deer Track Ct, Brentwood, TN 37027Off Market
- $2,087,0005 bd4 ba5.9k sqft9616 Deer Track Ct, Brentwood, TN 37027Off Market
- $2,068,3005 bd7 ba6.3k sqft9620 Deer Track Ct, Brentwood, TN 37027Off Market
- $2,275,0006 bd6 ba8.2k sqft9615 Deer Track Ct, Brentwood, TN 37027Sold
- $2,273,2006 bd5 ba7.5k sqft9623 Deer Track Ct, Brentwood, TN 37027Off Market
A local agent can set up tours, give advice and negotiate with sellers.
Similar homes
- $2,149,9006 bd6 ba6.9k sqft9510 Eldwick Dr, Brentwood, TN 37027For Sale

 MLS ID #3317666, Susan Gregory. RealTracs MLS as distributed by MLS GRID
 - $1,999,9004 bd6 ba7.1k sqft703 Ben Nevis Ct, Brentwood, TN 37027For Sale
 MLS ID #3263231, Lisa Culp Taylor. RealTracs MLS as distributed by MLS GRID
 - $2,500,0005 bd5 ba8k sqft8218 Holly Rd, Brentwood, TN 37027For Sale
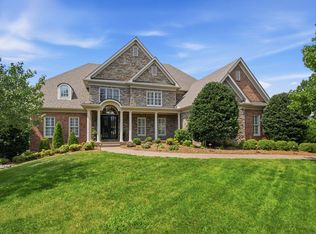 MLS ID #3512761, MacKenzie Strawn Hyde. RealTracs MLS as distributed by MLS GRID
 - $2,050,0005 bd6 ba4.8k sqft9405 Big Horn Rdg, Brentwood, TN 37027For Sale
 MLS ID #3233577, Gary Ashton. RealTracs MLS as distributed by MLS GRID
 - $1,860,0004 bd5 ba4.7k sqft9739 Turner Ln, Brentwood, TN 37027For SaleMLS ID #3285876, Wendy Dyes. RealTracs MLS as distributed by MLS GRID
- $2,075,0004 bd5 ba5.7k sqft923 Stuart Ln, Brentwood, TN 37027For SaleMLS ID #3243932, Sallie Cromwell Simmons. RealTracs MLS as distributed by MLS GRID
- $1,875,0005 bd5 ba5.6k sqft1236 Monarch Way, Brentwood, TN 37027For SaleMLS ID #3305307, Kyle Smallen. RealTracs MLS as distributed by MLS GRID
- $2,125,0005 bd5 ba4.8k sqft1908 New Bristol Ln, Brentwood, TN 37027For SaleMLS ID #3506126, Vini Moolchandani. RealTracs MLS as distributed by MLS GRID
- $1,699,0005 bd8 ba6.3k sqft9505 Wicklow Rd, Brentwood, TN 37027For SaleMLS ID #3512590, Gary Ashton. RealTracs MLS as distributed by MLS GRID
- $1,725,0004 bd5 ba4.1k sqft9102 Gasserway Ct, Brentwood, TN 37027For SaleMLS ID #3512541, Susan Gregory. RealTracs MLS as distributed by MLS GRID
- $1,875,0004 bd5 ba4.1k sqft9067 Fallswood Ln, Brentwood, TN 37027For SaleMLS ID #3510769, Holly Vaezi. RealTracs MLS as distributed by MLS GRID
- $2,100,0005 bd7 ba6.6k sqft537 Grand Oaks Dr, Brentwood, TN 37027For SaleMLS ID #3226529, Samantha Garisto. RealTracs MLS as distributed by MLS GRID
- $1,899,9005 bd5 ba4.4k sqft9476 Highland Bend Ct, Brentwood, TN 37027For SaleMLS ID #3190055, Garrett Beasley. RealTracs MLS as distributed by MLS GRID
- $2,399,9005 bd6 ba5.8k sqft9266 Chevoit Dr, Brentwood, TN 37027For SaleMLS ID #3278645, Brandon C. Knox. RealTracs MLS as distributed by MLS GRID
- $1,799,9995 bd6 ba5.7k sqft1716 Montclair Blvd, Brentwood, TN 37027For SaleMLS ID #3190590, Denise B. Creswell, Broker. RealTracs MLS as distributed by MLS GRID
- $1,799,0004 bd5 ba4.8k sqft1309 Arrowhead Dr, Brentwood, TN 37027For SaleMLS ID #3335884, Crystelle Shawn Patterson. RealTracs MLS as distributed by MLS GRID
- $1,799,0005 bd7 ba4.6k sqft21 Sawgrass Ln, Brentwood, TN 37027For SaleMLS ID #3167205, Natalie Harper. RealTracs MLS as distributed by MLS GRID
- $1,819,0005 bd6 ba5k sqft9618 Stonebluff Dr, Brentwood, TN 37027For SaleMLS ID #3229301, Brett Jones. RealTracs MLS as distributed by MLS GRID
- $1,560,0006 bd5 ba5.3k sqft9759 Concord Pass, Brentwood, TN 37027For SaleMLS ID #3319283, Janis J. Martin. RealTracs MLS as distributed by MLS GRID
- $1,775,0005 bd4 ba4.5k sqft9129 Brentmeade Blvd, Brentwood, TN 37027For SaleMLS ID #3302269, Katie Pearson. RealTracs MLS as distributed by MLS GRID
