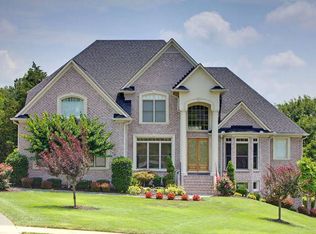
This exceptional Brentwood residence has been meticulously upgraded with premium finishes, modern systems, and an incredible resort-style backyard complete with a private pool house, offering an unmatched luxury lifestyle.
Featuring soaring 10-foot ceilings throughout , refinished hardwood floors, fresh designer paint, updated lighting, and an abundance of natural light. The gourmet kitchen is a chef's dream featuring quartz countertops, premium LG appliances including double ovens, convection microwave, refrigerator with Craft Ice™, dishwasher, and a newly installed gas cooktop. The spacious Florida room overlooks the backyard oasis and creates the perfect place to relax or entertain year-round.
One of the home's most impressive spaces is the sun-filled Florida Room, where walls of windows overlook the beautifully landscaped half-acre property, resort-style pool, and outdoor entertaining areas.
Step outside into your own private resort featuring a spectacular 40' x 16' pool with cascading waterfall, expansive paver patio, multi-level entertaining decks, lush professional landscaping, and incredible outdoor living spaces designed for year-round enjoyment.
The detached pool house is truly a standout feature, offering a full kitchenette, full bathroom, and spacious lounge area—perfect as a guest suite, private home office, entertaining pavilion, or fitness studio.
Upstairs, you'll find spacious Jack-and-Jill bedrooms and an oversized bonus room with surround sound overlooking the main living area, providing the ideal space for movie nights, game days, or flexible family living. Additional 4th bedroom with private ensuite is perfect for guest.
This home has been extensively updated with major capital improvements, including 37 new Pella windows, a new upstairs HVAC system, Rinnai tankless water heater, fresh exterior trim paint, and a fully encapsulated basement with dehumidification and finished flooring providing clean, functional storage.
Active
Price cut: $30K (8/17)
$1,860,000
9739 Turner Ln, Brentwood, TN 37027
4beds
4,738sqft
Single Family Residence, Residential
Built in 2003
0.57 Acres Lot
$-- Zestimate®
$393/sqft
$54/mo HOA
What's special
Resort-style poolRefinished hardwood floorsPrivate pool houseDouble ovensOutdoor entertaining areasFresh exterior trim paintFresh designer paint
- 44 days
- 1,544
- 101
Likely to sell faster than
Zillow last checked:
Listing updated:
Listed by:
Wendy Dyes 615-715-0913,
Legacy Real Estate Group 615-730-9392
Source: RealTracs MLS as distributed by MLS GRID,MLS#: 3285876
Facts & features
Interior
Bedrooms & bathrooms
- Bedrooms: 4
- Bathrooms: 5
- Full bathrooms: 4
- 1/2 bathrooms: 1
- Main level bedrooms: 1
Bedroom 1
- Features: Full Bath
- Level: Full Bath
- Area: 252 Square Feet
- Dimensions: 18x14
Bedroom 2
- Features: Bath
- Level: Bath
- Area: 156 Square Feet
- Dimensions: 13x12
Bedroom 3
- Features: Walk-In Closet(s)
- Level: Walk-In Closet(s)
- Area: 360 Square Feet
- Dimensions: 24x15
Bedroom 4
- Features: Extra Large Closet
- Level: Extra Large Closet
- Area: 169 Square Feet
- Dimensions: 13x13
Primary bathroom
- Features: Double Vanity
- Level: Double Vanity
Dining room
- Features: Formal
- Level: Formal
- Area: 168 Square Feet
- Dimensions: 14x12
Kitchen
- Features: Eat-in Kitchen
- Level: Eat-in Kitchen
- Area: 208 Square Feet
- Dimensions: 16x13
Living room
- Features: Formal
- Level: Formal
- Area: 132 Square Feet
- Dimensions: 12x11
Other
- Features: Breakfast Room
- Level: Breakfast Room
- Area: 169 Square Feet
- Dimensions: 13x13
Other
- Features: Florida Room
- Level: Florida Room
- Area: 247 Square Feet
- Dimensions: 19x13
Recreation room
- Features: Second Floor
- Level: Second Floor
- Area: 418 Square Feet
- Dimensions: 22x19
Heating
- Central
Cooling
- Central Air
Appliances
- Included: Double Oven, Electric Oven, Built-In Gas Range, Dishwasher, Disposal, Ice Maker, Microwave, Stainless Steel Appliance(s), Smart Appliance(s)
Features
- Bookcases, Built-in Features, Ceiling Fan(s), Entrance Foyer, Extra Closets, High Ceilings, Open Floorplan, Pantry, Smart Thermostat, Walk-In Closet(s)
- Flooring: Carpet, Wood, Tile
- Basement: Crawl Space
- Number of fireplaces: 1
- Fireplace features: Gas
Interior area
- Total structure area: 4,738
- Total interior livable area: 4,738 sqft
- Finished area above ground: 4,358
- Finished area below ground: 380
Video & virtual tour
Property
Parking
- Total spaces: 3
- Parking features: Garage Door Opener, Garage Faces Side
- Garage spaces: 3
Features
- Levels: Three Or More
- Stories: 2
- Patio & porch: Deck, Patio
- Exterior features: Smart Irrigation, Smart Light(s), Smart Lock(s)
- Has private pool: Yes
- Pool features: In Ground
- Fencing: Back Yard
Lot
- Size: 0.57 Acres
- Dimensions: 154 x 145
- Features: Private
- Topography: Private
Details
- Parcel number: 094034E A 01400 00016034E
- Special conditions: Standard
- Other equipment: Irrigation System
Construction
Type & style
- Home type: SingleFamily
- Architectural style: Traditional
- Property subtype: Single Family Residence, Residential
Materials
- Brick
- Roof: Shingle
Condition
- New construction: No
- Year built: 2003
Utilities & green energy
- Sewer: Public Sewer
- Water: Public
- Utilities for property: Water Available, Underground Utilities
Community & HOA
Community
- Security: Carbon Monoxide Detector(s), Security System, Smoke Detector(s), Smart Camera(s)/Recording
- Subdivision: Bonbrook On Concord
HOA
- Has HOA: Yes
- Amenities included: Sidewalks, Underground Utilities
- HOA fee: $648 annually
Location
- Region: Brentwood
Financial & listing details
- Price per square foot: $393/sqft
- Tax assessed value: $1,369,900
- Annual tax amount: $5,103
- Date on market: 7/17/2026
Estimated market value
Not available
Estimated sales range
Not available
Not available
Price history
| Date | Event | Price |
|---|---|---|
| 8/17/2026 | Price change | $1,860,000-1.6%$393/sqft |
Source:  RealTracs MLS as distributed by MLS GRID #3285876 Report a problem RealTracs MLS as distributed by MLS GRID #3285876 Report a problem | ||
| 7/28/2026 | Price change | $1,890,000-0.5%$399/sqft |
Source: RealTracs MLS as distributed by MLS GRID #3285876 Report a problem | ||
| 7/17/2026 | Listed for sale | $1,900,000-2.6%$401/sqft |
Source: RealTracs MLS as distributed by MLS GRID #3285876 Report a problem | ||
| 7/16/2026 | Listing removed | $1,950,000$412/sqft |
Source: RealTracs MLS as distributed by MLS GRID #3186706 Report a problem | ||
| 7/8/2026 | Price change | $1,950,000-1.3%$412/sqft |
Source: RealTracs MLS as distributed by MLS GRID #3186706 Report a problem | ||
| 6/12/2026 | Price change | $1,975,000-1.2%$417/sqft |
Source: RealTracs MLS as distributed by MLS GRID #3186706 Report a problem | ||
| 5/16/2026 | Listed for sale | $1,999,050+66.6%$422/sqft |
Source: RealTracs MLS as distributed by MLS GRID #3186706 Report a problem | ||
| 10/3/2022 | Sold | $1,200,000-7.6%$253/sqft |
Source: RealTracs MLS as distributed by MLS GRID #2412765 Report a problem | ||
| 8/29/2022 | Contingent | $1,299,000$274/sqft |
Source: RealTracs MLS as distributed by MLS GRID #2412765 Report a problem | ||
| 8/10/2022 | Price change | $1,299,000-7.1%$274/sqft |
Source: RealTracs MLS as distributed by MLS GRID #2412765 Report a problem | ||
| 8/1/2022 | Listed for sale | $1,399,000+117%$295/sqft |
Source: RealTracs MLS as distributed by MLS GRID #2412765 Report a problem | ||
| 2/14/2017 | Sold | $644,800-0.8%$136/sqft |
Source: RealTracs MLS as distributed by MLS GRID #1772713 Report a problem | ||
| 10/13/2016 | Listed for sale | $649,800-4.4%$137/sqft |
Source: Berkshire Hathaway HomeServices Woodmont Realty #1772713 Report a problem | ||
| 8/27/2016 | Listing removed | $679,900$143/sqft |
Source: Bob Parks Realty #1736643 Report a problem | ||
| 8/19/2016 | Listed for sale | $679,900+24.4%$143/sqft |
Source: Bob Parks Realty #1736643 Report a problem | ||
| 10/7/2003 | Sold | $546,727$115/sqft |
Source: Public Record Report a problem | ||
Public tax history
| Year | Property taxes | Tax assessment |
|---|---|---|
| 2025 | $5,103 +7.2% | $342,475 +60.7% |
| 2024 | $4,761 +3% | $213,075 |
| 2023 | $4,624 | $213,075 |
| 2022 | $4,624 | $213,075 |
| 2021 | $4,624 +6.4% | $213,075 +26.5% |
| 2020 | $4,344 | $168,400 |
| 2019 | $4,344 +2.8% | $168,400 |
| 2018 | $4,227 | $168,400 |
| 2017 | $4,227 | $168,400 |
| 2016 | -- | $168,400 +15.1% |
| 2015 | -- | $146,350 |
| 2014 | -- | $146,350 |
| 2013 | -- | $146,350 |
| 2012 | -- | $146,350 |
| 2011 | -- | $146,350 -0.9% |
| 2007 | $4,060 | $147,620 |
| 2006 | $4,060 -10.1% | $147,620 +10.5% |
| 2005 | $4,517 | $133,651 |
| 2004 | $4,517 +462.7% | $133,651 +462.7% |
| 2002 | $803 | $23,750 |
Find assessor info on the county website
Monthly payment
Est. payment
Payment breakdown
Explore the cost of this home by adjusting the details. Changes won't be saved.Climate risks
Neighborhood: 37027
Nearby schools
Schools provided by the listing agent
- Elementary: Crockett Elementary
- Middle: Woodland Middle School
- High: Ravenwood High School
Source: RealTracs MLS as distributed by MLS GRID. This data may not be complete. We recommend contacting the local school district to confirm school assignments for this home.
Similar homes
- $1,749,0005 bd4 ba4.6k sqft894 Arlington Heights Dr, Brentwood, TN 37027For Sale

 MLS ID #3525639, Jack Miller, Luxury & Relocation Specialist. RealTracs MLS as distributed by MLS GRID
 - $1,900,0004 bd5 ba3.6k sqft1242 Concord Hunt Dr, Brentwood, TN 37027For Sale
 MLS ID #3335880, Jack Miller, Luxury & Relocation Specialist. RealTracs MLS as distributed by MLS GRID
 - $1,819,0005 bd6 ba5k sqft9618 Stonebluff Dr, Brentwood, TN 37027For Sale
 MLS ID #3229301, Brett Jones. RealTracs MLS as distributed by MLS GRID
 - $1,775,0005 bd4 ba4.5k sqft9129 Brentmeade Blvd, Brentwood, TN 37027For Sale
 MLS ID #3302269, Katie Pearson. RealTracs MLS as distributed by MLS GRID
 - $1,449,0005 bd6 ba6.4k sqft330 Fountainbrooke Dr, Brentwood, TN 37027For SaleMLS ID #3514624, Marna Craig. RealTracs MLS as distributed by MLS GRID
- $1,799,9796 bd6 ba4.5k sqft1888 Charity Dr, Brentwood, TN 37027For SaleMLS ID #3306652, Aaron Goins. RealTracs MLS as distributed by MLS GRID
- $1,450,0005 bd5 ba4.6k sqft2020 Valleybrook Dr, Brentwood, TN 37027For SaleMLS ID #3336391, Angela Tarrance. RealTracs MLS as distributed by MLS GRID
- $2,125,0005 bd5 ba4.8k sqft1908 New Bristol Ln, Brentwood, TN 37027For SaleMLS ID #3506126, Vini Moolchandani. RealTracs MLS as distributed by MLS GRID
- $1,399,9995 bd5 ba4.5k sqft9716 Turquoise Ln, Brentwood, TN 37027For SaleMLS ID #3263076, Laura Caron. RealTracs MLS as distributed by MLS GRID
- $1,999,9005 bd6 ba6.6k sqft1240 Concord Hunt Dr, Brentwood, TN 37027For SaleMLS ID #3190331, Nicholas Lane Woodard. RealTracs MLS as distributed by MLS GRID
- $1,425,0005 bd4 ba3.7k sqft9318 Navaho Dr, Brentwood, TN 37027For SaleMLS ID #3248381, Cara Hudson Owen. RealTracs MLS as distributed by MLS GRID
- $2,149,9006 bd6 ba6.9k sqft9510 Eldwick Dr, Brentwood, TN 37027For SaleMLS ID #3317666, Susan Gregory. RealTracs MLS as distributed by MLS GRID
- $2,495,0007 bd7 ba6.3k sqft911 Bluff Rd, Brentwood, TN 37027For SaleMLS ID #3205447, Lindsay Sanford. RealTracs MLS as distributed by MLS GRID
- $1,249,9994 bd4 ba4.3k sqft1534 Rosella Ct, Brentwood, TN 37027For SaleMLS ID #3211861, Ashley Burns. RealTracs MLS as distributed by MLS GRID
- $1,924,9005 bd5 ba5.8k sqft1943 Bristol Ct, Brentwood, TN 37027For SaleMLS ID #3223870, Donnie Stanley. RealTracs MLS as distributed by MLS GRID
- $2,250,0004 bd5 ba5k sqft6321 Wescates Ct, Brentwood, TN 37027For SaleMLS ID #3245762, Janet Wardlaw. RealTracs MLS as distributed by MLS GRID
- $1,899,9995 bd6 ba4.6k sqft4712 Majestic Meadows Dr, Arrington, TN 37014For SaleMLS ID #3528926, Megan M. Smith. RealTracs MLS as distributed by MLS GRID
- $2,399,9005 bd6 ba5.8k sqft9266 Chevoit Dr, Brentwood, TN 37027For SaleMLS ID #3278645, Brandon C. Knox. RealTracs MLS as distributed by MLS GRID
- $2,100,0004 bd5 ba6.1k sqft2713 Deer Haven Ct, Franklin, TN 37067For SaleMLS ID #3520968, Jennifer Telwar. RealTracs MLS as distributed by MLS GRID
- $2,299,9006 bd6 ba5.5k sqft1745 Umbria Dr, Brentwood, TN 37027For SaleMLS ID #3231611, Kori Kintsch. RealTracs MLS as distributed by MLS GRID
