This stately French Country residence makes a commanding impression in the lushly landscaped Brentwood hillside. Situated on an exceptionally private one-acre lot, and surrounded by wooded common area, the setting “feels” more like a secluded five-acre estate… but you only maintain your property while the HOA does the rest! Inside, 10-foot ceilings and 8-foot doors enhance the main level, while two staircases provide excellent flow throughout the home. An updated kitchen features a gas Thermador cooktop, KitchenAid double ovens, built-in 48” Thermador refrigerator and wine cooler, and generous space for entertaining. A back staircase connects the kitchen directly to the large rec room, complete with projection system and oversized screen. You’ll love this luxurious owner’s suite which offers beautifully updated, spa-worthy finishes, including a soothing rain shower, steam shower, 4 body sprayers and a handheld shower! And owner’s suite opens directly to the outdoor living areas. And the outdoor living is exceptional. A gunite saltwater pool with rock waterfalls is surrounded by natural rock landscaping and a remarkably private, wooded backdrop (new pool pump). Two separate covered entertaining areas provide abundant space for relaxing and gathering, including one with a full-service outdoor kitchen. A stacked-stone fireplace flanks an intimate conversation space and adds another inviting focal point. The backyard is fully fenced. With a roof, HVAC systems, and whole house humidifier ALL LESS THAN FIVE YEARS OLD plus LEED certification and Energy Star construction, this home pairs timeless architecture and exceptional privacy with thoughtful updates and energy efficiency. All of this in Brentwood, with super-convenient access to grocery stores, shopping, dining and everyday amenities.
Under contract - showing
$1,749,000
894 Arlington Heights Dr, Brentwood, TN 37027
5beds
4,602sqft
Single Family Residence, Residential
Built in 2011
1 Acres Lot
$-- Zestimate®
$380/sqft
$60/mo HOA
What's special
Large rec roomLushly landscaped brentwood hillsideBackyard is fully fencedRemarkably private wooded backdropStacked-stone fireplaceGas thermador cooktopUpdated kitchen
- 4 days
- 3,092
- 301
Likely to sell faster than
Zillow last checked:
Listing updated:
Listed by:
Jack Miller, Luxury & Relocation Specialist 615-308-7776,
Onward Real Estate 615-234-5180
Source: RealTracs MLS as distributed by MLS GRID,MLS#: 3525639
Facts & features
Interior
Bedrooms & bathrooms
- Bedrooms: 5
- Bathrooms: 4
- Full bathrooms: 4
- Main level bedrooms: 2
Bedroom 1
- Area: 308 Square Feet
- Dimensions: 22x14
Bedroom 2
- Area: 192 Square Feet
- Dimensions: 16x12
Bedroom 3
- Area: 195 Square Feet
- Dimensions: 15x13
Bedroom 4
- Area: 156 Square Feet
- Dimensions: 13x12
Primary bathroom
- Features: Double Vanity
- Level: Double Vanity
Dining room
- Area: 169 Square Feet
- Dimensions: 13x13
Kitchen
- Features: Eat-in Kitchen
- Level: Eat-in Kitchen
- Area: 288 Square Feet
- Dimensions: 24x12
Living room
- Area: 360 Square Feet
- Dimensions: 20x18
Other
- Features: Exercise Room
- Level: Exercise Room
- Area: 110 Square Feet
- Dimensions: 11x10
Other
- Features: Bedroom 5
- Level: Bedroom 5
- Area: 143 Square Feet
- Dimensions: 13x11
Recreation room
- Area: 450 Square Feet
- Dimensions: 25x18
Heating
- Central, Natural Gas
Cooling
- Central Air, Electric
Appliances
- Included: Built-In Electric Oven, Double Oven, Cooktop, Dishwasher, Disposal, Dryer, Ice Maker, Microwave, Refrigerator, Stainless Steel Appliance(s), Washer
Features
- Flooring: Wood
- Basement: Crawl Space
Interior area
- Total structure area: 4,602
- Total interior livable area: 4,602 sqft
- Finished area above ground: 4,602
Property
Parking
- Total spaces: 3
- Parking features: Attached
- Attached garage spaces: 3
Features
- Levels: Two
- Stories: 2
- Patio & porch: Porch, Covered
- Has private pool: Yes
- Pool features: In Ground
- Fencing: Back Yard
Lot
- Size: 1 Acres
Details
- Parcel number: 094031P A 00100 00016031P
- Special conditions: Standard
Construction
Type & style
- Home type: SingleFamily
- Property subtype: Single Family Residence, Residential
Materials
- Brick
Condition
- New construction: No
- Year built: 2011
Utilities & green energy
- Sewer: Public Sewer
- Water: Public
- Utilities for property: Electricity Available, Natural Gas Available, Water Available
Community & HOA
Community
- Subdivision: Arlington Heights
HOA
- Has HOA: Yes
- HOA fee: $60 monthly
- Second HOA fee: $250 one time
Location
- Region: Brentwood
Financial & listing details
- Price per square foot: $380/sqft
- Tax assessed value: $1,476,100
- Annual tax amount: $5,498
- Date on market: 8/27/2026
- Electric utility on property: Yes
Estimated market value
Not available
Estimated sales range
Not available
Not available
Price history
| Date | Event | Price |
|---|---|---|
| 8/31/2026 | Contingent | $1,749,000$380/sqft |
Source:  RealTracs MLS as distributed by MLS GRID #3525639 Report a problem RealTracs MLS as distributed by MLS GRID #3525639 Report a problem | ||
| 8/27/2026 | Listed for sale | $1,749,000+86.1%$380/sqft |
Source: RealTracs MLS as distributed by MLS GRID #3525639 Report a problem | ||
| 5/30/2019 | Sold | $940,000-2.1%$204/sqft |
Source: RealTracs MLS as distributed by MLS GRID #2023441 Report a problem | ||
| 3/29/2019 | Listed for sale | $959,900+46.8%$209/sqft |
Source: Nashville - WEICHERT, REALTORS - The Andrews Group #2023441 Report a problem | ||
| 2/1/2011 | Sold | $653,675-3.7%$142/sqft |
Source: Public Record Report a problem | ||
| 8/14/2009 | Listing removed | $678,815$148/sqft |
Source: TJC Realty, LLC #1093705 Report a problem | ||
| 8/2/2009 | Listed for sale | $678,815$148/sqft |
Source: TJC Realty, LLC #1093705 Report a problem | ||
Public tax history
| Year | Property taxes | Tax assessment |
|---|---|---|
| 2025 | $5,498 +24.2% | $369,025 +80.9% |
| 2024 | $4,428 | $204,025 |
| 2023 | $4,428 | $204,025 |
| 2022 | $4,428 | $204,025 |
| 2021 | $4,428 -0.5% | $204,025 +18.3% |
| 2020 | $4,451 | $172,525 |
| 2019 | $4,451 +2.8% | $172,525 |
| 2018 | $4,330 | $172,525 |
| 2017 | $4,330 | $172,525 |
| 2016 | -- | $172,525 +26.2% |
| 2015 | -- | $136,725 |
| 2014 | -- | $136,725 |
| 2013 | -- | $136,725 |
| 2012 | -- | $136,725 +5.1% |
| 2011 | -- | $130,125 +447.9% |
| 2007 | $653 | $23,750 |
| 2006 | $653 | $23,750 |
Find assessor info on the county website
Monthly payment
Est. payment
Payment breakdown
Explore the cost of this home by adjusting the details. Changes won't be saved.Climate risks
Neighborhood: 37027
Nearby schools
Schools provided by the listing agent
- Elementary: Edmondson Elementary
- Middle: Brentwood Middle School
- High: Brentwood High School
Source: RealTracs MLS as distributed by MLS GRID. This data may not be complete. We recommend contacting the local school district to confirm school assignments for this home.
- $1,387,4005 bd4 ba4.4k sqft894 Arlington Heights Dr #L1, Brentwood, TN 37027Off Market
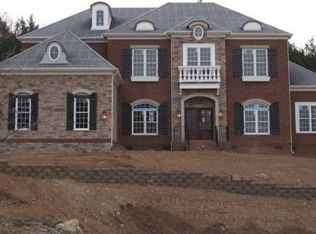
- $625,400-- bd2 ba1.4k sqft1650 Pinkerton Rd, Brentwood, TN 37027Off Market
- $1,202,700-- bd-- ba2.7k sqft895 Arlington Heights Dr, Brentwood, TN 37027Off Market
- $1,529,3006 bd4 ba5.2k sqft897 Arlington Heights Dr, Brentwood, TN 37027Off Market
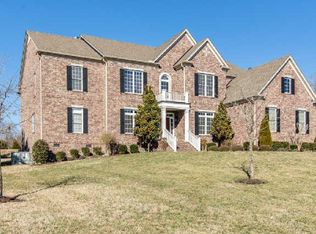
Similar homes
- $1,799,0005 bd5 ba4.4k sqft9476 Highland Bend Ct, Brentwood, TN 37027For Sale

 MLS ID #3529582, Garrett Beasley. RealTracs MLS as distributed by MLS GRID
 - $1,750,0004 bd5 ba4.2k sqft990 Still Forest Dr, Brentwood, TN 37027For Sale
 MLS ID #3306164, Linda Seaton, Broker, CNE, CRS, GRI, ABR. RealTracs MLS as distributed by MLS GRID
 - $1,819,0005 bd6 ba5k sqft9618 Stonebluff Dr, Brentwood, TN 37027For Sale
 MLS ID #3229301, Brett Jones. RealTracs MLS as distributed by MLS GRID
 - $1,775,0005 bd4 ba4.5k sqft9129 Brentmeade Blvd, Brentwood, TN 37027For Sale
 MLS ID #3302269, Katie Pearson. RealTracs MLS as distributed by MLS GRID
 - $1,860,0004 bd5 ba4.7k sqft9739 Turner Ln, Brentwood, TN 37027For SaleMLS ID #3285876, Wendy Dyes. RealTracs MLS as distributed by MLS GRID
- $1,849,0004 bd5 ba4.1k sqft9067 Fallswood Ln, Brentwood, TN 37027For SaleMLS ID #3510769, Holly Vaezi. RealTracs MLS as distributed by MLS GRID
- $1,799,0005 bd7 ba4.6k sqft21 Sawgrass Ln, Brentwood, TN 37027For SaleMLS ID #3167205, Natalie Harper. RealTracs MLS as distributed by MLS GRID
- $1,450,0005 bd5 ba4.6k sqft2020 Valleybrook Dr, Brentwood, TN 37027For SaleMLS ID #3336391, Angela Tarrance. RealTracs MLS as distributed by MLS GRID
- $1,875,0005 bd5 ba5.6k sqft1236 Monarch Way, Brentwood, TN 37027For SaleMLS ID #3305307, Kyle Smallen. RealTracs MLS as distributed by MLS GRID
- $1,425,0005 bd4 ba3.7k sqft9318 Navaho Dr, Brentwood, TN 37027For SaleMLS ID #3248381, Cara Hudson Owen. RealTracs MLS as distributed by MLS GRID
- $1,900,0004 bd5 ba3.6k sqft1242 Concord Hunt Dr, Brentwood, TN 37027For SaleMLS ID #3335880, Jack Miller, Luxury & Relocation Specialist. RealTracs MLS as distributed by MLS GRID
- $1,875,0005 bd4 ba4.4k sqft6104 Wendover Gln, Brentwood, TN 37027For SaleMLS ID #3514109, Lynda Frey. RealTracs MLS as distributed by MLS GRID
- $1,945,5005 bd5 ba4.5k sqft1806 Ivy Crest Dr, Brentwood, TN 37027For SaleMLS ID #3250300, Laura Bone. RealTracs MLS as distributed by MLS GRID
- $2,495,0007 bd7 ba6.3k sqft911 Bluff Rd, Brentwood, TN 37027For SaleMLS ID #3205447, Lindsay Sanford. RealTracs MLS as distributed by MLS GRID
- $2,075,0005 bd5 ba6.7k sqft9619 Deer Track Ct, Brentwood, TN 37027For SaleMLS ID #3281368, Allison Ellis. RealTracs MLS as distributed by MLS GRID
- $1,550,0004 bd4 ba3.8k sqft9303 Concord Rd, Brentwood, TN 37027For SaleMLS ID #3282452, Jennifer van Nelson. RealTracs MLS as distributed by MLS GRID
- $1,399,9995 bd5 ba4.5k sqft9716 Turquoise Ln, Brentwood, TN 37027For SaleMLS ID #3263076, Laura Caron. RealTracs MLS as distributed by MLS GRID
- $1,565,0005 bd6 ba5.6k sqft1818 Eaves Ct, Nolensville, TN 37135For SaleMLS ID #3229346, Stephanie Jameson. RealTracs MLS as distributed by MLS GRID
- $1,475,0004 bd5 ba3.4k sqft9023 Fallswood Ln, Brentwood, TN 37027For SaleMLS ID #3304290, Patrick Higgins. RealTracs MLS as distributed by MLS GRID
- $1,799,9005 bd5 ba5.8k sqft1943 Bristol Ct, Brentwood, TN 37027For SaleMLS ID #3223870, Donnie Stanley. RealTracs MLS as distributed by MLS GRID
