Previous contracts terminated due to buyer's home-sale contingency. No fault of seller or property - all home inspections and appraisal contingencies were met. Tucked away at the end of a quiet cul-de-sac and backing to a peaceful wooded tree line, this stunning custom home in coveted Benington offers luxury, privacy, space, and exceptional lifestyle amenities. Built by Barlow Builders and featuring over 5,600 square feet, this home showcases high-end finishes, sand-and-finish hardwood floors, custom tile and trim details, and a beautifully designed open floor plan. The main living area flows seamlessly into a chef’s kitchen and through a wall of glass sliding doors to an inviting outdoor living space — ideal for entertaining, relaxing, and everyday living.The backyard is a true retreat, featuring a covered deck, secondary patio, copper fire bowl for fireside evenings, and a 50x100 lighted bocce ball court for unforgettable gatherings with family and friends. With additional room for a pool, outdoor kitchen, or cabana, the possibilities for creating your dream backyard oasis are endless. Sellers had concept plans created for large backyard project and are willing to share with buyer’s, if interested. Inside, five bedrooms provide flexibility for larger families, guests, or multi-generational living. Additional spaces include a large recreation room with pool/ping pong table and basketball arcade, a spacious office or hobby room, and a versatile flex room perfect for a media room, fitness studio, dance room, or conditioned storage. Be sure to discover the third-floor art loft, complete with a wall of windows overlooking the wooded backyard — a private, inspiring space made for creativity, work, or quiet escape. A rare opportunity to own a beautifully appointed luxury home in one of the area’s most desirable communities.
Active
$1,565,000
1818 Eaves Ct, Nolensville, TN 37135
5beds
5,636sqft
Single Family Residence, Residential
Built in 2014
0.57 Acres Lot
$-- Zestimate®
$278/sqft
$75/mo HOA
What's special
Secondary patioCovered deckSand-and-finish hardwood floorsHigh-end finishesInviting outdoor living space
- 9 days
- 429
- 23
Zillow last checked:
Listing updated:
Listed by:
Stephanie Jameson 615-804-3678,
Berkshire Hathaway HomeServices Woodmont Realty 615-661-7800,
David R. Eby 615-423-5190,
Berkshire Hathaway HomeServices Woodmont Realty
Source: RealTracs MLS as distributed by MLS GRID,MLS#: 3229346
Facts & features
Interior
Bedrooms & bathrooms
- Bedrooms: 5
- Bathrooms: 6
- Full bathrooms: 4
- 1/2 bathrooms: 2
- Main level bedrooms: 2
Bedroom 1
- Features: Suite
- Level: Suite
- Area: 255 Square Feet
- Dimensions: 15x17
Bedroom 2
- Features: Bath
- Level: Bath
- Area: 168 Square Feet
- Dimensions: 12x14
Bedroom 3
- Area: 144 Square Feet
- Dimensions: 12x12
Bedroom 4
- Area: 260 Square Feet
- Dimensions: 13x20
Primary bathroom
- Features: Double Vanity
- Level: Double Vanity
Den
- Features: Bookcases
- Level: Bookcases
- Area: 110 Square Feet
- Dimensions: 10x11
Dining room
- Features: Formal
- Level: Formal
- Area: 195 Square Feet
- Dimensions: 13x15
Other
- Features: Other
- Level: Other
- Area: 234 Square Feet
- Dimensions: 13x18
Kitchen
- Area: 260 Square Feet
- Dimensions: 13x20
Living room
- Features: Great Room
- Level: Great Room
- Area: 252 Square Feet
- Dimensions: 14x18
Other
- Features: Bedroom 5
- Level: Bedroom 5
- Area: 182 Square Feet
- Dimensions: 13x14
Other
- Area: 143 Square Feet
- Dimensions: 11x13
Recreation room
- Features: Wet Bar
- Level: Wet Bar
- Area: 465 Square Feet
- Dimensions: 15x31
Heating
- Natural Gas
Cooling
- Central Air
Appliances
- Included: Double Oven, Built-In Gas Range, Dishwasher, Disposal, Microwave, Refrigerator, Stainless Steel Appliance(s)
Features
- Bookcases, Built-in Features, Ceiling Fan(s), Entrance Foyer, High Ceilings, Open Floorplan, Pantry, Smart Thermostat, Walk-In Closet(s), Wet Bar, High Speed Internet, Kitchen Island
- Flooring: Wood
- Basement: None,Crawl Space
Interior area
- Total structure area: 5,636
- Total interior livable area: 5,636 sqft
- Finished area above ground: 5,636
Property
Parking
- Total spaces: 3
- Parking features: Garage Door Opener, Garage Faces Side, Aggregate
- Garage spaces: 3
Features
- Levels: Three Or More
- Stories: 3
- Patio & porch: Deck, Covered, Porch, Patio
- Exterior features: Smart Irrigation, Smart Light(s)
- Pool features: Association
- Fencing: Back Yard
Lot
- Size: 0.57 Acres
- Dimensions: 63.9 x 194.4
- Features: Cul-De-Sac
- Topography: Cul-De-Sac
Details
- Parcel number: 094056J J 01000 00017056J
- Special conditions: Owner Agent
- Other equipment: Irrigation System
Construction
Type & style
- Home type: SingleFamily
- Architectural style: Traditional
- Property subtype: Single Family Residence, Residential
Materials
- Brick
- Roof: Shingle
Condition
- New construction: No
- Year built: 2014
Utilities & green energy
- Sewer: Public Sewer
- Water: Public
- Utilities for property: Natural Gas Available, Water Available, Underground Utilities
Community & HOA
Community
- Security: Fire Sprinkler System, Smoke Detector(s), Smart Camera(s)/Recording
- Subdivision: Benington Sec 5
HOA
- Has HOA: Yes
- Amenities included: Pool, Sidewalks, Underground Utilities, Trail(s)
- Services included: Maintenance Grounds, Recreation Facilities
- HOA fee: $75 monthly
Location
- Region: Nolensville
Financial & listing details
- Price per square foot: $278/sqft
- Tax assessed value: $1,338,400
- Annual tax amount: $4,582
- Date on market: 8/20/2026
Estimated market value
Not available
Estimated sales range
Not available
Not available
Price history
| Date | Event | Price |
|---|---|---|
| 8/20/2026 | Listed for sale | $1,565,000$278/sqft |
Source:  RealTracs MLS as distributed by MLS GRID #3229346 Report a problem RealTracs MLS as distributed by MLS GRID #3229346 Report a problem | ||
| 8/5/2026 | Pending sale | $1,565,000$278/sqft |
Source: RealTracs MLS as distributed by MLS GRID #3229346 Report a problem | ||
| 6/3/2026 | Listed for sale | $1,565,000-0.6%$278/sqft |
Source: RealTracs MLS as distributed by MLS GRID #3229346 Report a problem | ||
| 6/2/2026 | Listing removed | $1,575,000$279/sqft |
Source: RealTracs MLS as distributed by MLS GRID #3050941 Report a problem | ||
| 3/26/2026 | Price change | $1,575,000-1.6%$279/sqft |
Source: RealTracs MLS as distributed by MLS GRID #3050941 Report a problem | ||
| 12/16/2025 | Price change | $1,599,900-5.9%$284/sqft |
Source: RealTracs MLS as distributed by MLS GRID #3050941 Report a problem | ||
| 11/29/2025 | Listed for sale | $1,699,900+185.7%$302/sqft |
Source: RealTracs MLS as distributed by MLS GRID #3050941 Report a problem | ||
| 8/7/2015 | Sold | $595,000+7.3%$106/sqft |
Source: RealTracs MLS as distributed by MLS GRID #1644954 Report a problem | ||
| 6/23/2014 | Sold | $554,379$98/sqft |
Source: Public Record Report a problem | ||
Public tax history
| Year | Property taxes | Tax assessment |
|---|---|---|
| 2025 | $5,488 +19.8% | $334,600 +58.4% |
| 2024 | $4,582 | $211,175 |
| 2023 | $4,582 +9.1% | $211,175 +9.1% |
| 2022 | $4,200 | $193,575 |
| 2021 | $4,200 +11.3% | $193,575 +28.7% |
| 2020 | $3,774 +5.9% | $150,375 |
| 2019 | $3,564 +3% | $150,375 |
| 2018 | $3,459 | $150,375 |
| 2017 | $3,459 | $150,375 |
| 2016 | -- | $150,375 +24.2% |
| 2015 | -- | $121,100 +63.6% |
| 2014 | -- | $74,025 +211.7% |
| 2013 | -- | $23,750 |
| 2012 | -- | $23,750 |
Find assessor info on the county website
Monthly payment
Est. payment
Payment breakdown
Explore the cost of this home by adjusting the details. Changes won't be saved.Climate risks
Neighborhood: 37135
Nearby schools
Schools provided by the listing agent
- Elementary: Sunset Elementary School
- Middle: Sunset Middle School
- High: Nolensville High School
Source: RealTracs MLS as distributed by MLS GRID. This data may not be complete. We recommend contacting the local school district to confirm school assignments for this home.
- $1,444,4004 bd5 ba3.9k sqft2680 Benignton Pl LOT 1006, Nolensville, TN 37135Off Market
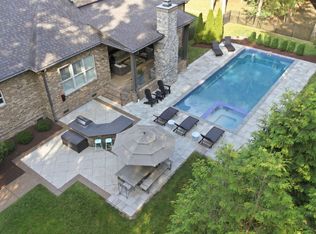
- $2,509,700-- bd5 ba7.3k sqft1814 Eaves Ct, Nolensville, TN 37135Off Market
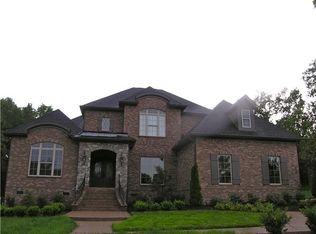
- $1,699,9004 bd5 ba4.9k sqft1807 Eaves Ct, Nolensville, TN 37135Pending
- $1,578,9004 bd5 ba4.3k sqft1807 Eaves Court Site #1508-LOT 1508, Nolensville, TN 37135Off Market
Similar homes
- $1,560,0006 bd5 ba5.3k sqft9759 Concord Pass, Brentwood, TN 37027For Sale

 MLS ID #3319283, Janis J. Martin. RealTracs MLS as distributed by MLS GRID
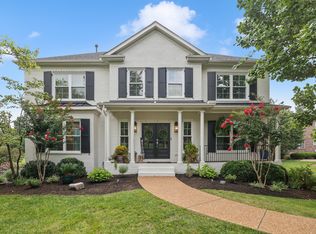
 - $1,450,0005 bd5 ba4.6k sqft2020 Valleybrook Dr, Brentwood, TN 37027For Sale
 MLS ID #3336391, Angela Tarrance. RealTracs MLS as distributed by MLS GRID
 - $1,199,9005 bd3 ba3.2k sqft691 Lawler Ln, Nolensville, TN 37135For Sale
 MLS ID #3256351, Michelle Patterson. RealTracs MLS as distributed by MLS GRID
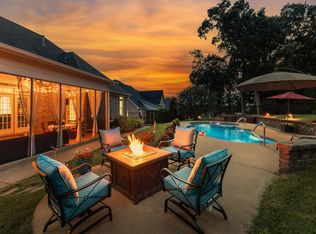
 - $1,399,9995 bd5 ba4.5k sqft9716 Turquoise Ln, Brentwood, TN 37027For Sale
 MLS ID #3263076, Laura Caron. RealTracs MLS as distributed by MLS GRID
 - $1,399,9995 bd5 ba4.2k sqft1117 Angela Ann Ct, Nolensville, TN 37135For SaleMLS ID #3285656, Courtney Laxton. RealTracs MLS as distributed by MLS GRID
- $925,0004 bd4 ba3k sqft2205 Kirkwall Dr, Nolensville, TN 37135For SaleMLS ID #3526845, Bernie Gallerani. RealTracs MLS as distributed by MLS GRID
- $1,500,0004 bd5 ba4.5k sqft111 Harlinsdale Ct, Franklin, TN 37069For SaleMLS ID #3524759, Nathan Throneberry. RealTracs MLS as distributed by MLS GRID
- $1,675,0005 bd5 ba4.5k sqft4622 Genevieve Leigh Dr, Nolensville, TN 37135For SaleMLS ID #3224941, Misty Maynor. RealTracs MLS as distributed by MLS GRID
- $1,499,0004 bd5 ba4k sqft9512 Wicklow Rd, Brentwood, TN 37027For SaleMLS ID #3508142, Darya Drugmand. RealTracs MLS as distributed by MLS GRID
- $1,425,0005 bd4 ba3.7k sqft9318 Navaho Dr, Brentwood, TN 37027For SaleMLS ID #3248381, Cara Hudson Owen. RealTracs MLS as distributed by MLS GRID
- $1,550,0004 bd4 ba4.4k sqft4119 Old Light Cir, Arrington, TN 37014For SaleMLS ID #3312565, Amanda Uggla. RealTracs MLS as distributed by MLS GRID
- $1,899,9995 bd6 ba4.6k sqft4712 Majestic Meadows Dr, Arrington, TN 37014For SaleMLS ID #3528926, Megan M. Smith. RealTracs MLS as distributed by MLS GRID
- $1,799,9796 bd6 ba4.5k sqft1888 Charity Dr, Brentwood, TN 37027For SaleMLS ID #3306652, Aaron Goins. RealTracs MLS as distributed by MLS GRID
- $2,100,0004 bd5 ba6.1k sqft2713 Deer Haven Ct, Franklin, TN 37067For SaleMLS ID #3520968, Jennifer Telwar. RealTracs MLS as distributed by MLS GRID
- $1,819,0005 bd6 ba5k sqft9618 Stonebluff Dr, Brentwood, TN 37027For SaleMLS ID #3229301, Brett Jones. RealTracs MLS as distributed by MLS GRID
- $1,860,0004 bd5 ba4.7k sqft9739 Turner Ln, Brentwood, TN 37027For SaleMLS ID #3285876, Wendy Dyes. RealTracs MLS as distributed by MLS GRID
- $1,799,0004 bd5 ba4.8k sqft1309 Arrowhead Dr, Brentwood, TN 37027For SaleMLS ID #3335884, Crystelle Shawn Patterson. RealTracs MLS as distributed by MLS GRID
- $1,674,8285 bd5 ba4.2k sqft7536 Southwell Dr, College Grove, TN 37046For SaleMLS ID #3512675, Jane Higgins. RealTracs MLS as distributed by MLS GRID
- $1,999,9005 bd7 ba5.2k sqft4784 Woodrow Pl, Arrington, TN 37014For SaleMLS ID #3516274, Fred Moore. RealTracs MLS as distributed by MLS GRID
- $1,775,0005 bd4 ba4.5k sqft9129 Brentmeade Blvd, Brentwood, TN 37027For SaleMLS ID #3302269, Katie Pearson. RealTracs MLS as distributed by MLS GRID
