This timeless home built in 2014 blends the character and charm while looking brand new! One of 11 homes in the neighborhood. The main house features 4 bedrooms with en-suites designed for both everyday living and elegant entertaining. Classic architectural details, inviting porches, and warm finishes create a welcoming atmosphere throughout. A separate carriage house ideal for guests, a studio, or a home office.
Walk to Harlinsdale Park and the new Franklin Farmer’s Market location. This is more than a home—it’s a rare opportunity to experience charm, convenience, and community in one of Franklin's most desirable settings.
*Some photos edited for marketing purposes.
Active
Price cut: $100K (7/15)
$2,899,000
111 Harlinsdale Ct, Franklin, TN 37069
5beds
5,148sqft
:
Get pre-qualified$17,148/mo
Single Family Residence, Residential
Built in 2014
0.4 Acres Lot
$-- Zestimate®
$563/sqft
$200/mo HOA
What's special
Inviting porchesClassic architectural detailsWarm finishes
- 118 days |
- 795 |
- 26 |
Zillow last checked:
Listing updated:
Listed by:
JD Pritchett 615-406-2363,
Luxury Homes International 615-970-9632,
Talia Griffin 615-507-9454,
Luxury Homes International
Source: RealTracs MLS as distributed by MLS GRID,MLS#: 3167651
Facts & features
Interior
Bedrooms & bathrooms
- Bedrooms: 5
- Bathrooms: 6
- Full bathrooms: 5
- 1/2 bathrooms: 1
- Main level bedrooms: 1
Bedroom 1
- Features: Suite
- Level: Suite
- Area: 306 Square Feet
- Dimensions: 18x17
Bedroom 2
- Features: Bath
- Level: Bath
- Area: 224 Square Feet
- Dimensions: 16x14
Bedroom 3
- Features: Bath
- Level: Bath
- Area: 195 Square Feet
- Dimensions: 15x13
Bedroom 4
- Features: Bath
- Level: Bath
- Area: 195 Square Feet
- Dimensions: 15x13
Primary bathroom
- Features: Suite
- Level: Suite
Dining room
- Features: Formal
- Level: Formal
- Area: 208 Square Feet
- Dimensions: 16x13
Kitchen
- Area: 315 Square Feet
- Dimensions: 15x21
Living room
- Features: Combination
- Level: Combination
- Area: 420 Square Feet
- Dimensions: 20x21
Other
- Features: Office
- Level: Office
- Area: 195 Square Feet
- Dimensions: 15x13
Other
- Features: Florida Room
- Level: Florida Room
- Area: 180 Square Feet
- Dimensions: 12x15
Recreation room
- Features: Second Floor
- Level: Second Floor
- Area: 448 Square Feet
- Dimensions: 28x16
Heating
- Central, Natural Gas
Cooling
- Central Air
Appliances
- Included: Double Oven, Cooktop, Trash Compactor, Dishwasher, Disposal, Dryer, Microwave, Refrigerator, Stainless Steel Appliance(s), Washer
- Laundry: Electric Dryer Hookup, Washer Hookup
Features
- Built-in Features, Ceiling Fan(s), Entrance Foyer, Extra Closets, High Ceilings, Open Floorplan, Pantry, Walk-In Closet(s), High Speed Internet, Kitchen Island
- Flooring: Wood, Tile
- Basement: None
- Number of fireplaces: 1
- Fireplace features: Gas
Interior area
- Total structure area: 5,148
- Total interior livable area: 5,148 sqft
- Finished area above ground: 5,148
Video & virtual tour
Property
Parking
- Total spaces: 5
- Parking features: Garage Faces Side
- Garage spaces: 3
- Uncovered spaces: 2
Features
- Levels: Three Or More
- Stories: 2
- Patio & porch: Porch, Covered, Patio
- Exterior features: Gas Grill
- Fencing: Other
Lot
- Size: 0.4 Acres
- Dimensions: 166.8 x 145.9
Details
- Additional structures: Guest House
- Parcel number: 094063E A 00500 00009063E
- Special conditions: Standard
- Other equipment: Irrigation System
Construction
Type & style
- Home type: SingleFamily
- Architectural style: Traditional
- Property subtype: Single Family Residence, Residential
Materials
- Hardboard Siding
- Roof: Shingle
Condition
- New construction: No
- Year built: 2014
Utilities & green energy
- Sewer: Public Sewer
- Water: Public
- Utilities for property: Natural Gas Available, Water Available, Underground Utilities
Community & HOA
Community
- Security: Security System
- Subdivision: Harlinsdale Manor
HOA
- Has HOA: Yes
- Amenities included: Underground Utilities, Trail(s)
- Services included: Maintenance Grounds
- HOA fee: $2,400 annually
Location
- Region: Franklin
Financial & listing details
- Price per square foot: $563/sqft
- Tax assessed value: $2,089,100
- Annual tax amount: $10,020
- Date on market: 4/2/2026
- Date available: 11/01/2011
Estimated market value
Not available
Estimated sales range
Not available
Not available
Price history
| Date | Event | Price |
|---|---|---|
| 7/15/2026 | Price change | $2,899,000-3.3%$563/sqft |
Source:  RealTracs MLS as distributed by MLS GRID #3167651 Report a problem RealTracs MLS as distributed by MLS GRID #3167651 Report a problem | ||
| 7/1/2026 | Listed for sale | $2,999,000$583/sqft |
Source: RealTracs MLS as distributed by MLS GRID #3167651 Report a problem | ||
| 6/29/2026 | Contingent | $2,999,000$583/sqft |
Source: RealTracs MLS as distributed by MLS GRID #3167651 Report a problem | ||
| 6/21/2026 | Listed for sale | $2,999,000$583/sqft |
Source: RealTracs MLS as distributed by MLS GRID #3167651 Report a problem | ||
| 6/10/2026 | Contingent | $2,999,000$583/sqft |
Source: RealTracs MLS as distributed by MLS GRID #3167651 Report a problem | ||
| 5/21/2026 | Price change | $2,999,000-3.3%$583/sqft |
Source: RealTracs MLS as distributed by MLS GRID #3167651 Report a problem | ||
| 4/8/2026 | Listed for sale | $3,100,000+1277.8%$602/sqft |
Source: RealTracs MLS as distributed by MLS GRID #3167651 Report a problem | ||
| 6/26/2013 | Sold | $225,000-10%$44/sqft |
Source: Public Record Report a problem | ||
| 2/26/2013 | Listed for sale | $250,000+16.3%$49/sqft |
Source: Centerstone Property, LLC #1429044 Report a problem | ||
| 1/9/2013 | Listing removed | $215,000$42/sqft |
Source: Centerstone Property, LLC #1241642 Report a problem | ||
| 11/1/2011 | Price change | $215,000-14%$42/sqft |
Source: Centerstone Property, LLC #1241642 Report a problem | ||
| 9/29/2011 | Listed for sale | $250,000$49/sqft |
Source: Centerstone Property, LLC #1241642 Report a problem | ||
| 8/5/2011 | Listing removed | $250,000$49/sqft |
Source: Centerstone Property, LLC #1241642 Report a problem | ||
| 1/12/2011 | Listed for sale | $250,000$49/sqft |
Source: Centerstone Property, LLC #1241642 Report a problem | ||
Public tax history
| Year | Property taxes | Tax assessment |
|---|---|---|
| 2025 | $10,776 +7.5% | $522,275 +47.6% |
| 2024 | $10,020 +4% | $353,925 |
| 2023 | $9,631 | $353,925 |
| 2022 | $9,631 | $353,925 |
| 2021 | $9,631 +2.7% | $353,925 +21.8% |
| 2020 | $9,375 | $290,550 |
| 2019 | $9,375 +2.2% | $290,550 |
| 2018 | $9,172 | $290,550 |
| 2017 | $9,172 | $290,550 |
| 2016 | -- | $290,550 +26.9% |
| 2015 | -- | $228,925 |
| 2014 | -- | $228,925 +395% |
| 2013 | -- | $46,250 |
| 2012 | -- | $46,250 |
| 2011 | -- | $46,250 |
Find assessor info on the county website
Monthly payment
Est. payment
Payment breakdown
Explore the cost of this home by adjusting the details. Changes won't be saved.Climate risks
Neighborhood: Central Franklin
Nearby schools
GreatSchools rating
- 6/10Johnson Elementary SchoolGrades: PK-4Distance: 1.7 mi
- 8/10Freedom Middle SchoolGrades: 7-8Distance: 2 mi
- 7/10Freedom Intermediate SchoolGrades: 5-6Distance: 1.8 mi
Schools provided by the listing agent
- Elementary: Johnson Elementary
- Middle: Freedom Middle School
- High: Franklin High School
Source: RealTracs MLS as distributed by MLS GRID. This data may not be complete. We recommend contacting the local school district to confirm school assignments for this home.
- $2,783,1004 bd6 ba5.4k sqft107 Harlinsdale Ct, Franklin, TN 37069Off Market

- $2,676,4005 bd6 ba4.9k sqft115 Harlinsdale Ct, Franklin, TN 37069Off Market
- $2,023,800-- bd-- ba1.5k sqft351 Franklin Rd, Franklin, TN 37069Off Market
- $1,557,90079.103 Acres122 Harlinsdale Ct, Franklin, TN 37069Off Market

- $2,162,4005 bd4 ba4k sqft103 Harlinsdale Ct, Franklin, TN 37069Off Market
- $2,825,100-- bd-- ba-- sqftHarlinsdale Ct, Franklin, TN 37069Off Market
- $2,147,40059.736 Acres345 Franklin Rd, Franklin, TN 37069Off Market
- $2,762,0004 bd6 ba4.7k sqft119 Harlinsdale Ct, Franklin, TN 37069Off Market
A local agent can set up tours, give advice and negotiate with sellers.
Similar homes
- $2,895,0005 bd7 ba5.3k sqft1045 Buena Vista Dr, Franklin, TN 37069For Sale

 MLS ID #3190542, Grace Janho. RealTracs MLS as distributed by MLS GRID
 - $2,250,0005 bd5 ba4.7k sqft119 Century Oak Dr, Franklin, TN 37069For Sale
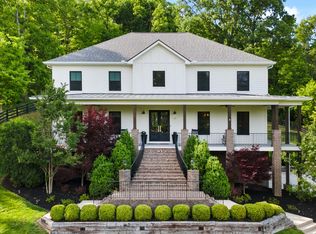 MLS ID #3297957, Michael Oliveira. RealTracs MLS as distributed by MLS GRID
 - $3,300,0005 bd6 ba5.3k sqft1013 Buena Vista Dr, Franklin, TN 37069For Sale
 MLS ID #3248641, Erin Krueger. RealTracs MLS as distributed by MLS GRID
 - $2,895,0006 bd6 ba6.7k sqft424 Wild Elm St, Franklin, TN 37064For Sale
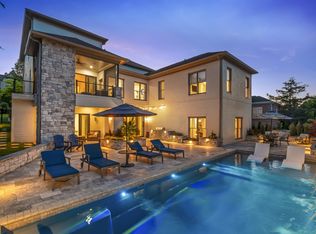 MLS ID #3214408, Bruce Jones. RealTracs MLS as distributed by MLS GRID
 - $2,049,9005 bd6 ba5.5k sqft2708 Eglington Ter, Franklin, TN 37069For SaleMLS ID #3228470, Paula Hinegardner. RealTracs MLS as distributed by MLS GRID
- $3,199,0007 bd8 ba6.8k sqft107 Sturbridge Dr, Franklin, TN 37064For SaleMLS ID #3175930, Suzy Mills. RealTracs MLS as distributed by MLS GRID
- $2,689,9005 bd7 ba6.4k sqft1808 Camborne Pl, Brentwood, TN 37027For SaleMLS ID #3304247, Erin Krueger. RealTracs MLS as distributed by MLS GRID
- $2,550,0005 bd7 ba4.3k sqft701 Stonewater Blvd, Franklin, TN 37064For SaleMLS ID #3178072, Bob Garges. RealTracs MLS as distributed by MLS GRID
- $2,279,0005 bd5 ba4.2k sqft813 Hillsboro Rd, Franklin, TN 37064For SaleMLS ID #3001353, Sheila Campbell. RealTracs MLS as distributed by MLS GRID
- $2,850,0005 bd6 ba5.9k sqft504 Doubleday Ln, Brentwood, TN 37027For SaleMLS ID #3221506, Laura Baugh. RealTracs MLS as distributed by MLS GRID
- $2,600,0005 bd6 ba5.3k sqft1510 Beckham Dr, Brentwood, TN 37027For SaleMLS ID #3268427, Erin Krueger. RealTracs MLS as distributed by MLS GRID
- $2,799,0006 bd6 ba6.5k sqft8231 Glover Dr, Brentwood, TN 37027For SaleMLS ID #3285806, Nick Shuford | Principal Broker & Auctioneer. RealTracs MLS as distributed by MLS GRID
- $1,999,9004 bd6 ba5.5k sqft238 Bishops Gate Dr, Franklin, TN 37064For SaleMLS ID #3262118, Lisa Culp Taylor. RealTracs MLS as distributed by MLS GRID
- $1,850,0005 bd6 ba4.8k sqft331 Haddon Ct, Franklin, TN 37067For SaleMLS ID #3231733, Nancy Tice, CRS,ABR. RealTracs MLS as distributed by MLS GRID
- $2,650,0004 bd5 ba4.3k sqft3333 Trimble Rd, Nashville, TN 37215For SaleMLS ID #3304562, Kelia Brooke Wilson. RealTracs MLS as distributed by MLS GRID
- $2,499,0005 bd6 ba4.2k sqft5008 Kathryn Ave, Franklin, TN 37064For SaleMLS ID #3250251, Suzy Mills. RealTracs MLS as distributed by MLS GRID
- $2,999,9996 bd8 ba7.6k sqft1601 Eastwood Dr, Brentwood, TN 37027For SaleMLS ID #3216602, RL Hesson. RealTracs MLS as distributed by MLS GRID
- $3,099,9994 bd6 ba6.7k sqft51 Governors Way, Brentwood, TN 37027For SaleMLS ID #3220536, Kori Kintsch. RealTracs MLS as distributed by MLS GRID
- $3,300,0004 bd5 ba5.7k sqft310 Deerwood Ln, Brentwood, TN 37027For SaleMLS ID #3244856, Jessica Power. RealTracs MLS as distributed by MLS GRID
- $1,485,0004 bd6 ba4.5k sqft128 Deejay Dr, Franklin, TN 37064For SaleMLS ID #3232674, Elle Hatcher. RealTracs MLS as distributed by MLS GRID
