Skip main navigation
Active
  • $2,499,000

    5008 Kathryn Ave, Franklin, TN 37064

    5beds
    4,248sqft
    : 
    $13,924/mo
    Get pre-qualified
    Single Family Residence, Residential
    Built in 2022
    9,583 Square Feet Lot
    $-- Zestimate®
    $588/sqft
    $260/mo HOA

    What's special

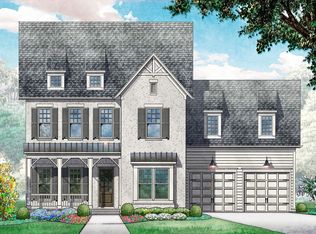
    Experience the pinnacle of craftsmanship in this stunning Ford Classic Homes masterpiece, perfectly situated within the sought-after Westhaven community. Showcasing the popular Everleigh floor plan, this residence blends timeless sophistication with a bright, airy aesthetic. Every corner reveals thoughtful design, from the intricate wainscoting and curated wallpaper accents to the sun-drenched interiors that make the home glow. The heart of the home is a magnificent living area featuring dramatic vaulted ceilings anchored by elegant wood beams. Culinary enthusiasts will gravitate toward the chef’s kitchen, a showstopper equipped with cabinetry reaching the ceiling, a massive island, a built-in refrigerator, and a convenient pot filler. The main level offers exceptional versatility with two bedrooms and a dedicated private office, ideal for a modern lifestyle. Retreat to the primary suite, where vaulted, beamed ceilings and serene views of the rear treeline create a peaceful sanctuary. Upstairs, the scale of the home continues to impress with three spacious en-suite bedrooms, a second office space, and an expansive bonus room perfect for hosting or hobbies. Outdoor living is elevated by a large rear porch featuring a cozy wood-burning fireplace, overlooking a private, lush backyard. Backing directly to a dense treeline, the deep lot offers a rare sense of seclusion and plenty of room to design your dream pool. This is a rare opportunity to own a meticulously crafted home that balances grand architectural details with the premier lifestyle and amenities that define the Westhaven experience!
    29 days
    |
    915
    |
    45
    |

    Zillow last checked:

    Listing updated:

    Listed by:

    Suzy Mills 615-947-7200,

    Compass 615-790-7400

    Source: RealTracs MLS as distributed by MLS GRID,MLS#: 3250251MLS Logo

      Facts & features

      Interior

      Bedrooms & bathrooms
      • Bedrooms: 5
      • Bathrooms: 6
      • Full bathrooms: 5
      • 1/2 bathrooms: 1
      • Main level bedrooms: 2
      Bedroom 1
      • Area: 270 Square Feet
      • Dimensions: 18x15
      Bedroom 2
      • Features: Bath
      • Level: Bath
      • Area: 242 Square Feet
      • Dimensions: 11x22
      Bedroom 3
      • Features: Bath
      • Level: Bath
      • Area: 144 Square Feet
      • Dimensions: 12x12
      Bedroom 4
      • Features: Bath
      • Level: Bath
      • Area: 242 Square Feet
      • Dimensions: 11x22
      Primary bathroom
      • Features: Double Vanity
      • Level: Double Vanity
      Dining room
      • Area: 190 Square Feet
      • Dimensions: 19x10
      Other
      • Area: 140 Square Feet
      • Dimensions: 10x14
      Kitchen
      • Features: Pantry
      • Level: Pantry
      • Area: 285 Square Feet
      • Dimensions: 19x15
      Living room
      • Features: Great Room
      • Level: Great Room
      • Area: 456 Square Feet
      • Dimensions: 24x19
      Other
      • Features: Bedroom 5
      • Level: Bedroom 5
      • Area: 210 Square Feet
      • Dimensions: 14x15
      Other
      • Features: Office
      • Level: Office
      • Area: 144 Square Feet
      • Dimensions: 12x12
      Recreation room
      • Features: Second Floor
      • Level: Second Floor
      • Area: 408 Square Feet
      • Dimensions: 24x17
      Heating
      • Central, Natural Gas
      Cooling
      • Central Air, Electric
      Appliances
      • Included: Double Oven, Electric Oven, Cooktop, Dishwasher, Disposal, Microwave
      Features
      • Entrance Foyer, Walk-In Closet(s)
      • Flooring: Carpet, Wood, Tile
      • Basement: Crawl Space
      • Number of fireplaces: 2
      • Fireplace features: Wood Burning
      Interior area
      • Total structure area: 4,248
      • Total interior livable area: 4,248 sqft
      • Finished area above ground: 4,248

      Property

      Parking
      • Total spaces: 3
      • Parking features: Garage Door Opener, Garage Faces Front
      • Attached garage spaces: 3
      Features
      • Levels: Two
      • Stories: 2
      • Patio & porch: Porch, Covered
      • Pool features: Association
      Lot
      • Size: 9,583 Square Feet
      • Dimensions: 63 x 145
      Details
      • Parcel number: 094064P I 02800 00005064P
      • Special conditions: Standard

      Construction

      Type & style
      • Home type: SingleFamily
      • Architectural style: Traditional
      • Property subtype: Single Family Residence, Residential
      Materials
      • Fiber Cement, Brick
      • Roof: Shingle
      Condition
      • New construction: No
      • Year built: 2022

      Utilities & green energy

      • Sewer: Public Sewer
      • Water: Public
      • Utilities for property: Electricity Available, Natural Gas Available, Water Available, Underground Utilities

      Community & HOA

      Community
      • Subdivision: Westhaven Sec 58
      HOA
      • Has HOA: Yes
      • Amenities included: Clubhouse, Fitness Center, Golf Course, Park, Pickleball Court(s), Playground, Pool, Sidewalks, Tennis Court(s), Underground Utilities, Trail(s)
      • Services included: Maintenance Grounds, Recreation Facilities, Trash
      • HOA fee: $260 monthly
      Location
      • Region: Franklin

      Financial & listing details

      • Price per square foot: $588/sqft
      • Tax assessed value: $2,155,600
      • Annual tax amount: $8,439
      • Date on market: 6/25/2026
      • Electric utility on property: Yes

        Estimated market value

        Not available

        Estimated sales range

        Not available

        Not available

        Price history

        DateEventPrice
        6/28/2026Listed for sale$2,499,000+20.4%$588/sqft
        Source: RealTracs MLS as distributed by MLS GRID #3250251 Report a problem
        6/20/2023Sold$2,076,281$489/sqft
        Source: Public Record Report a problem

        Public tax history

        YearProperty taxesTax assessment
        2025$8,439 +29.8%$538,900 +199.8%
        2024$6,504 +67.8%$179,775
        2023$3,876 +249.2%$179,775 +249.1%
        2022$1,110 $51,500
        2021-- $51,500
        Find assessor info on the county website

        Monthly payment

        Est. payment

        Payment breakdown

        Explore the cost of this home by adjusting the details. Changes won't be saved.
        All calculations are estimates and provided by Zillow, Inc. for informational purposes only. Actual amounts may vary.
        HOA fees may include property taxes on listings classified as Co-Ops. Contact the listing agent and/or owner for fee details.
        Mortgage interest rates are dependent on a number of factors, including credit score, down payment, and repayment length. Interest rate data provided by Zillow Group Marketplace, Inc. as of 1/1/1970 from various mortgage lenders with which we have lead or other similar arrangements; the Estimated Payment is an average of those rates.
        See how much you could borrow to make a competitive offer.

        Climate risks

        Neighborhood: West Harpeth

        Getting around

        1 / 100
        Car-Dependent
        0 / 100
        No Nearby Transit
        7 / 100
        Somewhat Bikeable

        Nearby schools

        GreatSchools rating
        Schools provided by the listing agent
        • Elementary: Pearre Creek Elementary School
        • Middle: Hillsboro Elementary/ Middle School
        • High: Independence High School

        Source: RealTracs MLS as distributed by MLS GRID. This data may not be complete. We recommend contacting the local school district to confirm school assignments for this home.

        A local agent can set up tours, give advice and negotiate with sellers.

        A local lender can help you make sure your offer is ready when you are.

        Browse local experts

        Similar homes