Stunning Light-Filled 6 Bedroom, 6/3 Bath Home with Spacious Private Yard in Westhaven! This "Like New" Home is Loaded with Upgrades. High End Designer Lighting, Plantation Shutters, Fully Turfed Back Yard with Putting Green! The Main Floor has Two Bedrooms Plus Office as well as the Bright and Open Living Space and Gourmet Kitchen with Thermador Appliances and Walk-in Pantry. Located Upstairs are Three En-Suite Bedrooms and Two Spacious Bonus Rooms - Ideal for Playroom, Home Office, Gym or Media Space. The Walkout Basement Level adds Additional Entertaining Space with Room for a Home Theater, Game Room or Golf Simulator. The Bedroom with Ensuite Bathroom is Perfect for Guests or Older Kids. Second Laundry Room Located on Basement Level. Incredible Covered Porch with Fireplace, TV and Grilling Area Facing the Tree-Lined Common Area. Covered Lower Level Porch Leading to the Large, Fenced Yard and Putting Green Creating a Peaceful Retreat. The Low-Maintenance Turf Lets You Enjoy the Space Year Round Without the Hassle of Lawn care. The Garage Easily Fits Two Vehicles Plus Golf Cart with Room For Storage. Large Storage Area off the Side of the House in the Backyard. Ample Walk-in Storage in Basement plus Safe Room! This Home has it All!!
Closed
Zillow last checked:
Listing updated:
Bought with:
Cody Bass, 352874
Recurve Real Estate
Source: RealTracs MLS as distributed by MLS GRID,MLS#: 2808515
Price history
| Date | Event | Price |
|---|---|---|
| 6/23/2025 | Sold | $2,900,000$488/sqft |
Source:  RealTracs MLS as distributed by MLS GRID #2808515 Report a problem RealTracs MLS as distributed by MLS GRID #2808515 Report a problem | ||
| 6/16/2025 | Pending sale | $2,900,000$488/sqft |
Source: RealTracs MLS as distributed by MLS GRID #2808515 Report a problem | ||
| 5/1/2025 | Contingent | $2,900,000$488/sqft |
Source: RealTracs MLS as distributed by MLS GRID #2808515 Report a problem | ||
| 3/25/2025 | Listed for sale | $2,900,000+0%$488/sqft |
Source: RealTracs MLS as distributed by MLS GRID #2808515 Report a problem | ||
| 2/5/2025 | Listing removed | $2,899,000$488/sqft |
Source: RealTracs MLS as distributed by MLS GRID #2769571 Report a problem | ||
| 1/27/2025 | Price change | $2,899,000-3.3%$488/sqft |
Source: RealTracs MLS as distributed by MLS GRID #2769571 Report a problem | ||
| 12/19/2024 | Listed for sale | $2,999,000$505/sqft |
Source: RealTracs MLS as distributed by MLS GRID #2769571 Report a problem | ||
Nearby homes
- $2,900,000-- bd7 ba6.9k sqft5000 Kathryn Ave, Franklin, TN 37064Sold
- $2,835,2066 bd9 ba5.9k sqft5000 Kathryn Ave LOT 2245, Franklin, TN 37064Sold
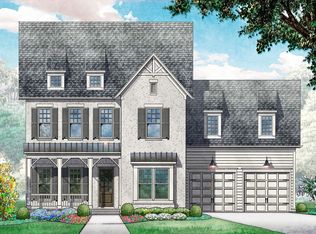
- $2,399,300-- bd5 ba2.4k sqft5008 Kathryn Ave, Franklin, TN 37064Off Market
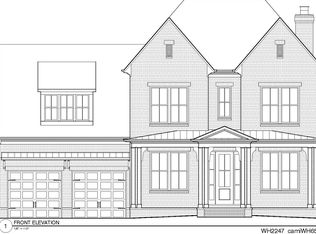
- $2,404,4005 bd7 ba4.2k sqft5014 Kathryn Ave LOT 2247, Franklin, TN 37064Off Market
Get a cash offer in 3 minutes
Find out how much your home could sell for in as little as 3 minutes with a no-obligation cash offer.
Estimated market value
$2,967,500
