Skip main navigation
Closed
  • $2,375,000

    5014 Kathryn Ave, Franklin, TN 37064

    5beds
    4,346sqft
    Single Family Residence, Residential
    Built in 2022
    9,583 Square Feet Lot
    $2,426,600 Zestimate®
    $546/sqft
    $7,088 Estimated rent

    Home value

    $2,426,600

    $2.31M - $2.57M

    $7,088/mo

    Zestimate® history
    Loading
    Loading...

    Owner options

    List your home for rent

    $7,088/mo

    Rent Zestimate®

    Find your next renter with Zillow Rental Manager. Plus, with online applications, you can quickly screen prospective tenants – for free.

    Learn more

    $7,088/mo

    Rent Zestimate®

    Refinance and save

    $13,896/mo

    Est. payment

    Refinancing to a lower rate could help reduce your monthly payments and save thousands over the life of the loan.

    See today's rates

    $13,896/mo

    Est. payment

    Explore your selling options

    Work with a Zillow partner agent

    Leverage their expertise and Zillow's premium Showcase listings to get your home seen by more buyers.

    Get started

    List with your own agent

    Get your home in front of millions of buyers by listing it on Zillow.

    Learn how to do it

    Sell it yourself

    Take full control of how buyers see your home on Zillow by listing For Sale by Owner (FSBO).

    List your home

    What's special

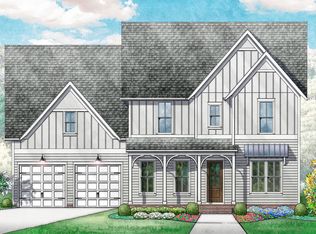
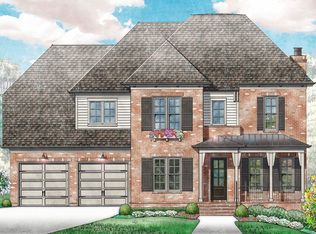
    Better than new! 5 bedroom, 5 full + 2 half baths, 2 Bonus Rooms ~ 3 car tandem Garage is almost 700 sqft heated & cooled ~ 2 bonus rooms upstairs ~ Amazing backyard w/ dreamy sunsets ~ Breathtaking screened back porch w/ fp ~ Grilling station ~ Hot Tub ~ Fenced Backyard ~ Irrigation ~ Privacy in Westhaven ~ Built by Ford ~ Custom features throughout ~ Gorgeous motorized window treatments ~ 2 bedrooms on main level ~ Office on 1st floor ~ Fabulous family room w/ gas fire spheres in fireplace ~ Gourmet Kitchen w/ quartz waterfall island, Thermador double ovens, walk in pantry, gas range & built in fridge ~ Beautiful beams & woodwork on ceilings ~ Encapsulated crawlspace ~ Extra storage built in + sink in laundry ~ Irrigation & drip lines ~ You don't want to miss this one!

    Zillow last checked:

    Listing updated:

    Listed by:

    Kelly Dougherty 615-804-6940,

    Onward Real Estate

    Bought with:

    Dan Murphy, 362143

    RE/MAX Homes And Estates

    Source: RealTracs MLS as distributed by MLS GRID,MLS#: 2936639MLS Logo

    Facts & features

    Interior

    Bedrooms & bathrooms
    • Bedrooms: 5
    • Bathrooms: 7
    • Full bathrooms: 5
    • 1/2 bathrooms: 2
    • Main level bedrooms: 2
    Bedroom 4
    • Features: Bath
    • Level: Bath
    • Area: 144 Square Feet
    • Dimensions: 12x12
    Heating
    • Central, Electric, Natural Gas
    Cooling
    • Ceiling Fan(s), Central Air, Electric
    Appliances
    • Included: Built-In Electric Oven, Built-In Gas Range, Dishwasher, Disposal, Microwave, Refrigerator
    • Laundry: Electric Dryer Hookup, Washer Hookup
    Features
    • Built-in Features, Ceiling Fan(s), Entrance Foyer, Extra Closets, High Ceilings, Open Floorplan, Pantry, Walk-In Closet(s), High Speed Internet
    • Flooring: Carpet, Wood
    • Basement: None,Crawl Space
    • Number of fireplaces: 2
    • Fireplace features: Insert, Family Room, Gas
    Interior area
    • Total structure area: 4,346
    • Total interior livable area: 4,346 sqft
    • Finished area above ground: 4,346

    Property

    Parking
    • Total spaces: 5
    • Parking features: Garage Door Opener, Garage Faces Front, Driveway, On Street
    • Attached garage spaces: 3
    • Uncovered spaces: 2
    Features
    • Levels: Two
    • Stories: 2
    • Patio & porch: Porch, Covered, Patio, Screened
    Lot
    • Size: 9,583 Square Feet
    • Dimensions: 62 x 145
    Details
    • Parcel number: 094064P I 02900 00005064P
    • Special conditions: Standard
    • Other equipment: Irrigation System

    Construction

    Type & style
    • Home type: SingleFamily
    • Property subtype: Single Family Residence, Residential
    Materials
    • Brick, Fiber Cement
    • Roof: Shingle
    Condition
    • New construction: No
    • Year built: 2022

    Utilities & green energy

    • Sewer: Public Sewer
    • Water: Public
    • Utilities for property: Electricity Available, Natural Gas Available, Water Available, Cable Connected
    Green energy
    • Energy efficient items: Thermostat, Water Heater

    Community & HOA

    Community
    • Subdivision: Westhaven
    HOA
    • Has HOA: Yes
    • Services included: Recreation Facilities
    • HOA fee: $265 monthly
    • Second HOA fee: $2,185 one time
    Location
    • Region: Franklin

    Financial & listing details

    • Price per square foot: $546/sqft
    • Tax assessed value: $2,201,600
    • Annual tax amount: $6,651
    • Date on market: 7/12/2025
    • Electric utility on property: Yes

    Price history

    DateEventPrice
    10/8/2025Sold$2,375,000-4.8%$546/sqft
    Source: RealTracs MLS as distributed by MLS GRID #2936639 Report a problem
    9/6/2025Contingent$2,495,000$574/sqft
    Source: RealTracs MLS as distributed by MLS GRID #2936639 Report a problem
    7/12/2025Listed for sale$2,495,000+19.4%$574/sqft
    Source: RealTracs MLS as distributed by MLS GRID #2936639 Report a problem
    6/30/2023Sold$2,090,245$481/sqft
    Source: Public Record Report a problem

    Public tax history

    YearProperty taxesTax assessment
    2025$8,619 +29.6%$550,400 +200.3%
    2024$6,651 +68.3%$183,275
    2023$3,952 +256%$183,275 +255.9%
    2022$1,110 $51,500
    2021-- $51,500
    Find assessor info on the county website

    Neighborhood: West Harpeth

    Nearby schools

    GreatSchools rating
    Schools provided by the listing agent
    • Elementary: Pearre Creek Elementary School
    • Middle: Hillsboro Elementary/ Middle School
    • High: Independence High School

    Source: RealTracs MLS as distributed by MLS GRID. This data may not be complete. We recommend contacting the local school district to confirm school assignments for this home.

    Get a cash offer in 3 minutes
    Find out how much your home could sell for in as little as 3 minutes with a no-obligation cash offer.
    Estimated market value
    $2,426,600
    Get a cash offer in 3 minutes
    Find out how much your home could sell for in as little as 3 minutes with a no-obligation cash offer.
    Estimated market value
    $2,426,600