Gorgeous all-brick home in the highly sought-after Hillsboro Cove, built by Tennessee Valley, sitting on over an acre of lush, serene land. This stunning home features a spacious, open layout with a formal dining room, a luxurious primary suite, and an elegant office all on the main level. Meticulous attention to detail and luxurious finishes are showcased throughout. The gourmet kitchen is a chef's dream, offering a walk-in pantry, a large working island, high-end KitchenAide appliances, a butler’s pantry, and so much more. Each of the generously sized bedrooms boasts en-suite bathrooms and walk-in closets, complemented by additional linen and storage closets for ultimate convenience. The second level offers a flexible bonus space and three additional bedrooms, perfect for family or guests. Step outside to your private oasis—an expansive backyard with a four-board fenced perimeter backing up to peaceful trees. Relax and unwind in the In-Ground Shotcrete Heated Pool by Patriot Pools, complete with an Ozone Generator, a pool depth ranging from 4 to 5 feet, and a 6-inch deep tanning ledge/splash pool. The lush turf surrounding the pool adds a touch of luxury. The backyard also features a cozy fire pit for gathering around with loved ones. Enjoy the outdoors from the covered front porch, rear patio, or screened-in porch off the primary suite with a porch swing. The attached 3-car garage with epoxy flooring offers ample space for vehicles and storage. Don’t miss out on this incredible opportunity to live in this prime location, just minutes from Green Hills, Franklin, and Cool Springs, and zoned for Grassland Schools.
Active
$3,195,000
1013 Buena Vista Dr, Franklin, TN 37069
5beds
5,335sqft
Single Family Residence, Residential
Built in 2019
1.07 Acres Lot
$-- Zestimate®
$599/sqft
$143/mo HOA
What's special
All-brick homeLarge working islandWalk-in pantryCovered front porchSpacious open layoutGenerously sized bedroomsGourmet kitchen
- 1 day
- 290
- 14
Zillow last checked:
Listing updated:
Listed by:
Erin Krueger 615-509-7166,
Compass Tennessee, LLC 615-475-5616
Source: RealTracs MLS as distributed by MLS GRID,MLS#: 3527492
Facts & features
Interior
Bedrooms & bathrooms
- Bedrooms: 5
- Bathrooms: 6
- Full bathrooms: 5
- 1/2 bathrooms: 1
- Main level bedrooms: 2
Bedroom 1
- Area: 357 Square Feet
- Dimensions: 21x17
Bedroom 2
- Area: 195 Square Feet
- Dimensions: 15x13
Bedroom 3
- Area: 266 Square Feet
- Dimensions: 19x14
Bedroom 4
- Area: 210 Square Feet
- Dimensions: 15x14
Primary bathroom
- Features: Double Vanity
- Level: Double Vanity
Dining room
- Area: 224 Square Feet
- Dimensions: 16x14
Other
- Area: 324 Square Feet
- Dimensions: 18x18
Kitchen
- Area: 266 Square Feet
- Dimensions: 19x14
Living room
- Area: 169 Square Feet
- Dimensions: 13x13
Other
- Features: Bedroom 5
- Level: Bedroom 5
- Area: 306 Square Feet
- Dimensions: 18x17
Recreation room
- Area: 336 Square Feet
- Dimensions: 21x16
Heating
- Central, Propane
Cooling
- Central Air, Electric
Appliances
- Included: Double Oven, Gas Oven, Gas Range, Dishwasher, Disposal, Ice Maker, Microwave, Refrigerator
Features
- Built-in Features, Ceiling Fan(s), Extra Closets, Pantry, Walk-In Closet(s), Kitchen Island
- Flooring: Concrete, Wood, Tile
- Basement: None,Crawl Space
- Number of fireplaces: 3
Interior area
- Total structure area: 5,335
- Total interior livable area: 5,335 sqft
- Finished area above ground: 5,335
Property
Parking
- Total spaces: 3
- Parking features: Garage Door Opener, Garage Faces Side, Concrete, Driveway
- Garage spaces: 3
- Has uncovered spaces: Yes
Features
- Levels: Two
- Stories: 2
- Patio & porch: Patio, Covered, Porch, Screened
- Has private pool: Yes
- Pool features: In Ground
Lot
- Size: 1.07 Acres
Details
- Parcel number: 094038J A 00400 00006038O
- Special conditions: Standard
Construction
Type & style
- Home type: SingleFamily
- Property subtype: Single Family Residence, Residential
Materials
- Brick
Condition
- New construction: No
- Year built: 2019
Utilities & green energy
- Sewer: Septic Tank
- Water: Public
- Utilities for property: Electricity Available, Water Available
Community & HOA
Community
- Subdivision: Hillsboro Cove
HOA
- Has HOA: Yes
- HOA fee: $430 quarterly
Location
- Region: Franklin
Financial & listing details
- Price per square foot: $599/sqft
- Tax assessed value: $2,676,200
- Annual tax amount: $6,917
- Date on market: 8/28/2026
- Electric utility on property: Yes
Estimated market value
Not available
Estimated sales range
Not available
Not available
Price history
| Date | Event | Price |
|---|---|---|
| 8/28/2026 | Listed for sale | $3,195,000-3.2%$599/sqft |
Source:  RealTracs MLS as distributed by MLS GRID #3527492 Report a problem RealTracs MLS as distributed by MLS GRID #3527492 Report a problem | ||
| 8/21/2026 | Listing removed | $3,300,000$619/sqft |
Source: RealTracs MLS as distributed by MLS GRID #3248641 Report a problem | ||
| 7/20/2026 | Price change | $3,300,000-1.5%$619/sqft |
Source: RealTracs MLS as distributed by MLS GRID #3248641 Report a problem | ||
| 6/26/2026 | Listed for sale | $3,350,000-5.6%$628/sqft |
Source: RealTracs MLS as distributed by MLS GRID #3248641 Report a problem | ||
| 12/23/2025 | Listing removed | $3,549,000$665/sqft |
Source: RealTracs MLS as distributed by MLS GRID #2897187 Report a problem | ||
| 10/30/2025 | Price change | $3,549,000-1.4%$665/sqft |
Source: RealTracs MLS as distributed by MLS GRID #2897187 Report a problem | ||
| 8/27/2025 | Price change | $3,599,900-1.4%$675/sqft |
Source: RealTracs MLS as distributed by MLS GRID #2897187 Report a problem | ||
| 7/9/2025 | Price change | $3,650,000-3.9%$684/sqft |
Source: RealTracs MLS as distributed by MLS GRID #2897187 Report a problem | ||
| 5/29/2025 | Listed for sale | $3,800,000+21.6%$712/sqft |
Source: RealTracs MLS as distributed by MLS GRID #2897187 Report a problem | ||
| 6/23/2022 | Listing removed | -- |
Source: RealTracs MLS as distributed by MLS GRID #2386419 Report a problem | ||
| 6/20/2022 | Contingent | $3,125,000$586/sqft |
Source: RealTracs MLS as distributed by MLS GRID #2386419 Report a problem | ||
| 6/14/2022 | Listed for sale | $3,125,000$586/sqft |
Source: RealTracs MLS as distributed by MLS GRID #2386419 Report a problem | ||
| 6/3/2022 | Listing removed | $3,125,000$586/sqft |
Source: RealTracs MLS as distributed by MLS GRID #2386419 Report a problem | ||
| 5/26/2022 | Contingent | $3,125,000$586/sqft |
Source: RealTracs MLS as distributed by MLS GRID #2386419 Report a problem | ||
| 5/19/2022 | Listed for sale | $3,125,000+119.8%$586/sqft |
Source: RealTracs MLS as distributed by MLS GRID #2386419 Report a problem | ||
| 1/28/2019 | Sold | $1,421,515+360.1%$266/sqft |
Source: Public Record Report a problem | ||
| 1/17/2018 | Sold | $308,927-28.2%$58/sqft |
Source: Public Record Report a problem | ||
| 5/9/2016 | Sold | $430,000+32.3%$81/sqft |
Source: Public Record Report a problem | ||
| 6/5/2014 | Sold | $325,000$61/sqft |
Source: Public Record Report a problem | ||
Public tax history
| Year | Property taxes | Tax assessment |
|---|---|---|
| 2025 | $8,698 +25.7% | $669,050 +81.8% |
| 2024 | $6,917 | $367,950 |
| 2023 | $6,917 | $367,950 |
| 2022 | $6,917 | $367,950 |
| 2021 | $6,917 -2.4% | $367,950 +15.3% |
| 2020 | $7,085 +4.8% | $319,150 +4.8% |
| 2019 | $6,762 +291.8% | $304,600 +279.4% |
| 2018 | $1,726 | $80,275 |
| 2017 | $1,726 | $80,275 |
| 2016 | -- | $80,275 +13.2% |
| 2015 | -- | $70,925 |
| 2014 | -- | -- |
Find assessor info on the county website
Monthly payment
Est. payment
Payment breakdown
Explore the cost of this home by adjusting the details. Changes won't be saved.Climate risks
Neighborhood: 37069
Nearby schools
Schools provided by the listing agent
- Elementary: Grassland Elementary
- Middle: Grassland Middle School
- High: Franklin High School
Source: RealTracs MLS as distributed by MLS GRID. This data may not be complete. We recommend contacting the local school district to confirm school assignments for this home.
Similar homes
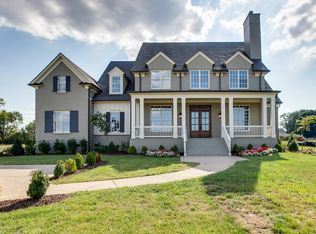
- $2,895,0005 bd7 ba5.3k sqft1045 Buena Vista Dr, Franklin, TN 37069For Sale

 MLS ID #3190542, Grace Janho. RealTracs MLS as distributed by MLS GRID
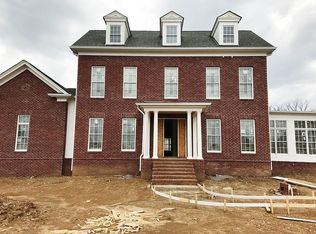
 - $2,800,0005 bd6 ba4.5k sqft4018 Hathaway St, Franklin, TN 37064For Sale
 MLS ID #3513191, Lisa Alyn. RealTracs MLS as distributed by MLS GRID
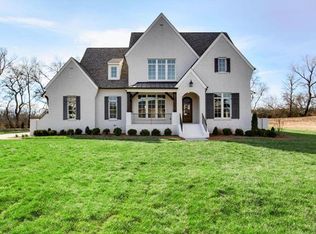
 - $2,695,0006 bd6 ba6.7k sqft424 Wild Elm St, Franklin, TN 37064For Sale
 MLS ID #3519168, Bruce Jones. RealTracs MLS as distributed by MLS GRID
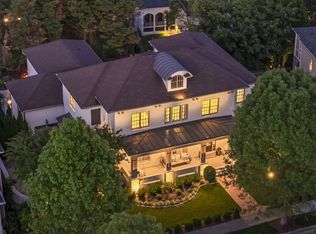
 - $2,750,0006 bd6 ba7.2k sqft9620 Mitchell Pl, Brentwood, TN 37027For Sale
 MLS ID #3527912, LeAnne Constantine, The Constantine Group. RealTracs MLS as distributed by MLS GRID
 - $2,600,0005 bd5 ba4.8k sqft1547 Championship Blvd, Franklin, TN 37064For SaleMLS ID #3500825, Dani Cox. RealTracs MLS as distributed by MLS GRID
- $2,250,0005 bd5 ba4.7k sqft119 Century Oak Dr, Franklin, TN 37069For SaleMLS ID #3297957, Michael Oliveira. RealTracs MLS as distributed by MLS GRID
- $2,350,0006 bd6 ba7.3k sqft2100 Granby Ct, Franklin, TN 37069For SaleMLS ID #3506148, Tricia Egan. RealTracs MLS as distributed by MLS GRID
- $2,049,0005 bd6 ba5.5k sqft2708 Eglington Ter, Franklin, TN 37069For SaleMLS ID #3228470, Paula Hinegardner. RealTracs MLS as distributed by MLS GRID
- $3,199,9006 bd8 ba6.4k sqft5056 Kathryn Ave, Franklin, TN 37064For SaleMLS ID #3233090, Lisa Culp Taylor. RealTracs MLS as distributed by MLS GRID
- $2,550,0005 bd7 ba4.3k sqft701 Stonewater Blvd, Franklin, TN 37064For SaleMLS ID #3178072, Bob Garges. RealTracs MLS as distributed by MLS GRID
- $1,690,0004 bd4 ba3.4k sqft1414 Championship Blvd, Franklin, TN 37064For SaleMLS ID #3213432, Drew Hendry. RealTracs MLS as distributed by MLS GRID
- $1,950,0004 bd5 ba4.5k sqft103 Cheltenham Ave, Franklin, TN 37064For SaleMLS ID #3513496, Suzy Mills. RealTracs MLS as distributed by MLS GRID
- $1,749,0005 bd4 ba4.6k sqft894 Arlington Heights Dr, Brentwood, TN 37027For SaleMLS ID #3525639, Jack Miller, Luxury & Relocation Specialist. RealTracs MLS as distributed by MLS GRID
- $1,999,9004 bd6 ba5.5k sqft238 Bishops Gate Dr, Franklin, TN 37064For SaleMLS ID #3262118, Lisa Culp Taylor. RealTracs MLS as distributed by MLS GRID
- $2,997,5004 bd6 ba5.3k sqft319 Battle Ave, Franklin, TN 37064New ConstructionMLS ID #3215784, Christy Bashlor. RealTracs MLS as distributed by MLS GRID
- $2,450,0005 bd6 ba4.3k sqft2018 Clifton St, Franklin, TN 37064For SaleMLS ID #3318462, Dan Murphy. RealTracs MLS as distributed by MLS GRID
- $2,999,0004 bd6 ba6.7k sqft51 Governors Way, Brentwood, TN 37027For SaleMLS ID #3220536, Kori Kintsch. RealTracs MLS as distributed by MLS GRID
- $3,195,0005 bd7 ba5.3k sqft1627 Rosebrooke Dr Lot 99, Brentwood, TN 37027New ConstructionMLS ID #3319997, Mary A. Kocina. RealTracs MLS as distributed by MLS GRID
- $2,600,0005 bd5 ba5.2k sqft2127 Chickering Ln, Nashville, TN 37215For SaleMLS ID #3247224, Jack Miller, Luxury & Relocation Specialist. RealTracs MLS as distributed by MLS GRID
- $2,600,0005 bd6 ba5.3k sqft1510 Beckham Dr, Brentwood, TN 37027For SaleMLS ID #3268427, Erin Krueger. RealTracs MLS as distributed by MLS GRID
