Skip main navigation
Closed
  • $3,075,000

    1014 Buena Vista Dr, Franklin, TN 37069

    5beds
    7,190sqft
    Single Family Residence, Residential
    Built in 2015
    1.06 Acres Lot
    $-- Zestimate®
    $428/sqft
    $7,967 Estimated rent

    Home value

    Not available

    Estimated sales range

    Not available

    $7,967/mo

    Zestimate® history
    Loading
    Loading...

    Owner options

    List your home for rent

    $7,967/mo

    Rent Zestimate®

    Find your next renter with Zillow Rental Manager. Plus, with online applications, you can quickly screen prospective tenants – for free.

    Learn more

    $7,967/mo

    Rent Zestimate®

    Refinance and save

    $17,501/mo

    Est. payment

    Refinancing to a lower rate could help reduce your monthly payments and save thousands over the life of the loan.

    See today's rates

    $17,501/mo

    Est. payment

    Explore your selling options

    Work with a Zillow partner agent

    Leverage their expertise and Zillow's premium Showcase listings to get your home seen by more buyers.

    Get started

    List with your own agent

    Get your home in front of millions of buyers by listing it on Zillow.

    Learn how to do it

    Sell it yourself

    Take full control of how buyers see your home on Zillow by listing For Sale by Owner (FSBO).

    List your home

    What's special

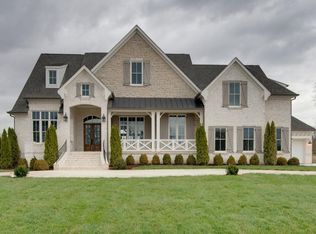
    Stunning renovation located in the sought-after Hillsboro Cove community, just a short drive from Historic Downtown Franklin. Situated on over an acre, this meticulously crafted residence offers 5 bedrooms and 5.5 baths, with the primary and guest suites conveniently located on the main level. The heart of the home is the upgraded Chef’s Kitchen, featuring a striking barrel ceiling, Visual Comfort lighting, Kitchen Aid appliances, oversized Island, a hidden office/pantry, and ample storage. Thoughtfully designed for both comfort and entertaining, the main level boasts an elegant dining room with Cole and Son wallpaper, color-drenched office with coffered ceilings and built-ins, spacious living room, a cozy den with stone fireplace, built-ins and bar area. Hardwood Floors throughout the main level. Upstairs, a spacious rec room, flex space, and a theater room provide endless opportunities for relaxation and fun. Step outside to an inviting covered patio, perfect for year-round outdoor living. Enjoy al fresco dining with a built-in gas grill, gather around the fireplace on cool evenings, and take advantage of retractable screens for ultimate comfort. With four garage spaces, abundant closet and storage space, and zoning for Williamson County’s top-rated schools, this exceptional home is truly a must-see! Pool plans designed by JSLA Designs and available upon request!

    Zillow last checked:

    Listing updated:

    Listed by:

    Suzy Mills 615-947-7200,

    Compass

    Bought with:

    Heidi Green, 309446

    Synergy Realty Network, LLC

    Donnie Stanley, 266373

    Compass

    Source: RealTracs MLS as distributed by MLS GRID,MLS#: 3169788MLS Logo

    Facts & features

    Interior

    Bedrooms & bathrooms
    • Bedrooms: 5
    • Bathrooms: 6
    • Full bathrooms: 5
    • 1/2 bathrooms: 1
    • Main level bedrooms: 2
    Bedroom 1
    • Features: Suite
    • Level: Suite
    • Area: 336 Square Feet
    • Dimensions: 21x16
    Bedroom 2
    • Features: Bath
    • Level: Bath
    • Area: 240 Square Feet
    • Dimensions: 16x15
    Bedroom 3
    • Features: Bath
    • Level: Bath
    • Area: 240 Square Feet
    • Dimensions: 16x15
    Bedroom 4
    • Features: Bath
    • Level: Bath
    • Area: 195 Square Feet
    • Dimensions: 15x13
    Primary bathroom
    • Features: Primary Bedroom
    • Level: Primary Bedroom
    Den
    • Features: Bookcases
    • Level: Bookcases
    • Area: 391 Square Feet
    • Dimensions: 23x17
    Dining room
    • Features: Formal
    • Level: Formal
    • Area: 195 Square Feet
    • Dimensions: 15x13
    Other
    • Features: Other
    • Level: Other
    • Area: 208 Square Feet
    • Dimensions: 16x13
    Kitchen
    • Features: Pantry
    • Level: Pantry
    • Area: 396 Square Feet
    • Dimensions: 22x18
    Living room
    • Features: Great Room
    • Level: Great Room
    • Area: 437 Square Feet
    • Dimensions: 23x19
    Other
    • Features: Bedroom 5
    • Level: Bedroom 5
    • Area: 276 Square Feet
    • Dimensions: 23x12
    Other
    • Features: Media Room
    • Level: Media Room
    • Area: 360 Square Feet
    • Dimensions: 20x18
    Recreation room
    • Features: Second Floor
    • Level: Second Floor
    • Area: 352 Square Feet
    • Dimensions: 22x16
    Heating
    • Central, Heat Pump, Propane
    Cooling
    • Central Air, Electric
    Appliances
    • Included: Built-In Gas Oven, Double Oven, Built-In Gas Range, Cooktop, Dishwasher, Disposal, Microwave, Refrigerator, Stainless Steel Appliance(s)
    • Laundry: Electric Dryer Hookup, Washer Hookup
    Features
    • Bookcases, Built-in Features, Ceiling Fan(s), Central Vacuum, Entrance Foyer, Extra Closets, High Ceilings, Open Floorplan, Pantry, Walk-In Closet(s), Wet Bar, High Speed Internet
    • Flooring: Carpet, Wood, Tile
    • Basement: Crawl Space
    • Number of fireplaces: 3
    • Fireplace features: Den, Gas, Living Room
    Interior area
    • Total structure area: 7,190
    • Total interior livable area: 7,190 sqft
    • Finished area above ground: 7,190

    Property

    Parking
    • Total spaces: 4
    • Parking features: Garage Door Opener, Garage Faces Side, Driveway, Paved
    • Garage spaces: 4
    • Has uncovered spaces: Yes
    Features
    • Levels: Two
    • Stories: 2
    • Patio & porch: Porch, Covered
    • Exterior features: Gas Grill
    • Fencing: Back Yard
    Lot
    • Size: 1.06 Acres
    • Features: Level
    • Topography: Level
    Details
    • Parcel number: 094038J A 01900 00006038J
    • Special conditions: Standard
    • Other equipment: Satellite Dish

    Construction

    Type & style
    • Home type: SingleFamily
    • Property subtype: Single Family Residence, Residential
    Materials
    • Brick
    Condition
    • New construction: No
    • Year built: 2015

    Utilities & green energy

    • Sewer: Septic Tank
    • Water: Public
    • Utilities for property: Electricity Available, Water Available, Cable Connected

    Community & HOA

    Community
    • Security: Security System, Smoke Detector(s)
    • Subdivision: Hillsboro Cove
    HOA
    • Has HOA: Yes
    • HOA fee: $144 monthly
    Location
    • Region: Franklin

    Financial & listing details

    • Price per square foot: $428/sqft
    • Tax assessed value: $2,800,500
    • Annual tax amount: $7,030
    • Date on market: 4/8/2026
    • Electric utility on property: Yes

    Price history

    DateEventPrice
    7/14/2026Sold$3,075,000-2.4%$428/sqft
    Source: RealTracs MLS as distributed by MLS GRID #3169788 Report a problem
    7/10/2026Pending sale$3,150,000$438/sqft
    Source: RealTracs MLS as distributed by MLS GRID #3169788 Report a problem
    7/2/2026Contingent$3,150,000$438/sqft
    Source: RealTracs MLS as distributed by MLS GRID #3169788 Report a problem
    7/2/2026Price change$3,150,000-6%$438/sqft
    Source: RealTracs MLS as distributed by MLS GRID #3169788 Report a problem
    5/26/2026Price change$3,350,000-4%$466/sqft
    Source: RealTracs MLS as distributed by MLS GRID #3169788 Report a problem
    4/10/2026Listed for sale$3,490,000+2.6%$485/sqft
    Source: RealTracs MLS as distributed by MLS GRID #3169788 Report a problem
    4/28/2025Listing removed$3,400,000$473/sqft
    Source: RealTracs MLS as distributed by MLS GRID #2794111 Report a problem
    2/22/2025Listed for sale$3,400,000+23.6%$473/sqft
    Source: RealTracs MLS as distributed by MLS GRID #2794111 Report a problem
    6/1/2024Listing removed--
    Source: RealTracs MLS as distributed by MLS GRID #2624772 Report a problem
    5/2/2024Price change$2,750,000-4.8%$382/sqft
    Source: RealTracs MLS as distributed by MLS GRID #2624772 Report a problem
    2/29/2024Listed for sale$2,889,900-2.9%$402/sqft
    Source: RealTracs MLS as distributed by MLS GRID #2624772 Report a problem
    1/29/2024Listing removed--
    Source: RealTracs MLS as distributed by MLS GRID #2554505 Report a problem
    9/28/2023Price change$2,975,000-2.5%$414/sqft
    Source: RealTracs MLS as distributed by MLS GRID #2554505 Report a problem
    9/5/2023Price change$3,050,000-3.2%$424/sqft
    Source: RealTracs MLS as distributed by MLS GRID #2554505 Report a problem
    8/4/2023Listed for sale$3,150,000+3.3%$438/sqft
    Source: RealTracs MLS as distributed by MLS GRID #2554505 Report a problem
    5/11/2023Listing removed--
    Source: RealTracs MLS as distributed by MLS GRID #2508847 Report a problem
    4/15/2023Listed for sale$3,050,000-3.2%$424/sqft
    Source: RealTracs MLS as distributed by MLS GRID #2508847 Report a problem
    4/15/2023Listing removed--
    Source: RealTracs MLS as distributed by MLS GRID #2476119 Report a problem
    2/25/2023Price change$3,150,000-3.8%$438/sqft
    Source: RealTracs MLS as distributed by MLS GRID #2476119 Report a problem
    2/17/2023Price change$3,275,000-2.2%$455/sqft
    Source: RealTracs MLS as distributed by MLS GRID #2476119 Report a problem
    1/14/2023Listed for sale$3,350,000$466/sqft
    Source: RealTracs MLS as distributed by MLS GRID #2476119 Report a problem
    1/14/2023Listing removed--
    Source: RealTracs MLS as distributed by MLS GRID #2443914 Report a problem
    1/5/2023Price change$3,350,000-8.8%$466/sqft
    Source: RealTracs MLS as distributed by MLS GRID #2443914 Report a problem
    9/30/2022Listed for sale$3,675,000-4.5%$511/sqft
    Source: RealTracs MLS as distributed by MLS GRID #2443914 Report a problem
    8/12/2022Listing removed--
    Source: RealTracs MLS as distributed by MLS GRID #2386193 Report a problem
    5/20/2022Listed for sale$3,850,000+185.2%$535/sqft
    Source: RealTracs MLS as distributed by MLS GRID #2386193 Report a problem
    10/4/2016Sold$1,350,000+335.5%$188/sqft
    Source: Public Record Report a problem
    7/14/2014Sold$310,000$43/sqft
    Source: Public Record Report a problem

    Public tax history

    YearProperty taxesTax assessment
    2025$9,102 +29.5%$700,125 +87.2%
    2024$7,030 $373,925
    2023$7,030 $373,925
    2022$7,030 $373,925
    2021$7,030 -4.2%$373,925 +13.2%
    2020$7,336 $330,450
    2019$7,336 +3.3%$330,450
    2018$7,105 $330,450
    2017$7,105 $330,450
    2016-- $330,450 +369.2%
    2015-- $70,425
    2014-- --
    Find assessor info on the county website

    Neighborhood: 37069

    Nearby schools

    GreatSchools rating
    Schools provided by the listing agent
    • Elementary: Grassland Elementary
    • Middle: Grassland Middle School
    • High: Franklin High School

    Source: RealTracs MLS as distributed by MLS GRID. This data may not be complete. We recommend contacting the local school district to confirm school assignments for this home.