Skip main navigation
Active
  • $2,450,000

    2018 Clifton St, Franklin, TN 37064

    5beds
    4,349sqft
    : 
    $13,662/mo
    Get pre-qualified
    Single Family Residence, Residential
    Built in 2022
    8,276 Square Feet Lot
    $-- Zestimate®
    $563/sqft
    $266/mo HOA

    What's special

    Picturesque lotMain-level primary suiteExpansive walk-in closetRefined finishes throughoutBeautifully landscaped yardOpen-concept floor planPrivate retreat
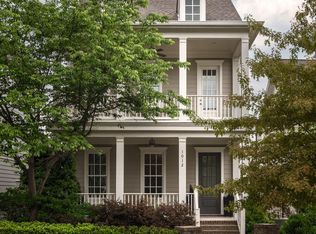
    Welcome to 2018 Clifton Street—a beautifully appointed home nestled in one of Franklin’s most desirable communities. This thoughtfully designed residence offers a seamless blend of timeless architecture and modern comfort, set on a picturesque lot in the heart of Williamson County. Step inside to discover an open-concept floor plan filled with natural light, soaring ceilings, and refined finishes throughout. The spacious living area flows effortlessly into a well-appointed kitchen featuring high-end appliances, generous counter space, and an oversized island perfect for gathering and entertaining. The main-level primary suite provides a private retreat with a spa-inspired bath and expansive walk-in closet. Additional bedrooms offer flexibility for family, guests, or home office space. Outdoor living shines with a covered patio and beautifully landscaped yard—ideal for enjoying Tennessee evenings. Located just minutes from historic downtown Franklin, top-rated Williamson County schools, shopping, dining, and parks, this home combines convenience, luxury, and lifestyle in one exceptional offering.
    29 days
    982
    45

    Zillow last checked:

    Listing updated:

    Listed by:

    Dan Murphy 615-853-3874,

    RE/MAX Homes And Estates 615-463-3333

    Source: RealTracs MLS as distributed by MLS GRID,MLS#: 3318462MLS Logo

      Facts & features

      Interior

      Bedrooms & bathrooms
      • Bedrooms: 5
      • Bathrooms: 6
      • Full bathrooms: 5
      • 1/2 bathrooms: 1
      • Main level bedrooms: 2
      Bedroom 1
      • Features: Extra Large Closet
      • Level: Extra Large Closet
      • Area: 238 Square Feet
      • Dimensions: 17x14
      Bedroom 2
      • Features: Bath
      • Level: Bath
      • Area: 154 Square Feet
      • Dimensions: 14x11
      Bedroom 3
      • Features: Bath
      • Level: Bath
      • Area: 168 Square Feet
      • Dimensions: 14x12
      Bedroom 4
      • Features: Bath
      • Level: Bath
      • Area: 168 Square Feet
      • Dimensions: 14x12
      Primary bathroom
      • Features: Double Vanity
      • Level: Double Vanity
      Dining room
      • Features: Separate
      • Level: Separate
      • Area: 180 Square Feet
      • Dimensions: 15x12
      Other
      • Features: Other
      • Level: Other
      Kitchen
      • Features: Pantry
      • Level: Pantry
      • Area: 180 Square Feet
      • Dimensions: 18x10
      Living room
      • Area: 378 Square Feet
      • Dimensions: 21x18
      Other
      • Features: Media Room
      • Level: Media Room
      • Area: 252 Square Feet
      • Dimensions: 18x14
      Other
      • Features: Bedroom 5
      • Level: Bedroom 5
      • Area: 154 Square Feet
      • Dimensions: 14x11
      Recreation room
      • Features: Second Floor
      • Level: Second Floor
      • Area: 285 Square Feet
      • Dimensions: 19x15
      Heating
      • Central, Dual
      Cooling
      • Ceiling Fan(s), Central Air, Dual
      Appliances
      • Included: Oven, Range, Dishwasher, Disposal, Refrigerator
      Features
      • Flooring: Wood, Tile
      • Basement: Crawl Space
      Interior area
      • Total structure area: 4,349
      • Total interior livable area: 4,349 sqft
      • Finished area above ground: 4,349
      Video & virtual tour

      Property

      Parking
      • Total spaces: 3
      • Parking features: Alley Access
      • Garage spaces: 3
      Features
      • Levels: Two
      • Stories: 2
      Lot
      • Size: 8,276 Square Feet
      • Dimensions: 58 x 134
      Details
      • Parcel number: 094064P I 01600 00005064P
      • Special conditions: Standard

      Construction

      Type & style
      • Home type: SingleFamily
      • Property subtype: Single Family Residence, Residential
      Materials
      • Brick
      Condition
      • New construction: No
      • Year built: 2022

      Utilities & green energy

      • Sewer: Public Sewer
      • Water: Public
      • Utilities for property: Water Available

      Community & HOA

      Community
      • Subdivision: Westhaven Sec 58
      HOA
      • Has HOA: Yes
      • Services included: Recreation Facilities
      • HOA fee: $266 monthly
      • Second HOA fee: $2,185 one time
      Location
      • Region: Franklin

      Financial & listing details

      • Price per square foot: $563/sqft
      • Tax assessed value: $2,139,900
      • Annual tax amount: $6,426
      • Date on market: 7/31/2026

        Estimated market value

        Not available

        Estimated sales range

        Not available

        Not available

        Price history

        DateEventPrice
        7/31/2026Listed for sale$2,450,000+19.5%$563/sqft
        Source: RealTracs MLS as distributed by MLS GRID #3318462 Report a problem
        5/17/2023Sold$2,050,000$471/sqft
        Source: Public Record Report a problem

        Public tax history

        YearProperty taxesTax assessment
        2025$8,378 +30.4%$534,975 +79.5%
        2024$6,426 $298,050
        2023$6,426 +600.8%$298,050 +601.3%
        2022$917 $42,500
        2021-- $42,500
        Find assessor info on the county website

        Monthly payment

        Est. payment

        Payment breakdown

        Explore the cost of this home by adjusting the details. Changes won't be saved.
        All calculations are estimates and provided by Zillow, Inc. for informational purposes only. Actual amounts may vary.
        HOA fees may include property taxes on listings classified as Co-Ops. Contact the listing agent and/or owner for fee details.
        See how much you could borrow to make a competitive offer.

        Climate risks

        Neighborhood: West Harpeth

        Getting around

        2 / 100
        Car-Dependent
        0 / 100
        No Nearby Transit
        7 / 100
        Somewhat Bikeable

        Nearby schools

        GreatSchools rating
        Schools provided by the listing agent
        • Elementary: Pearre Creek Elementary School
        • Middle: Hillsboro Elementary/ Middle School
        • High: Independence High School

        Source: RealTracs MLS as distributed by MLS GRID. This data may not be complete. We recommend contacting the local school district to confirm school assignments for this home.

        A local agent can set up tours, give advice and negotiate with sellers.

        A local lender can help you make sure your offer is ready when you are.

        Browse local experts