Skip main navigation
Closed
  • $1,299,999

    1012 Clifton St, Franklin, TN 37064

    3beds
    2,338sqft
    Single Family Residence, Residential
    Built in 2017
    5,662.8 Square Feet Lot
    $1,304,300 Zestimate®
    $556/sqft
    $5,003 Estimated rent

    Home value

    $1,304,300

    $1.24M - $1.37M

    $5,003/mo

    Zestimate® history
    Loading
    Loading...

    Owner options

    List your home for rent

    $5,003/mo

    Rent Zestimate®

    Find your next renter with Zillow Rental Manager. Plus, with online applications, you can quickly screen prospective tenants – for free.

    Learn more

    $5,003/mo

    Rent Zestimate®

    Refinance and save

    $6,473/mo

    Est. payment

    Refinancing to a lower rate could help reduce your monthly payments and save thousands over the life of the loan.

    See today's rates

    $6,473/mo

    Est. payment

    Explore your selling options

    Work with a Zillow partner agent

    Leverage their expertise and Zillow's premium Showcase listings to get your home seen by more buyers.

    Get started

    List with your own agent

    Get your home in front of millions of buyers by listing it on Zillow.

    Learn how to do it

    Sell it yourself

    Take full control of how buyers see your home on Zillow by listing For Sale by Owner (FSBO).

    List your home

    What's special

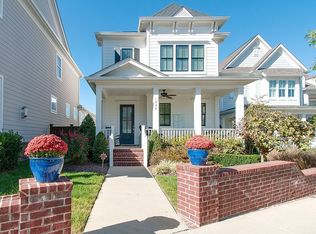
    Better than new and fully custom renovated, this stunning “Emma Grace” floor plan features designer-selected natural materials and elevated finishes throughout. Situated on a quiet, non-through street on the desirable west side of Westhaven, this home offers rare double front porches with elevated hilltop views, surrounded by mature trees and a more established setting. The open-concept layout is filled with natural light and anchored by a fully reimagined living space featuring a custom stone fireplace with a restored raw wood mantle and built-in shelving. The gourmet kitchen showcases real marble countertops and backsplash, a large custom soapstone island with seating and white oak detailing, ceiling-height cabinetry, updated fixtures, and a gas cooktop, designed for both function and visual impact. All bathrooms have been fully renovated, including a completely re-envisioned primary bath, with high-end finishes carried consistently throughout. Wide-plank white oak hardwood flooring runs throughout the home, complementing the warm, cohesive design. The main-level primary suite offers a spacious retreat, while upstairs includes a large bonus room with a built-in Murphy bed and two generously sized secondary bedrooms. Additional upgrades include custom wainscoting and built-ins, an enhanced drop zone area, and thoughtful storage throughout. The fully turfed and irrigated side yard with Trex decking and privacy fencing creates a low-maintenance, pet-friendly outdoor space. Brand new roof installed. Located just moments from the golf course pool, parks, and trails, residents enjoy access to Westhaven’s premier amenities including pools, tennis, pickleball, fitness centers, and more. A rare opportunity to own a move-in ready, fully renovated home in one of Franklin’s most sought-after communities.

    Zillow last checked:

    Listing updated:

    Listing Provided by:

    Lauren Hathaway 931-629-4895,

    Jones Properties

    Bought with:

    Joseph Altshuler, 367950

    Keller Williams Realty Nashville/Franklin

    Source: RealTracs MLS as distributed by MLS GRID,MLS#: 3183460MLS Logo

    Facts & features

    Interior

    Bedrooms & bathrooms
    • Bedrooms: 3
    • Bathrooms: 3
    • Full bathrooms: 2
    • 1/2 bathrooms: 1
    • Main level bedrooms: 1
    Bedroom 1
    • Features: Suite
    • Level: Suite
    • Area: 256 Square Feet
    • Dimensions: 16x16
    Bedroom 2
    • Features: Walk-In Closet(s)
    • Level: Walk-In Closet(s)
    • Area: 132 Square Feet
    • Dimensions: 11x12
    Bedroom 3
    • Features: Walk-In Closet(s)
    • Level: Walk-In Closet(s)
    • Area: 165 Square Feet
    • Dimensions: 11x15
    Kitchen
    • Features: Pantry
    • Level: Pantry
    • Area: 170 Square Feet
    • Dimensions: 17x10
    Living room
    • Features: Great Room
    • Level: Great Room
    • Area: 187 Square Feet
    • Dimensions: 11x17
    Recreation room
    • Features: Second Floor
    • Level: Second Floor
    • Area: 272 Square Feet
    • Dimensions: 16x17
    Heating
    • Central, Electric, Natural Gas
    Cooling
    • Ceiling Fan(s), Central Air
    Appliances
    • Included: Built-In Electric Oven, Gas Range, Dishwasher, Disposal, Microwave, Refrigerator, Stainless Steel Appliance(s), Washer
    Features
    • Built-in Features, High Ceilings, Open Floorplan, Walk-In Closet(s)
    • Flooring: Wood
    • Basement: None
    • Number of fireplaces: 1
    • Fireplace features: Gas
    Interior area
    • Total structure area: 2,338
    • Total interior livable area: 2,338 sqft
    • Finished area above ground: 2,338

    Property

    Parking
    • Total spaces: 2
    • Parking features: Alley Access
    • Garage spaces: 2
    Features
    • Levels: One
    • Stories: 2
    • Fencing: Back Yard
    Lot
    • Size: 5,662 sqft
    • Dimensions: 37.4 x 173.7
    Details
    • Parcel number: 094064P E 03800 00005064P
    • Special conditions: Standard

    Construction

    Type & style
    • Home type: SingleFamily
    • Property subtype: Single Family Residence, Residential
    Materials
    • Hardboard Siding
    Condition
    • New construction: No
    • Year built: 2017

    Utilities & green energy

    • Sewer: Public Sewer
    • Water: Public
    • Utilities for property: Electricity Available, Natural Gas Available, Water Available

    Community & neighborhood

    Location
    • Region: Franklin
    • Subdivision: Westhaven

    HOA & financial

    HOA
    • Has HOA: Yes
    • HOA fee: $598 quarterly
    • Services included: Maintenance Grounds, Recreation Facilities
    • Second HOA fee: $1,885 one time

    Price history

    DateEventPrice
    6/3/2026Sold$1,299,999-2.7%$556/sqft
    Source: RealTracs MLS as distributed by MLS GRID #3183460 Report a problem
    4/30/2026Contingent$1,336,000$571/sqft
    Source: RealTracs MLS as distributed by MLS GRID #3183460 Report a problem
    4/29/2026Listed for sale$1,336,000+21.6%$571/sqft
    Source: RealTracs MLS as distributed by MLS GRID #3183460 Report a problem
    8/8/2025Sold$1,099,000$470/sqft
    Source: RealTracs MLS as distributed by MLS GRID #2923768 Report a problem
    7/25/2025Pending sale$1,099,000$470/sqft
    Source: RealTracs MLS as distributed by MLS GRID #2923768 Report a problem
    7/14/2025Contingent$1,099,000$470/sqft
    Source: RealTracs MLS as distributed by MLS GRID #2923768 Report a problem
    7/2/2025Listed for sale$1,099,000+111.6%$470/sqft
    Source: RealTracs MLS as distributed by MLS GRID #2923768 Report a problem
    4/21/2017Sold$519,275+459%$222/sqft
    Source: Public Record Report a problem
    10/13/2016Sold$92,900$40/sqft
    Source: Public Record Report a problem

    Public tax history

    YearProperty taxesTax assessment
    2025$4,097 +26.4%$261,650 +74%
    2024$3,242 $150,375
    2023$3,242 $150,375
    2022$3,242 $150,375
    2021$3,242 +6.5%$150,375 +27.3%
    2020$3,044 $118,100
    2019$3,044 +2.8%$118,100
    2018$2,961 $118,100 +33.9%
    2017$2,961 $88,175
    2016-- --

    Find assessor info on the county website

    Neighborhood: West Harpeth

    Nearby schools

    GreatSchools rating
    Schools provided by the listing agent
    • Elementary: Pearre Creek Elementary School
    • Middle: Hillsboro Elementary/ Middle School
    • High: Independence High School

    Source: RealTracs MLS as distributed by MLS GRID. This data may not be complete. We recommend contacting the local school district to confirm school assignments for this home.

    Get a cash offer in 3 minutes
    Find out how much your home could sell for in as little as 3 minutes with a no-obligation cash offer.
    Estimated market value
    $1,304,300
    Get a cash offer in 3 minutes
    Find out how much your home could sell for in as little as 3 minutes with a no-obligation cash offer.
    Estimated market value
    $1,304,300