Thoughtfully upgraded and beautifully maintained, this exceptional Westhaven residence offers almost 6,500 square feet of refined living space paired with a rare sense of privacy. Backing to a peaceful tree line and HOA green space, the backyard provides a secluded setting seldom found in Westhaven, with ample room to add a pool and create your own private retreat.
Designed for both everyday living and effortless entertaining, the home features custom wood beam detailing, designer lighting, Sonos sound in the living room and basement, Thermador appliances, and a built-in banquette that adds warmth and character to the heart of the home. The spacious primary suite has been thoughtfully enhanced with custom closet improvements, while flexible living spaces—including two bonus rooms, a walkout basement, and finished storage areas—offer endless possibilities to fit a variety of lifestyles.
Three separate outdoor living areas invite year-round enjoyment, while the home’s location places you just moments from all that makes Westhaven so special. Enjoy tree-lined streets, front porch living, resort-style pools, walking trails, parks, and the vibrant town center, all just minutes from historic Downtown Franklin.
Active
$3,199,900
5056 Kathryn Ave, Franklin, TN 37064
6beds
6,493sqft
:
Get pre-qualified$18,794/mo
Single Family Residence, Residential
Built in 2024
9,583 Square Feet Lot
$-- Zestimate®
$493/sqft
$-- HOA
What's special
- 52 days |
- 584 |
- 32 |
Zillow last checked:
Listing updated:
Listed by:
Lisa Culp Taylor 615-300-8285,
Onward Real Estate 615-595-5883
Source: RealTracs MLS as distributed by MLS GRID,MLS#: 3233090
Facts & features
Interior
Bedrooms & bathrooms
- Bedrooms: 6
- Bathrooms: 8
- Full bathrooms: 6
- 1/2 bathrooms: 2
- Main level bedrooms: 2
Bedroom 1
- Features: Suite
- Level: Suite
- Area: 252 Square Feet
- Dimensions: 18x14
Bedroom 2
- Features: Bath
- Level: Bath
- Area: 144 Square Feet
- Dimensions: 12x12
Bedroom 3
- Features: Bath
- Level: Bath
- Area: 210 Square Feet
- Dimensions: 15x14
Bedroom 4
- Features: Bath
- Level: Bath
- Area: 156 Square Feet
- Dimensions: 13x12
Dining room
- Features: Combination
- Level: Combination
- Area: 126 Square Feet
- Dimensions: 14x9
Other
- Features: Other
- Level: Other
- Area: 192 Square Feet
- Dimensions: 16x12
Kitchen
- Area: 238 Square Feet
- Dimensions: 17x14
Living room
- Features: Great Room
- Level: Great Room
- Area: 342 Square Feet
- Dimensions: 19x18
Other
- Features: Office
- Level: Office
- Area: 182 Square Feet
- Dimensions: 14x13
Other
- Area: 322 Square Feet
- Dimensions: 23x14
Recreation room
- Features: Second Floor
- Level: Second Floor
- Area: 396 Square Feet
- Dimensions: 22x18
Heating
- Central, Natural Gas
Cooling
- Central Air, Electric
Appliances
- Included: Built-In Electric Oven, Gas Range, Dishwasher, Disposal, Refrigerator, Stainless Steel Appliance(s)
- Laundry: Electric Dryer Hookup, Washer Hookup
Features
- Bookcases, Built-in Features, Ceiling Fan(s), Entrance Foyer, High Ceilings, In-Law Floorplan, Open Floorplan, Walk-In Closet(s), Wet Bar, Kitchen Island
- Flooring: Carpet, Wood, Tile
- Basement: Finished,Full
- Number of fireplaces: 2
- Fireplace features: Gas, Great Room
Interior area
- Total structure area: 6,493
- Total interior livable area: 6,493 sqft
- Finished area above ground: 4,540
- Finished area below ground: 1,953
Video & virtual tour
Property
Parking
- Total spaces: 2
- Parking features: Garage Door Opener, Garage Faces Front
- Attached garage spaces: 2
Features
- Levels: Three Or More
- Stories: 3
- Patio & porch: Deck, Covered, Patio, Porch
- Exterior features: Balcony, Gas Grill
- Pool features: Association
- Fencing: Back Yard
Lot
- Size: 9,583 Square Feet
- Dimensions: 65 x 145
Details
- Parcel number: 094064P I 03600 00005064P
- Special conditions: Standard
- Other equipment: Irrigation System
Construction
Type & style
- Home type: SingleFamily
- Property subtype: Single Family Residence, Residential
Materials
- Fiber Cement, Brick
- Roof: Asphalt
Condition
- New construction: No
- Year built: 2024
Utilities & green energy
- Sewer: Public Sewer
- Water: Public
- Utilities for property: Electricity Available, Natural Gas Available, Water Available, Underground Utilities
Community & HOA
Community
- Subdivision: Westhaven Sec 58
HOA
- Has HOA: Yes
- Amenities included: Clubhouse, Fitness Center, Golf Course, Park, Playground, Pool, Sidewalks, Tennis Court(s), Underground Utilities, Trail(s)
Location
- Region: Franklin
Financial & listing details
- Price per square foot: $493/sqft
- Annual tax amount: $10,567
- Date on market: 6/9/2026
- Electric utility on property: Yes
Estimated market value
Not available
Estimated sales range
Not available
Not available
Price history
| Date | Event | Price |
|---|---|---|
| 6/21/2026 | Listed for sale | $3,199,900$493/sqft |
Source: RealTracs MLS as distributed by MLS GRID #3233090 Report a problem | ||
| 6/15/2026 | Contingent | $3,199,900$493/sqft |
Source:  RealTracs MLS as distributed by MLS GRID #3233090 Report a problem RealTracs MLS as distributed by MLS GRID #3233090 Report a problem | ||
| 6/11/2026 | Listed for sale | $3,199,900+8.5%$493/sqft |
Source: RealTracs MLS as distributed by MLS GRID #3233090 Report a problem | ||
| 3/26/2025 | Sold | $2,950,000-6.3%$454/sqft |
Source: RealTracs MLS as distributed by MLS GRID #2774429 Report a problem | ||
| 2/7/2025 | Pending sale | $3,150,000$485/sqft |
Source: RealTracs MLS as distributed by MLS GRID #2774429 Report a problem | ||
| 1/3/2025 | Listed for sale | $3,150,000-1.4%$485/sqft |
Source: RealTracs MLS as distributed by MLS GRID #2774429 Report a problem | ||
| 12/19/2024 | Listing removed | $3,195,000$492/sqft |
Source: RealTracs MLS as distributed by MLS GRID #2766640 Report a problem | ||
| 12/6/2024 | Listed for sale | $3,195,000$492/sqft |
Source: RealTracs MLS as distributed by MLS GRID #2766640 Report a problem | ||
Public tax history
Tax history is unavailable.
Monthly payment
Est. payment
Payment breakdown
Explore the cost of this home by adjusting the details. Changes won't be saved.Climate risks
Neighborhood: West Harpeth
Nearby schools
GreatSchools rating
- 7/10Pearre Creek Elementary SchoolGrades: PK-5Distance: 1.2 mi
- 10/10Independence High SchoolGrades: 9-12Distance: 7.6 mi
Schools provided by the listing agent
- Elementary: Pearre Creek Elementary School
- Middle: Hillsboro Elementary/ Middle School
- High: Independence High School
Source: RealTracs MLS as distributed by MLS GRID. This data may not be complete. We recommend contacting the local school district to confirm school assignments for this home.
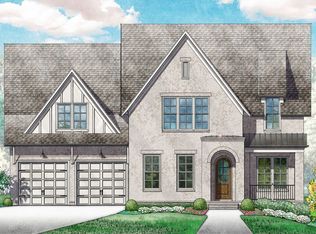
- $2,950,000-- bd7 ba6.7k sqft5056 Kathryn Ave, Franklin, TN 37064Sold
- $2,825,2746 bd8 ba6.2k sqft5056 Kathryn Ave LOT 2254, Franklin, TN 37064Sold
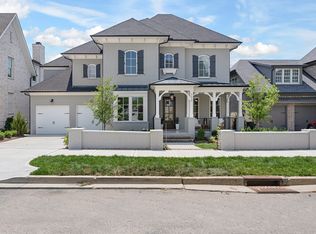
- $2,900,0006 bd9 ba6k sqft5050 Kathryn Ave, Franklin, TN 37064Sold
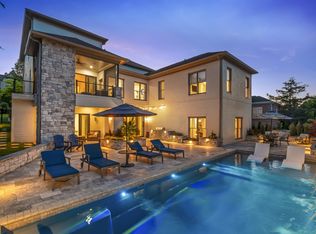
- $2,703,434-- bd-- ba-- sqft5050 Kathryn Ave LOT 2253, Franklin, TN 37064Sold
- $2,900,000-- bd7 ba6.7k sqft5050 Kathryn Ave, Franklin, TN 37064Sold
- $3,527,3004 bd6 ba6.7k sqft5062 Kathryn Ave, Franklin, TN 37064Off Market
- $2,663,1857 bd7 ba5.8k sqft5044 Kathryn Ave LOT 2252, Franklin, TN 37064Sold
- $2,663,186-- bd6 ba6.7k sqft5044 Kathryn Ave, Franklin, TN 37064Sold
A local agent can set up tours, give advice and negotiate with sellers.
A local lender can help you make sure your offer is ready when you are.
Similar homes
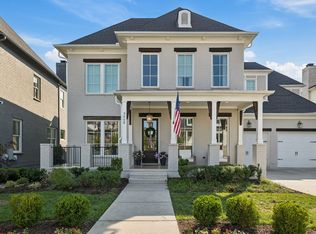
- $2,895,0006 bd6 ba6.7k sqft424 Wild Elm St, Franklin, TN 37064For Sale
 MLS ID #3214408, Bruce Jones. RealTracs MLS as distributed by MLS GRID
 - $2,499,0005 bd6 ba4.2k sqft5008 Kathryn Ave, Franklin, TN 37064For Sale
 MLS ID #3250251, Suzy Mills. RealTracs MLS as distributed by MLS GRID
 - $4,750,0007 bd9 ba7.3k sqft556 Bonaire Ln, Franklin, TN 37064For Sale
 MLS ID #3234708, Kelly Dougherty. RealTracs MLS as distributed by MLS GRID
 - $3,490,0005 bd6 ba5.5k sqft114 Gist St, Franklin, TN 37064For Sale
 MLS ID #3247721, Ryan G Cook. RealTracs MLS as distributed by MLS GRID
 - $3,300,0005 bd6 ba5.3k sqft1013 Buena Vista Dr, Franklin, TN 37069For SaleMLS ID #3248641, Erin Krueger. RealTracs MLS as distributed by MLS GRID
- $1,650,0004 bd5 ba3.6k sqft6037 Donovan St, Franklin, TN 37064For SaleMLS ID #3318666, Suzy Mills. RealTracs MLS as distributed by MLS GRID
- $2,895,0005 bd7 ba5.3k sqft1045 Buena Vista Dr, Franklin, TN 37069For SaleMLS ID #3190542, Grace Janho. RealTracs MLS as distributed by MLS GRID
- $1,600,0004 bd3 ba3.3k sqft321 Starling Ln, Franklin, TN 37064For SaleMLS ID #3306295, Suzy Mills. RealTracs MLS as distributed by MLS GRID
- $1,659,0005 bd3 ba3.6k sqft322 Starling Ln, Franklin, TN 37064For SaleMLS ID #3245565, Crista Renee Stewart. RealTracs MLS as distributed by MLS GRID
- $2,899,0005 bd6 ba5.1k sqft111 Harlinsdale Ct, Franklin, TN 37069For SaleMLS ID #3167651, JD Pritchett. RealTracs MLS as distributed by MLS GRID
- $4,450,0004 bd5 ba6.4k sqft3216 Baker Ln, Franklin, TN 37064For SaleMLS ID #3256127, Suzy Mills. RealTracs MLS as distributed by MLS GRID
- $2,150,0004 bd5 ba4.6k sqft4304 Gallant Ridge Dr, Franklin, TN 37064For SaleMLS ID #3306383, Julianne Richard. RealTracs MLS as distributed by MLS GRID
- $2,279,0005 bd5 ba4.2k sqft813 Hillsboro Rd, Franklin, TN 37064For SaleMLS ID #3001353, Sheila Campbell. RealTracs MLS as distributed by MLS GRID
- $3,199,0006 bd7 ba7.3k sqft4401 Milesdale Ct, Nashville, TN 37204For SaleMLS ID #3268566, Rachael Holman. RealTracs MLS as distributed by MLS GRID
- $2,250,0005 bd5 ba4.7k sqft119 Century Oak Dr, Franklin, TN 37069For SaleMLS ID #3297957, Michael Oliveira. RealTracs MLS as distributed by MLS GRID
- $3,657,5005 bd8 ba6.6k sqft9242 Lehigh Dr, Brentwood, TN 37027For SaleMLS ID #3306259, Ashlee Button. RealTracs MLS as distributed by MLS GRID
- $2,900,0006 bd6 ba5.5k sqft349 Stephens Valley Blvd, Nashville, TN 37221For SaleMLS ID #3214382, Griffin Jamerson. RealTracs MLS as distributed by MLS GRID
- $--6 bd10 ba8k sqft8876 Edgecomb Dr, College Grove, TN 37046AuctionMLS ID #3301898, Chandler Vaught. RealTracs MLS as distributed by MLS GRID
- $3,278,0006 bd9 ba7.4k sqft8531 Heirloom Blvd, College Grove, TN 37046For SaleMLS ID #3179619, Ben Jenkins. RealTracs MLS as distributed by MLS GRID
- $2,950,0006 bd6 ba6.9k sqft1810 Tyne Blvd, Nashville, TN 37215For SaleMLS ID #3132367, Erin Krueger. RealTracs MLS as distributed by MLS GRID
