Exceptional value meets timeless luxury in this stunning Green Hills residence. Offering over 7,300 square feet of thoughtfully designed living space, this six bedroom home with multiple living areas, an expansive walk-out basement and half acre lot delivers a rare combination of scale, craftsmanship, and location that is increasingly difficult to find in newer luxury construction. Tucked away on a quiet cul-de-sac just minutes from Green Hills, Oak Hill, 12 South, and downtown Nashville, the home lives like a private estate while offering the convenience of in-town living.
The main level is centered around an expansive chef's kitchen featuring Thermador appliances, marble countertops and backsplash, a large island, eat-in dining area, and fully equipped prep pantry. Two main-level bedrooms, including a private primary suite, provide flexibility for guests or multigenerational living, while a dedicated office and spacious living areas make the layout equally functional for day-to-day living.
The walkout lower level feels like a true extension of the home with a media room, large family room, guest suite, and dual wet bars. Opening directly to the backyard and walkout patio, it also creates an ideal setup for a future pool and easy indoor-outdoor entertaining.
Outdoor living continues with a motorized screened porch complete with fireplace and a large, fully fenced front and backyard with plenty of room to relax, play, or create a custom outdoor space. A three-car garage, generous unfinished storage areas, and multiple flexible living areas complete this rare offering in one of Nashville's most convenient locations.
Homes with this amount of space, layout, and proximity to central Nashville at this price point are increasingly hard to find, making this a standout opportunity. More than just beautiful, this home was thoughtfully designed to deliver what matters most: a functional design, timeless craftsmanship and luxury finishes at an exceptional value.
Under contract - showing
$3,199,000
4401 Milesdale Ct, Nashville, TN 37204
6beds
7,333sqft
Single Family Residence, Residential
Built in 2023
0.48 Acres Lot
$-- Zestimate®
$436/sqft
$-- HOA
What's special
Guest suiteLarge family roomLarge islandHalf acre lotDedicated officeThree-car garageGenerous unfinished storage areas
- 39 days |
- 547 |
- 27 |
Zillow last checked:
Listing updated:
Listed by:
Rachael Holman 662-231-4968,
Compass 615-522-5100
Source: RealTracs MLS as distributed by MLS GRID,MLS#: 3268566
Facts & features
Interior
Bedrooms & bathrooms
- Bedrooms: 6
- Bathrooms: 7
- Full bathrooms: 6
- 1/2 bathrooms: 1
- Main level bedrooms: 2
Dining room
- Area: 224 Square Feet
- Dimensions: 16x14
Kitchen
- Features: Pantry
- Level: Pantry
- Area: 336 Square Feet
- Dimensions: 14x24
Living room
- Features: Great Room
- Level: Great Room
- Area: 441 Square Feet
- Dimensions: 21x21
Heating
- Central, Electric
Cooling
- Central Air, Electric
Appliances
- Included: Gas Oven, Built-In Gas Range, Dishwasher, Disposal, Dryer, Ice Maker, Microwave, Refrigerator, Washer
Features
- Built-in Features, Entrance Foyer, Extra Closets, High Ceilings, In-Law Floorplan, Open Floorplan, Pantry, Smart Thermostat, Walk-In Closet(s), Wet Bar
- Flooring: Wood, Tile
- Basement: Finished,Full
- Number of fireplaces: 2
- Fireplace features: Gas
Interior area
- Total structure area: 7,333
- Total interior livable area: 7,333 sqft
- Finished area above ground: 5,574
- Finished area below ground: 1,759
Property
Parking
- Total spaces: 3
- Parking features: Garage Door Opener, Garage Faces Side, Driveway
- Garage spaces: 3
- Has uncovered spaces: Yes
Features
- Levels: Three Or More
- Stories: 3
- Patio & porch: Patio, Covered, Porch, Screened
Lot
- Size: 0.48 Acres
- Dimensions: 180 x 126
Details
- Parcel number: 13112009100
- Special conditions: Standard
- Other equipment: Irrigation System
Construction
Type & style
- Home type: SingleFamily
- Property subtype: Single Family Residence, Residential
Materials
- Brick, Hardboard Siding
- Roof: Shingle
Condition
- New construction: No
- Year built: 2023
Utilities & green energy
- Sewer: Public Sewer
- Water: Public
- Utilities for property: Electricity Available, Water Available
Green energy
- Energy efficient items: Thermostat, Water Heater
Community & HOA
Community
- Security: Security System, Smoke Detector(s)
- Subdivision: Green Hills/Lipscomb
HOA
- Has HOA: No
Location
- Region: Nashville
Financial & listing details
- Price per square foot: $436/sqft
- Tax assessed value: $3,166,600
- Annual tax amount: $22,277
- Date on market: 7/10/2026
- Electric utility on property: Yes
Estimated market value
Not available
Estimated sales range
Not available
Not available
Price history
| Date | Event | Price |
|---|---|---|
| 8/4/2026 | Contingent | $3,199,000$436/sqft |
Source:  RealTracs MLS as distributed by MLS GRID #3268566 Report a problem RealTracs MLS as distributed by MLS GRID #3268566 Report a problem | ||
| 7/10/2026 | Listed for sale | $3,199,000-4.5%$436/sqft |
Source: RealTracs MLS as distributed by MLS GRID #3268566 Report a problem | ||
| 7/7/2026 | Listing removed | $3,350,000$457/sqft |
Source: RealTracs MLS as distributed by MLS GRID #3183409 Report a problem | ||
| 6/3/2026 | Price change | $3,350,000-2.9%$457/sqft |
Source: RealTracs MLS as distributed by MLS GRID #3183409 Report a problem | ||
| 5/7/2026 | Listed for sale | $3,450,000+23.2%$470/sqft |
Source: RealTracs MLS as distributed by MLS GRID #3183409 Report a problem | ||
| 2/8/2024 | Sold | $2,800,000-6.5%$382/sqft |
Source: RealTracs MLS as distributed by MLS GRID #2588571 Report a problem | ||
| 2/8/2024 | Pending sale | $2,995,000$408/sqft |
Source: RealTracs MLS as distributed by MLS GRID #2588571 Report a problem | ||
| 1/8/2024 | Contingent | $2,995,000$408/sqft |
Source: RealTracs MLS as distributed by MLS GRID #2588571 Report a problem | ||
| 11/5/2023 | Listed for sale | $2,995,000-6.3%$408/sqft |
Source: RealTracs MLS as distributed by MLS GRID #2588571 Report a problem | ||
| 10/31/2023 | Listing removed | -- |
Source: RealTracs MLS as distributed by MLS GRID #2577712 Report a problem | ||
| 10/3/2023 | Listed for sale | $3,195,000-1.7%$436/sqft |
Source: RealTracs MLS as distributed by MLS GRID #2577712 Report a problem | ||
| 9/1/2023 | Listing removed | -- |
Source: RealTracs MLS as distributed by MLS GRID #2550766 Report a problem | ||
| 7/20/2023 | Listed for sale | $3,250,000+363.6%$443/sqft |
Source: RealTracs MLS as distributed by MLS GRID #2550766 Report a problem | ||
| 10/25/2021 | Sold | $701,000$96/sqft |
Source: RealTracs MLS as distributed by MLS GRID #2281283 Report a problem | ||
Public tax history
| Year | Property taxes | Tax assessment |
|---|---|---|
| 2025 | $22,277 +0.5% | $791,650 +16.3% |
| 2024 | $22,159 +440.5% | $680,975 +440.5% |
| 2023 | $4,100 +51.1% | $126,000 +51.1% |
| 2022 | $2,713 -37% | $83,375 -36.4% |
| 2021 | $4,307 +14.2% | $131,000 +46.6% |
| 2020 | $3,771 +33.8% | $89,350 |
| 2019 | $2,819 | $89,350 |
| 2018 | $2,819 0% | $89,350 |
| 2017 | $2,819 | $89,350 +28.2% |
| 2016 | $2,819 -10.4% | $69,700 |
| 2015 | $3,148 | $69,700 |
| 2014 | $3,148 | $69,700 |
| 2013 | -- | $69,700 +23.9% |
| 2008 | -- | $56,275 |
| 2007 | -- | $56,275 |
| 2006 | -- | -- |
| 2005 | -- | -- |
| 2004 | -- | -- |
| 2003 | -- | -- |
| 2002 | -- | -- |
| 2001 | -- | -- |
| 2000 | -- | -- |
Find assessor info on the county website
Monthly payment
Est. payment
Payment breakdown
Explore the cost of this home by adjusting the details. Changes won't be saved.Climate risks
Neighborhood: 37204
Nearby schools
GreatSchools rating
- 9/10Percy Priest Elementary SchoolGrades: K-5Distance: 3.1 mi
- 8/10John T. Moore Middle SchoolGrades: 6-8Distance: 0.7 mi
- 6/10Hillsboro High SchoolGrades: 9-12Distance: 1.5 mi
Schools provided by the listing agent
- Elementary: Percy Priest Elementary
- Middle: John Trotwood Moore Middle
- High: Hillsboro Comp High School
Source: RealTracs MLS as distributed by MLS GRID. This data may not be complete. We recommend contacting the local school district to confirm school assignments for this home.
- $724,0002 bd2 ba1.3k sqft1019 Milesdale Dr, Nashville, TN 37204Off Market
- $889,4003 bd2 ba2.5k sqft4407 Milesdale Ct, Nashville, TN 37204Off Market
- $864,9004 bd2 ba2.6k sqft4400 Milesdale Ct, Nashville, TN 37204Off Market
- $885,5003 bd1 ba1.6k sqft1012 Milesdale Dr, Nashville, TN 37204Off Market
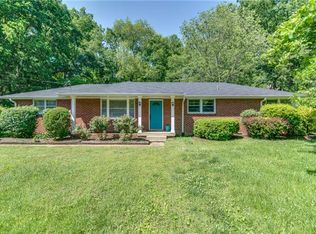
- $654,5003 bd1 ba1.3k sqft1016 Milesdale Dr, Nashville, TN 37204Off Market
- $975,0004 bd4 ba2.5k sqft4404 Milesdale Ct, Nashville, TN 37204Sold
- $762,6003 bd2 ba1.6k sqft1008 Milesdale Dr, Nashville, TN 37204Off Market
- $957,3004 bd3 ba2.6k sqft4415 Milesdale Ct, Nashville, TN 37204Off Market
A local agent can set up tours, give advice and negotiate with sellers.
Similar homes
- $3,950,0005 bd7 ba6.6k sqft1113 Glenwood Ave, Nashville, TN 37204For Sale
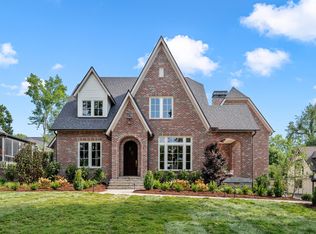
 MLS ID #3304278, Amy Shaffer. RealTracs MLS as distributed by MLS GRID
 - $3,190,0004 bd6 ba4.9k sqft1807 Castleman Dr, Nashville, TN 37215For Sale
 MLS ID #3246453, Carolyn Baron. RealTracs MLS as distributed by MLS GRID
 - $3,200,0005 bd6 ba5.1k sqft6449 Fleetwood Dr, Nashville, TN 37209For Sale
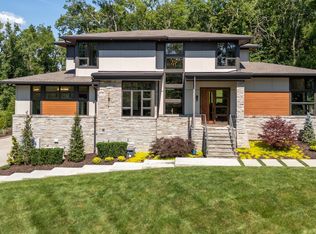 MLS ID #3242700, Laura Cullum Hood. RealTracs MLS as distributed by MLS GRID
 - $2,699,9005 bd7 ba6.7k sqft3618 General Bate Dr, Nashville, TN 37204For Sale
 MLS ID #3280910, Erin Krueger. RealTracs MLS as distributed by MLS GRID
 - $3,790,0004 bd5 ba4.2k sqft1013 Paris Ave, Nashville, TN 37204For SaleMLS ID #3508001, Ashley Dugger. RealTracs MLS as distributed by MLS GRID
- $2,850,0006 bd7 ba5.4k sqft1101 Paris Ave, Nashville, TN 37204For SaleMLS ID #3155131, Nathan Matwijec. RealTracs MLS as distributed by MLS GRID
- $4,175,0006 bd8 ba6.7k sqft508 Davidson Rd, Nashville, TN 37205For SaleMLS ID #3268540, Jessica Averbuch. RealTracs MLS as distributed by MLS GRID
- $2,760,0004 bd4 ba5.1k sqft3601 Rainbow Pl, Nashville, TN 37204For SaleMLS ID #3205984, Genell Bartel. RealTracs MLS as distributed by MLS GRID
- $3,250,0004 bd4 ba3.9k sqft917 Knox Ave, Nashville, TN 37204For SaleMLS ID #3245938, Molly Mason. RealTracs MLS as distributed by MLS GRID
- $3,400,0007 bd9 ba6.6k sqft6551 Brownlee Dr, Nashville, TN 37205For SaleMLS ID #3189957, JONATHAN HARRIS. RealTracs MLS as distributed by MLS GRID
- $3,850,0005 bd7 ba5.7k sqft5432 Granny White Pike, Brentwood, TN 37027For SaleMLS ID #3331277, Erin Krueger. RealTracs MLS as distributed by MLS GRID
- $3,620,0005 bd7 ba6k sqft6523 Currywood Dr, Nashville, TN 37205For SaleMLS ID #3190575, Axel Reed. RealTracs MLS as distributed by MLS GRID
- $2,999,9925 bd6 ba5.7k sqft105 Keyway Dr, Nashville, TN 37205New ConstructionMLS ID #3319176, Aaron Goins. RealTracs MLS as distributed by MLS GRID
- $4,120,0005 bd7 ba6.4k sqft3706 Benham Ave, Nashville, TN 37215For SaleMLS ID #3225536, Miah Willis. RealTracs MLS as distributed by MLS GRID
- $2,750,0005 bd6 ba5k sqft4518 Belmont Park Ter, Nashville, TN 37215New ConstructionMLS ID #3048860, MacKenzie Strawn Hyde. RealTracs MLS as distributed by MLS GRID
- $2,675,0005 bd7 ba4.5k sqft2808 White Oak Dr, Nashville, TN 37215New ConstructionMLS ID #3502138, Molly Mason. RealTracs MLS as distributed by MLS GRID
- $2,225,0005 bd7 ba5.8k sqft3425 Pleasant Valley Rd, Nashville, TN 37204For SaleMLS ID #3230839, Julie Duncan. RealTracs MLS as distributed by MLS GRID
- $3,675,0005 bd5 ba5.3k sqft1109 Sparta Rd, Nashville, TN 37205For SaleMLS ID #3315986, Christy Reed. RealTracs MLS as distributed by MLS GRID
- $2,899,9005 bd7 ba5.8k sqft706 Brook Hollow Rd, Nashville, TN 37205New ConstructionMLS ID #3270488, Brandon Bubis. RealTracs MLS as distributed by MLS GRID
- $3,399,9005 bd7 ba5.4k sqft714 Shawnee Dr, Nashville, TN 37205New ConstructionMLS ID #3226271, Christopher Fike. RealTracs MLS as distributed by MLS GRID
