Loved, beautiful home in Oak Hill to sweet rescue dogs and our family designed for both entertaining and everyday living. Expansive half-acre lot with a fenced in backyard and ample room for a future pool. At its heart is a beautiful kitchen made for connection, from lively dinner parties to quiet mornings, featuring a 48" gas cooktop, two refrigerators, a scullery-style prep space, ice maker, wine fridge, instant hot and cold water taps, and a generous island where everyone can pull up a seat. Connected to the kitchen is an inviting flex space, perfect for an office, reading room or breakfast nook. Three private bedroom suites offer comfort and privacy, each with its own bathroom and spacious closet. Upstairs, the primary suite is a true sanctuary; deep soaking tub, two large vanities, large custom closet, workout/yoga room, and an additional room off of the large primary closet perfect for an office, workout room, or additional closet space. Set on a half-acre lot along a quiet residential street, the backyard offers endless potential for a pool, hot tub, sport court, sauna and outdoor shower, all anchored by a brick covered back porch with a gas fireplace. This home is welcoming, effortless, intentional; and ready to be lived in fully, whether hosting friends and family, or enjoying the quiet moments in between. And all of this, just ten minutes from Nashville.
Active
Price cut: $50K (8/29)
$2,600,000
3601 Rainbow Pl, Nashville, TN 37204
4beds
5,133sqft
Single Family Residence, Residential
Built in 2024
0.52 Acres Lot
$-- Zestimate®
$507/sqft
$-- HOA
What's special
Two refrigeratorsFenced in backyardExpansive half-acre lotWine fridgeLarge custom closetScullery-style prep spaceIce maker
- 103 days
- 629
- 39
Zillow last checked:
Listing updated:
Listed by:
Genell Bartel 615-790-3400,
Compass 615-790-3400
Source: RealTracs MLS as distributed by MLS GRID,MLS#: 3205984
Facts & features
Interior
Bedrooms & bathrooms
- Bedrooms: 4
- Bathrooms: 4
- Full bathrooms: 4
- Main level bedrooms: 1
Bedroom 1
- Features: Suite
- Level: Suite
- Area: 323 Square Feet
- Dimensions: 19x17
Bedroom 2
- Features: Bath
- Level: Bath
- Area: 195 Square Feet
- Dimensions: 15x13
Bedroom 3
- Features: Bath
- Level: Bath
- Area: 195 Square Feet
- Dimensions: 15x13
Bedroom 4
- Features: Bath
- Level: Bath
- Area: 238 Square Feet
- Dimensions: 17x14
Primary bathroom
- Features: Double Vanity
- Level: Double Vanity
Den
- Features: Separate
- Level: Separate
- Area: 99 Square Feet
- Dimensions: 11x9
Dining room
- Features: Combination
- Level: Combination
Other
- Features: Other
- Level: Other
- Area: 160 Square Feet
- Dimensions: 16x10
Kitchen
- Area: 504 Square Feet
- Dimensions: 24x21
Living room
- Features: Great Room
- Level: Great Room
- Area: 546 Square Feet
- Dimensions: 26x21
Other
- Features: Office
- Level: Office
- Area: 99 Square Feet
- Dimensions: 11x9
Other
- Features: Utility Room
- Level: Utility Room
- Area: 81 Square Feet
- Dimensions: 9x9
Recreation room
- Features: Second Floor
- Level: Second Floor
- Area: 323 Square Feet
- Dimensions: 19x17
Heating
- Central
Cooling
- Central Air
Appliances
- Included: Built-In Gas Oven, Double Oven, Gas Oven, Built-In Gas Range, Cooktop, Gas Range, Dishwasher, Disposal, Ice Maker, Microwave, Refrigerator
- Laundry: Electric Dryer Hookup, Washer Hookup
Features
- Built-in Features, Ceiling Fan(s), Extra Closets, Open Floorplan, Pantry, Walk-In Closet(s), High Speed Internet, Kitchen Island
- Flooring: Wood
- Basement: Crawl Space
- Number of fireplaces: 2
- Fireplace features: Family Room, Gas
Interior area
- Total structure area: 5,133
- Total interior livable area: 5,133 sqft
- Finished area above ground: 5,133
Property
Parking
- Total spaces: 6
- Parking features: Garage Door Opener, Attached, Concrete
- Attached garage spaces: 2
- Uncovered spaces: 4
Features
- Levels: Two
- Stories: 2
- Patio & porch: Patio, Covered, Porch
- Fencing: Back Yard
Lot
- Size: 0.52 Acres
- Dimensions: 108 x 211
Details
- Parcel number: 11814008100
- Special conditions: Owner Agent
- Other equipment: Irrigation System
Construction
Type & style
- Home type: SingleFamily
- Architectural style: Traditional
- Property subtype: Single Family Residence, Residential
Materials
- Brick
- Roof: Asphalt
Condition
- New construction: No
- Year built: 2024
Utilities & green energy
- Sewer: Public Sewer
- Water: Public
- Utilities for property: Water Available
Community & HOA
Community
- Subdivision: Oak Hill
HOA
- Has HOA: No
Location
- Region: Nashville
Financial & listing details
- Price per square foot: $507/sqft
- Tax assessed value: $2,598,200
- Annual tax amount: $18,070
- Date on market: 5/29/2026
Estimated market value
Not available
Estimated sales range
Not available
Not available
Price history
| Date | Event | Price |
|---|---|---|
| 8/29/2026 | Price change | $2,600,000-1.9%$507/sqft |
Source:  RealTracs MLS as distributed by MLS GRID #3205984 Report a problem RealTracs MLS as distributed by MLS GRID #3205984 Report a problem | ||
| 8/19/2026 | Price change | $2,650,000-4%$516/sqft |
Source: RealTracs MLS as distributed by MLS GRID #3205984 Report a problem | ||
| 5/30/2026 | Listed for sale | $2,760,000-0.5%$538/sqft |
Source: RealTracs MLS as distributed by MLS GRID #3205984 Report a problem | ||
| 4/26/2026 | Listing removed | $2,775,000$541/sqft |
Source: RealTracs MLS as distributed by MLS GRID #3136985 Report a problem | ||
| 3/23/2026 | Listed for sale | $2,775,000+0.4%$541/sqft |
Source: RealTracs MLS as distributed by MLS GRID #3136985 Report a problem | ||
| 12/28/2025 | Listing removed | $2,765,000$539/sqft |
Source: RealTracs MLS as distributed by MLS GRID #2972706 Report a problem | ||
| 11/24/2025 | Price change | $2,765,000-0.9%$539/sqft |
Source: RealTracs MLS as distributed by MLS GRID #2972706 Report a problem | ||
| 9/24/2025 | Price change | $2,790,000-1.6%$544/sqft |
Source: RealTracs MLS as distributed by MLS GRID #2972706 Report a problem | ||
| 8/17/2025 | Listed for sale | $2,835,000-1.4%$552/sqft |
Source: RealTracs MLS as distributed by MLS GRID #2972706 Report a problem | ||
| 5/19/2025 | Listing removed | $2,875,000$560/sqft |
Source: RealTracs MLS as distributed by MLS GRID #2811594 Report a problem | ||
| 5/8/2025 | Price change | $2,875,000-1.2%$560/sqft |
Source: RealTracs MLS as distributed by MLS GRID #2811594 Report a problem | ||
| 4/22/2025 | Price change | $2,910,000-1.4%$567/sqft |
Source: RealTracs MLS as distributed by MLS GRID #2811594 Report a problem | ||
| 4/3/2025 | Listed for sale | $2,950,000-1.2%$575/sqft |
Source: RealTracs MLS as distributed by MLS GRID #2811594 Report a problem | ||
| 3/1/2025 | Listing removed | $2,985,000$582/sqft |
Source: RealTracs MLS as distributed by MLS GRID #2761403 Report a problem | ||
| 2/27/2025 | Listed for sale | $2,985,000$582/sqft |
Source: RealTracs MLS as distributed by MLS GRID #2761403 Report a problem | ||
| 2/12/2025 | Listing removed | $2,985,000$582/sqft |
Source: RealTracs MLS as distributed by MLS GRID #2761403 Report a problem | ||
| 2/4/2025 | Price change | $2,985,000-3.4%$582/sqft |
Source: RealTracs MLS as distributed by MLS GRID #2761403 Report a problem | ||
| 1/13/2025 | Price change | $3,090,000-1.1%$602/sqft |
Source: RealTracs MLS as distributed by MLS GRID #2761403 Report a problem | ||
| 1/2/2025 | Price change | $3,125,000-1.3%$609/sqft |
Source: RealTracs MLS as distributed by MLS GRID #2761403 Report a problem | ||
| 11/22/2024 | Listed for sale | $3,165,000+15.1%$617/sqft |
Source: RealTracs MLS as distributed by MLS GRID #2761403 Report a problem | ||
| 3/14/2024 | Sold | $2,749,000$536/sqft |
Source: RealTracs MLS as distributed by MLS GRID #2586282 Report a problem | ||
| 2/15/2024 | Contingent | $2,749,000$536/sqft |
Source: RealTracs MLS as distributed by MLS GRID #2586282 Report a problem | ||
| 10/30/2023 | Listed for sale | $2,749,000+223.4%$536/sqft |
Source: RealTracs MLS as distributed by MLS GRID #2586282 Report a problem | ||
| 3/9/2022 | Sold | $850,000+13.3%$166/sqft |
Source: RealTracs MLS as distributed by MLS GRID #2360512 Report a problem | ||
| 3/3/2022 | Pending sale | $750,000$146/sqft |
Source: RealTracs MLS as distributed by MLS GRID #2360512 Report a problem | ||
| 3/1/2022 | Listed for sale | $750,000$146/sqft |
Source: RealTracs MLS as distributed by MLS GRID #2360526 Report a problem | ||
Public tax history
| Year | Property taxes | Tax assessment |
|---|---|---|
| 2025 | $18,070 +217% | $649,550 +232.9% |
| 2024 | $5,701 +178.7% | $195,100 +178.7% |
| 2023 | $2,045 -44.4% | $70,000 -44.4% |
| 2022 | $3,677 -1% | $125,825 |
| 2021 | $3,716 -21.4% | $125,825 +0.8% |
| 2020 | $4,729 +37.5% | $124,850 |
| 2019 | $3,440 | $124,850 |
| 2018 | $3,440 | $124,850 |
| 2017 | $3,440 | $124,850 +49.9% |
| 2016 | $3,440 +5.2% | $83,300 |
| 2015 | $3,269 | $83,300 |
| 2014 | $3,269 | $83,300 |
| 2013 | -- | $83,300 +4.5% |
| 2012 | -- | $79,700 |
| 2011 | -- | $79,700 |
| 2010 | -- | $79,700 |
| 2009 | -- | $79,700 +25.5% |
| 2008 | -- | $63,500 |
| 2007 | -- | $63,500 |
| 2006 | -- | -- |
| 2005 | -- | -- |
| 2004 | -- | -- |
| 2003 | -- | -- |
| 2002 | -- | -- |
| 2001 | -- | -- |
| 2000 | -- | -- |
Find assessor info on the county website
Monthly payment
Est. payment
Payment breakdown
Explore the cost of this home by adjusting the details. Changes won't be saved.Climate risks
Neighborhood: Oak Hill
Nearby schools
Schools provided by the listing agent
- Elementary: Percy Priest Elementary
- Middle: John Trotwood Moore Middle
- High: Hillsboro Comp High School
Source: RealTracs MLS as distributed by MLS GRID. This data may not be complete. We recommend contacting the local school district to confirm school assignments for this home.


Similar homes
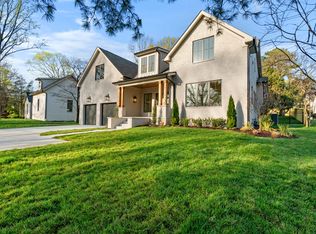
- $2,590,0005 bd6 ba5.1k sqft1133 Maplehurst Ln, Nashville, TN 37204New Construction
 MLS ID #3515206, Eddie Ferrell. RealTracs MLS as distributed by MLS GRID
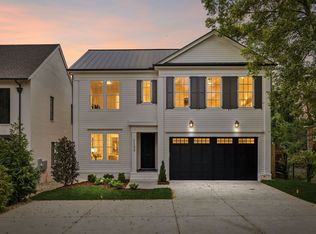
 - $1,790,0004 bd4 ba4.1k sqft3602A Caldwell Ct, Nashville, TN 37204For Sale
 MLS ID #3531233, Wendy Monday. RealTracs MLS as distributed by MLS GRID
 - $2,650,0004 bd5 ba4.3k sqft3333 Trimble Rd, Nashville, TN 37215For Sale
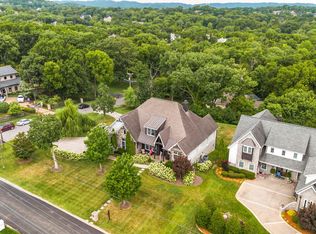 MLS ID #3304562, Kelia Brooke Wilson. RealTracs MLS as distributed by MLS GRID
 - $2,550,0005 bd4 ba4.8k sqft929 Acklen Ave, Nashville, TN 37203For Sale
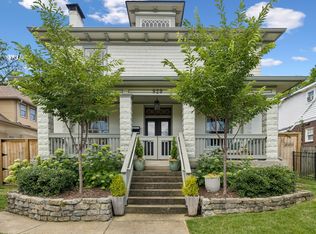 MLS ID #3272082, Kristee Dickson. RealTracs MLS as distributed by MLS GRID
 - $1,850,0004 bd3 ba3.4k sqft1811 Blair Blvd, Nashville, TN 37212For SaleMLS ID #3530200, Grace Oneal Clayton. RealTracs MLS as distributed by MLS GRID
- $2,850,0006 bd7 ba5.4k sqft1101 Paris Ave, Nashville, TN 37204For SaleMLS ID #3155131, Nathan Matwijec. RealTracs MLS as distributed by MLS GRID
- $2,649,0005 bd6 ba6.1k sqft3907 Trimble Rd, Nashville, TN 37215For SaleMLS ID #3512431, Chip Wilkison. RealTracs MLS as distributed by MLS GRID
- $2,675,0005 bd7 ba4.5k sqft2808 White Oak Dr, Nashville, TN 37215New ConstructionMLS ID #3502138, Molly Mason. RealTracs MLS as distributed by MLS GRID
- $2,495,0005 bd6 ba6.2k sqft4000 Wallace Ln, Nashville, TN 37215For SaleMLS ID #3510605, Sara Ludlam. RealTracs MLS as distributed by MLS GRID
- $1,999,9005 bd5 ba4.8k sqft4400B Lealand Ln, Nashville, TN 37204For SaleMLS ID #3528537, Ravi Sachan. RealTracs MLS as distributed by MLS GRID
- $2,699,9905 bd5 ba4.8k sqft2510 Belmont Blvd, Nashville, TN 37212For SaleMLS ID #3288677, David Binkley. RealTracs MLS as distributed by MLS GRID
- $2,699,0004 bd5 ba4.1k sqft2007 20th Ave S, Nashville, TN 37212For SaleMLS ID #3206923, Jacob Armbrester. RealTracs MLS as distributed by MLS GRID
- $1,450,0005 bd4 ba3.7k sqft842 Woodmont Blvd, Nashville, TN 37204For SaleMLS ID #3179540, MacKenzie Strawn Hyde. RealTracs MLS as distributed by MLS GRID
- $1,899,0004 bd3 ba3k sqft2409 Vaulx Ln, Nashville, TN 37204For SaleMLS ID #3312493, Molly Esworthy. RealTracs MLS as distributed by MLS GRID
- $2,750,0006 bd6 ba5.2k sqft1708 Linden Ave, Nashville, TN 37212For SaleMLS ID #3515303, Paul Scott. RealTracs MLS as distributed by MLS GRID
- $2,399,0005 bd5 ba6.2k sqft1112 Radnor Glen Dr, Brentwood, TN 37027For SaleMLS ID #3263458, Kevin Patterson. RealTracs MLS as distributed by MLS GRID
- $3,790,0004 bd5 ba4.9k sqft1013 Paris Ave, Nashville, TN 37204For SaleMLS ID #3508001, Ashley Dugger. RealTracs MLS as distributed by MLS GRID
- $2,590,0006 bd7 ba5.8k sqft2031 Overhill Dr, Nashville, TN 37215New ConstructionMLS ID #3225788, Scott Richardson. RealTracs MLS as distributed by MLS GRID
- $1,989,9994 bd5 ba4.7k sqft1809 Castleman Dr, Nashville, TN 37215For SaleMLS ID #3528497, Shannon Splaine. RealTracs MLS as distributed by MLS GRID
- $2,750,0005 bd7 ba5.8k sqft706 Brook Hollow Rd, Nashville, TN 37205New ConstructionMLS ID #3521076, Brandon Bubis. RealTracs MLS as distributed by MLS GRID
