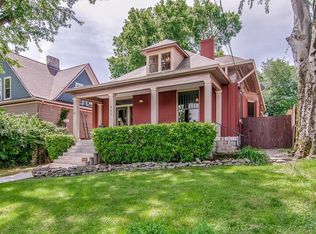
Beyond its stately façade, this distinguished American Foursquare stands as a beautifully preserved expression of Nashville’s architectural heritage. Set along one of 12 South's most accessible streets, the home balances historic integrity with modern living. Every detail reflects an appreciation for craftsmanship, proportion, and timeless design. Inside, generously scaled rooms are filled with natural light, illuminating original architectural elements that speak to another era while complementing contemporary updates with ease. High ceilings, wide hallways, rich character, and refined finishes create spaces that feel both elegant and livable—equally suited to quiet evenings at home or gatherings that flow easily from room to room. The large front porch offers a welcoming invitation to experience the sophisticated luxury of this home. As you enter,your eye is drawn through the living room to the lush greenery of the backyard, creating a seamless connection between the home’s interior and its outdoor spaces. At the rear of the home, a private porch and backyard create an extended living and entertaining area, offering a peaceful escape from the energy of the city where mornings begin and evenings unwind in a tranquil setting.Just beyond the rear gate, sidewalks lead directly into the heart of 12 South, where neighborhood cafés, celebrated restaurants, local boutiques, parks, and everyday conveniences are only a short stroll away. Perfectly positioned in the center of Nashville, this home offers exceptional accessibility well beyond the neighborhood itself. Downtown, Green Hills, Brentwood, and East Nashville are all just minutes away, making it easy to experience the very best of the city while returning home to the charm and tranquility that make this property so distinctive. Homes of this caliber are increasingly rare—architecturally significant, thoughtfully curated, and ideally situated within one of Nashville's favorite neighborhoods.
Active
$2,700,000
929 Acklen Ave, Nashville, TN 37203
5beds
4,163sqft
:
Get pre-qualified$16,647/mo
Single Family Residence, Residential
Built in 1940
10,018 Square Feet Lot
$-- Zestimate®
$649/sqft
$-- HOA
What's special
Large front porchPrivate porchOriginal architectural elementsRefined finishesFilled with natural lightRich characterHigh ceilings
- 8 days |
- 343 |
- 22 |
Likely to sell faster than
Zillow last checked:
Listing updated:
Listed by:
Kristee Dickson 615-772-8488,
Onward Real Estate 615-234-5180
Source: RealTracs MLS as distributed by MLS GRID,MLS#: 3272082
Facts & features
Interior
Bedrooms & bathrooms
- Bedrooms: 5
- Bathrooms: 4
- Full bathrooms: 4
- Main level bedrooms: 1
Bedroom 1
- Features: Suite
- Level: Suite
- Area: 360 Square Feet
- Dimensions: 20x18
Bedroom 2
- Area: 144 Square Feet
- Dimensions: 12x12
Bedroom 3
- Area: 208 Square Feet
- Dimensions: 16x13
Bedroom 4
- Features: Walk-In Closet(s)
- Level: Walk-In Closet(s)
- Area: 192 Square Feet
- Dimensions: 16x12
Primary bathroom
- Features: Double Vanity
- Level: Double Vanity
Den
- Area: 540 Square Feet
- Dimensions: 30x18
Dining room
- Features: Formal
- Level: Formal
- Area: 182 Square Feet
- Dimensions: 14x13
Kitchen
- Features: Pantry
- Level: Pantry
- Area: 238 Square Feet
- Dimensions: 17x14
Living room
- Features: Great Room
- Level: Great Room
- Area: 266 Square Feet
- Dimensions: 19x14
Other
- Features: Office
- Level: Office
- Area: 192 Square Feet
- Dimensions: 16x12
Other
- Features: Office
- Level: Office
Heating
- Central, Electric, Natural Gas
Cooling
- Central Air, Electric
Appliances
- Included: Built-In Gas Oven, Gas Range, Dishwasher, Disposal
Features
- Flooring: Wood, Tile
- Basement: Partial
- Number of fireplaces: 1
- Fireplace features: Gas
Interior area
- Total structure area: 4,163
- Total interior livable area: 4,163 sqft
- Finished area above ground: 4,163
Property
Parking
- Total spaces: 4
- Parking features: Detached, Parking Pad
- Garage spaces: 2
- Uncovered spaces: 2
Features
- Levels: Two
- Stories: 2
- Patio & porch: Porch, Covered, Patio, Screened
Lot
- Size: 10,018 Square Feet
- Dimensions: 50 x 200
Details
- Parcel number: 10509039200
- Special conditions: Standard
Construction
Type & style
- Home type: SingleFamily
- Architectural style: Traditional
- Property subtype: Single Family Residence, Residential
Materials
- Fiber Cement, Brick
- Roof: Shingle
Condition
- New construction: No
- Year built: 1940
Utilities & green energy
- Sewer: Public Sewer
- Water: Public
- Utilities for property: Electricity Available, Natural Gas Available, Water Available, Cable Connected
Community & HOA
Community
- Subdivision: Waverly Place
HOA
- Has HOA: No
Location
- Region: Nashville
Financial & listing details
- Price per square foot: $649/sqft
- Tax assessed value: $2,200,000
- Annual tax amount: $15,477
- Date on market: 7/19/2026
- Electric utility on property: Yes
Estimated market value
Not available
Estimated sales range
Not available
Not available
Price history
| Date | Event | Price |
|---|---|---|
| 7/23/2026 | Listed for sale | $2,700,000+22.7%$649/sqft |
Source:  RealTracs MLS as distributed by MLS GRID #3272082 Report a problem RealTracs MLS as distributed by MLS GRID #3272082 Report a problem | ||
| 7/18/2024 | Sold | $2,200,000-6.4%$528/sqft |
Source: RealTracs MLS as distributed by MLS GRID #2657661 Report a problem | ||
| 7/1/2024 | Contingent | $2,350,000$564/sqft |
Source: RealTracs MLS as distributed by MLS GRID #2657661 Report a problem | ||
| 5/22/2024 | Listed for sale | $2,350,000-4.1%$564/sqft |
Source: RealTracs MLS as distributed by MLS GRID #2657661 Report a problem | ||
| 5/21/2024 | Listing removed | -- |
Source: RealTracs MLS as distributed by MLS GRID #2624758 Report a problem | ||
| 5/3/2024 | Listed for sale | $2,450,000$589/sqft |
Source: RealTracs MLS as distributed by MLS GRID #2624758 Report a problem | ||
| 3/25/2024 | Contingent | $2,450,000$589/sqft |
Source: RealTracs MLS as distributed by MLS GRID #2624758 Report a problem | ||
| 2/29/2024 | Listed for sale | $2,450,000-3.9%$589/sqft |
Source: RealTracs MLS as distributed by MLS GRID #2624758 Report a problem | ||
| 2/29/2024 | Listing removed | -- |
Source: RealTracs MLS as distributed by MLS GRID #2612302 Report a problem | ||
| 1/24/2024 | Listed for sale | $2,550,000-1.9%$613/sqft |
Source: RealTracs MLS as distributed by MLS GRID #2612302 Report a problem | ||
| 1/24/2024 | Listing removed | -- |
Source: RealTracs MLS as distributed by MLS GRID #2560478 Report a problem | ||
| 11/8/2023 | Price change | $2,600,000-3.7%$625/sqft |
Source: RealTracs MLS as distributed by MLS GRID #2560478 Report a problem | ||
| 10/20/2023 | Listed for sale | $2,700,000+216.5%$649/sqft |
Source: RealTracs MLS as distributed by MLS GRID #2560478 Report a problem | ||
| 1/11/2017 | Sold | $853,000-5.1%$205/sqft |
Source: Public Record Report a problem | ||
| 10/13/2016 | Price change | $899,000-10.1%$216/sqft |
Source: Village Real Estate Services #1772741 Report a problem | ||
| 10/2/2016 | Price change | $1,000,000+3.6%$240/sqft |
Source: Benchmark Realty, LLC Report a problem | ||
| 9/8/2016 | Listed for sale | $964,900+227.1%$232/sqft |
Source: Benchmark Realty, LLC Report a problem | ||
| 5/20/2009 | Sold | $295,000-32.3%$71/sqft |
Source: Public Record Report a problem | ||
| 10/26/2008 | Listing removed | $435,999$105/sqft |
Source: Listhub #973305 Report a problem | ||
| 10/16/2008 | Price change | $435,999-0.7%$105/sqft |
Source: Listhub #973305 Report a problem | ||
| 8/26/2008 | Price change | $438,999-0.2%$105/sqft |
Source: Listhub #973305 Report a problem | ||
| 8/23/2008 | Price change | $439,999-1.1%$106/sqft |
Source: Listhub #973305 Report a problem | ||
| 8/10/2008 | Price change | $444,999-1.1%$107/sqft |
Source: Listhub #973305 Report a problem | ||
| 7/25/2008 | Price change | $450,000-4.1%$108/sqft |
Source: Listhub #973305 Report a problem | ||
| 7/14/2008 | Price change | $469,000-0.2%$113/sqft |
Source: Listhub #973305 Report a problem | ||
| 6/19/2008 | Listed for sale | $469,900$113/sqft |
Source: Listhub #973305 Report a problem | ||
Public tax history
| Year | Property taxes | Tax assessment |
|---|---|---|
| 2025 | $15,477 +24.9% | $550,000 +44.4% |
| 2024 | $12,394 +21.5% | $380,875 +21.5% |
| 2023 | $10,199 | $313,425 |
| 2022 | $10,199 -1% | $313,425 |
| 2021 | $10,305 -0.4% | $313,425 +27.9% |
| 2020 | $10,344 +33.8% | $245,050 |
| 2019 | $7,731 | $245,050 |
| 2018 | $7,731 | $245,050 |
| 2017 | $7,731 | $245,050 +23.9% |
| 2016 | $7,731 -13.5% | $197,850 |
| 2015 | $8,935 | $197,850 +133.7% |
| 2014 | $8,935 | $84,650 |
| 2013 | -- | $84,650 +68.8% |
| 2008 | -- | $50,150 |
| 2007 | -- | $50,150 |
| 2006 | -- | -- |
| 2005 | -- | -- |
| 2004 | -- | -- |
| 2003 | -- | -- |
| 2002 | -- | -- |
| 2001 | -- | -- |
| 2000 | -- | -- |
Find assessor info on the county website
Monthly payment
Est. payment
Payment breakdown
Explore the cost of this home by adjusting the details. Changes won't be saved.Climate risks
Neighborhood: Historic Waverly Place
Nearby schools
GreatSchools rating
- 7/10Waverly-Belmont Elementary SchoolGrades: K-5Distance: 0.4 mi
- 8/10John T. Moore Middle SchoolGrades: 6-8Distance: 2.7 mi
- 6/10Hillsboro High SchoolGrades: 9-12Distance: 2.3 mi
Schools provided by the listing agent
- Elementary: Waverly-Belmont Elementary School
- Middle: John Trotwood Moore Middle
- High: Hillsboro Comp High School
Source: RealTracs MLS as distributed by MLS GRID. This data may not be complete. We recommend contacting the local school district to confirm school assignments for this home.
- $827,6006 bd2 ba1.6k sqft931 Acklen Ave, Nashville, TN 37203Off Market
- $1,724,2004 bd4 ba4.2k sqft927 Acklen Ave, Nashville, TN 37203Off Market
- $750,9004 bd2 ba2.1k sqft925 Acklen Ave, Nashville, TN 37203Off Market
- $791,7003 bd1 ba1.2k sqft933 Acklen Ave, Nashville, TN 37203Off Market
- $647,0002 bd1 ba1.1k sqft2016 10th Ave S, Nashville, TN 37204Off Market
- $248,0005 bd4 ba2.8k sqft1002 Caldwell Ave, Nashville, TN 37204Off Market
- $1,074,3003 bd3 ba1.7k sqft928 Benton Ave, Nashville, TN 37204Off Market
- $1,274,5004 bd3 ba2.5k sqft1001 Acklen Ave, Nashville, TN 37203Off Market
A local agent can set up tours, give advice and negotiate with sellers.
A local lender can help you make sure your offer is ready when you are.
Similar homes
- $2,650,0004 bd5 ba4.3k sqft3333 Trimble Rd, Nashville, TN 37215For Sale

 MLS ID #3304562, Kelia Brooke Wilson. RealTracs MLS as distributed by MLS GRID
 - $2,749,0004 bd5 ba3.9k sqft2012 Cedar Ln, Nashville, TN 37212For Sale
 MLS ID #3215888, Chip Wilkison. RealTracs MLS as distributed by MLS GRID
 - $2,885,0005 bd6 ba4.7k sqft1101 Paris Ave, Nashville, TN 37204For Sale
 MLS ID #3155131, Nathan Matwijec. RealTracs MLS as distributed by MLS GRID
 - $1,795,0004 bd3 ba3.1k sqft1012 Acklen Ave, Nashville, TN 37203For Sale
 MLS ID #3217757, Chip Wilkison. RealTracs MLS as distributed by MLS GRID
 - $1,995,0005 bd4 ba3.5k sqft1102 Caldwell Ave, Nashville, TN 37204For SaleMLS ID #3190215, Melanie Shadow Baker. RealTracs MLS as distributed by MLS GRID
- $2,695,0005 bd5 ba4.2k sqft4016 Dorcas Dr, Nashville, TN 37215For SaleMLS ID #3211265, Happy Fulk. RealTracs MLS as distributed by MLS GRID
- $2,699,0006 bd6 ba6.2k sqft2809 Wimbledon Rd, Nashville, TN 37215For SaleMLS ID #3168196, Frances Garner. RealTracs MLS as distributed by MLS GRID
- $1,799,0005 bd5 ba3.5k sqft2519 Fairfax Ave, Nashville, TN 37212For SaleMLS ID #3302274, Jonny Gleaton - Gleaton Group. RealTracs MLS as distributed by MLS GRID
- $2,399,0004 bd5 ba4.3k sqft1800 Blair Blvd, Nashville, TN 37212For SaleMLS ID #3135184, Cade Seeley. RealTracs MLS as distributed by MLS GRID
- $2,000,0005 bd4 ba3k sqft1008 Caldwell Ave, Nashville, TN 37204For SaleMLS ID #3216496, Allyson Woosley. RealTracs MLS as distributed by MLS GRID
- $2,399,9996 bd5 ba4.4k sqft1015 15th Ave S, Nashville, TN 37212For SaleMLS ID #3263255, Dallon Hudson. RealTracs MLS as distributed by MLS GRID
- $2,850,0005 bd5 ba5k sqft4427 Lealand Ln, Nashville, TN 37204For SaleMLS ID #3183662, Gary Ashton. RealTracs MLS as distributed by MLS GRID
- $2,850,0005 bd6 ba5.1k sqft1138 Brookmeade Dr, Nashville, TN 37204For SaleMLS ID #3193833, MacKenzie Strawn Hyde. RealTracs MLS as distributed by MLS GRID
- $2,390,0005 bd5 ba4.7k sqft3106 Dudley Ave, Nashville, TN 37212For SaleMLS ID #3256128, Becca Hollis. RealTracs MLS as distributed by MLS GRID
- $2,890,0004 bd6 ba5k sqft4415 Soper Ave, Nashville, TN 37204For SaleMLS ID #3298425, Tami Siedlecki. RealTracs MLS as distributed by MLS GRID
- $2,760,0004 bd4 ba5.1k sqft3601 Rainbow Pl, Nashville, TN 37204For SaleMLS ID #3205984, Genell Bartel. RealTracs MLS as distributed by MLS GRID
- $3,399,9004 bd4 ba4.7k sqft1015 Clifton Ln, Nashville, TN 37204For SaleMLS ID #3223553, Mary Beth Thomas. RealTracs MLS as distributed by MLS GRID
- $2,375,0004 bd4 ba4.1k sqft4208A Farrar Ave, Nashville, TN 37215For SaleMLS ID #3245311, John Helton. RealTracs MLS as distributed by MLS GRID
- $2,600,0005 bd5 ba5.2k sqft2127 Chickering Ln, Nashville, TN 37215For SaleMLS ID #3247224, Jack Miller, Luxury & Relocation Specialist. RealTracs MLS as distributed by MLS GRID
- $2,399,0005 bd5 ba6.2k sqft1112 Radnor Glen Dr, Brentwood, TN 37027For SaleMLS ID #3263458, Kevin Patterson. RealTracs MLS as distributed by MLS GRID
