Welcome to a rare opportunity to own one of the most exquisitely renovated historic homes in the coveted Belmont/ 12South neighborhood. This timeless jewel blends classic charm with modern luxury, offering magazine- worthy living both inside and out. Step inside to discover impeccable craftsmanship and custom finishes at every turn. The heart of the home features a chef’s kitchen that opens seamlessly through Nano doors to a gracious covered porch—perfect for indoor/outdoor entertaining. The lush, professionally designed gardens by renowned landscape architect Anne Daigh (Daigh Rick Landscape Architects) surround a sparkling pool and multiple outdoor living areas, creating your own private oasis. Upstairs, the expansive Owner's Suite offers a true retreat, complete with a private covered porch that overlooks the stunning grounds and pool below. This gated property is a rare blend of history, privacy, and elegance—all just steps from the best of 12South and Belmont. (see Media Section for floorplan and special features/ details.)
Active
$3,399,900
1015 Clifton Ln, Nashville, TN 37204
4beds
4,788sqft
:
Get pre-qualified$20,763/mo
Single Family Residence, Residential
Built in 1902
0.66 Acres Lot
$-- Zestimate®
$710/sqft
$-- HOA
What's special
- 78 days |
- 728 |
- 51 |
Zillow last checked:
Listing updated:
Listed by:
Mary Beth Thomas 615-714-7183,
Compass 615-383-6600,
Billie Jean Treece 615-418-2801,
Compass
Source: RealTracs MLS as distributed by MLS GRID,MLS#: 3223553
Facts & features
Interior
Bedrooms & bathrooms
- Bedrooms: 4
- Bathrooms: 4
- Full bathrooms: 3
- 1/2 bathrooms: 1
Bedroom 1
- Features: Suite
- Level: Suite
- Area: 441 Square Feet
- Dimensions: 21x21
Bedroom 2
- Features: Bath
- Level: Bath
- Area: 289 Square Feet
- Dimensions: 17x17
Bedroom 3
- Area: 180 Square Feet
- Dimensions: 12x15
Bedroom 4
- Area: 154 Square Feet
- Dimensions: 11x14
Primary bathroom
- Features: Double Vanity
- Level: Double Vanity
Dining room
- Features: Formal
- Level: Formal
- Area: 306 Square Feet
- Dimensions: 18x17
Kitchen
- Features: Pantry
- Level: Pantry
- Area: 432 Square Feet
- Dimensions: 24x18
Living room
- Area: 336 Square Feet
- Dimensions: 14x24
Other
- Features: Breakfast Room
- Level: Breakfast Room
- Area: 180 Square Feet
- Dimensions: 18x10
Other
- Area: 312 Square Feet
- Dimensions: 26x12
Recreation room
- Area: 208 Square Feet
- Dimensions: 13x16
Heating
- Central, Electric, Natural Gas
Cooling
- Central Air, Electric
Appliances
- Included: Double Oven, Gas Range, Dishwasher, Disposal, Ice Maker, Microwave, Refrigerator, Water Purifier
- Laundry: Electric Dryer Hookup, Washer Hookup
Features
- Entrance Foyer, High Ceilings, Pantry, Walk-In Closet(s)
- Flooring: Wood, Tile
- Basement: Partial,Unfinished
- Number of fireplaces: 4
Interior area
- Total structure area: 4,788
- Total interior livable area: 4,788 sqft
- Finished area above ground: 4,788
Property
Parking
- Total spaces: 5
- Parking features: Driveway
- Uncovered spaces: 5
Features
- Levels: Two
- Stories: 2
- Patio & porch: Deck, Covered, Porch
- Has private pool: Yes
- Pool features: In Ground
- Fencing: Full
Lot
- Size: 0.66 Acres
- Dimensions: 141 x 200
- Features: Level
- Topography: Level
Details
- Parcel number: 11809002401
- Special conditions: Standard
Construction
Type & style
- Home type: SingleFamily
- Property subtype: Single Family Residence, Residential
Materials
- Frame
Condition
- New construction: No
- Year built: 1902
Utilities & green energy
- Sewer: Public Sewer
- Water: Public
- Utilities for property: Electricity Available, Natural Gas Available, Water Available
Community & HOA
Community
- Security: Security System, Smoke Detector(s)
- Subdivision: Belmont / 12 South
HOA
- Has HOA: No
Location
- Region: Nashville
Financial & listing details
- Price per square foot: $710/sqft
- Tax assessed value: $1,434,000
- Annual tax amount: $8,027
- Date on market: 5/28/2026
- Electric utility on property: Yes
Estimated market value
Not available
Estimated sales range
Not available
Not available
Price history
| Date | Event | Price |
|---|---|---|
| 6/4/2026 | Listed for sale | $3,399,900-0.7%$710/sqft |
Source:  RealTracs MLS as distributed by MLS GRID #3223553 Report a problem RealTracs MLS as distributed by MLS GRID #3223553 Report a problem | ||
| 10/9/2025 | Listing removed | $3,425,000$715/sqft |
Source: RealTracs MLS as distributed by MLS GRID #2883682 Report a problem | ||
| 7/23/2025 | Price change | $3,425,000-2.1%$715/sqft |
Source: RealTracs MLS as distributed by MLS GRID #2883682 Report a problem | ||
| 5/14/2025 | Listed for sale | $3,500,000+48.9%$731/sqft |
Source: RealTracs MLS as distributed by MLS GRID #2883682 Report a problem | ||
| 8/20/2020 | Listing removed | $2,350,000$491/sqft |
Source: VILLAGE #2167705 Report a problem | ||
| 7/10/2020 | Listed for sale | $2,350,000+696.6%$491/sqft |
Source: VILLAGE #2167705 Report a problem | ||
| 8/17/1999 | Sold | $295,000$62/sqft |
Source: Public Record Report a problem | ||
Public tax history
| Year | Property taxes | Tax assessment |
|---|---|---|
| 2025 | $10,088 +25.7% | $358,500 +45.3% |
| 2024 | $8,027 | $246,675 |
| 2023 | $8,027 | $246,675 |
| 2022 | $8,027 -1% | $246,675 |
| 2021 | $8,111 -6.8% | $246,675 +19.6% |
| 2020 | $8,703 +33.8% | $206,175 |
| 2019 | $6,505 | $206,175 |
| 2018 | $6,505 | $206,175 |
| 2017 | $6,505 | $206,175 +43% |
| 2016 | $6,505 -0.1% | $144,200 |
| 2015 | $6,512 | $144,200 |
| 2014 | $6,512 | $144,200 +25.2% |
| 2013 | -- | $115,175 +7.9% |
| 2012 | -- | $106,750 |
| 2011 | -- | $106,750 |
| 2010 | -- | $106,750 |
| 2009 | -- | $106,750 +2.4% |
| 2008 | -- | $104,225 |
| 2007 | -- | $104,225 |
| 2006 | -- | -- |
| 2005 | -- | -- |
| 2004 | -- | -- |
| 2003 | -- | -- |
| 2002 | -- | -- |
| 2001 | -- | -- |
| 2000 | -- | -- |
Find assessor info on the county website
Monthly payment
Est. payment
Payment breakdown
Explore the cost of this home by adjusting the details. Changes won't be saved.Climate risks
Neighborhood: Battlemont
Nearby schools
GreatSchools rating
- 7/10Waverly-Belmont Elementary SchoolGrades: K-5Distance: 0.9 mi
- 8/10John T. Moore Middle SchoolGrades: 6-8Distance: 1.4 mi
- 6/10Hillsboro High SchoolGrades: 9-12Distance: 1.3 mi
Schools provided by the listing agent
- Elementary: Waverly-Belmont Elementary School
- Middle: John Trotwood Moore Middle
- High: Hillsboro Comp High School
Source: RealTracs MLS as distributed by MLS GRID. This data may not be complete. We recommend contacting the local school district to confirm school assignments for this home.
- $798,3002 bd2 ba1.6k sqft1009 Clifton Ln, Nashville, TN 37204Off Market
- $2,367,8003 bd4 ba3.7k sqft1017 Clifton Ln, Nashville, TN 37204Off Market

- $444,9002 bd2 ba1.2k sqft1001 Clifton Ln APT 2, Nashville, TN 37204Off Market

- $410,6002 bd2 ba1.1k sqft1001 Clifton Ln APT 4, Nashville, TN 37204Off Market
- $426,9002 bd2 ba1.1k sqft1001 Clifton Ln APT 5, Nashville, TN 37204Off Market
- $454,8002 bd2 ba1.2k sqft1001 Clifton Ln APT 6, Nashville, TN 37204Off Market
- $425,2002 bd2 ba1.2k sqft1001 Clifton Ln APT 8, Nashville, TN 37204Off Market
- $561,9002 bd2 ba1.1k sqft1001 Clifton Ln, Nashville, TN 37204Off Market
A local agent can set up tours, give advice and negotiate with sellers.
Similar homes
- $3,790,0004 bd5 ba4.2k sqft1013 Paris Ave, Nashville, TN 37204For Sale

 MLS ID #3508001, Ashley Dugger. RealTracs MLS as distributed by MLS GRID
 - $3,400,0004 bd4 ba4.4k sqft5360 Hillsboro Pike, Nashville, TN 37215For Sale
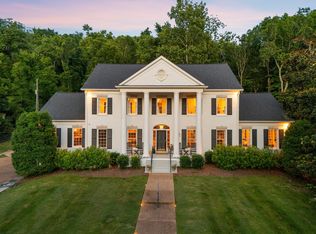 MLS ID #3248212, Stephen Miller. RealTracs MLS as distributed by MLS GRID
 - $2,760,0004 bd4 ba5.1k sqft3601 Rainbow Pl, Nashville, TN 37204For Sale
 MLS ID #3205984, Genell Bartel. RealTracs MLS as distributed by MLS GRID
 - $2,649,0005 bd6 ba6.1k sqft3907 Trimble Rd, Nashville, TN 37215For Sale
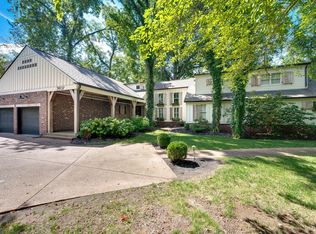 MLS ID #3512431, Chip Wilkison. RealTracs MLS as distributed by MLS GRID
 - $3,699,0005 bd7 ba5.4k sqft3719 Woodmont Blvd, Nashville, TN 37215For SaleMLS ID #3272193, Amy R. Tarter. RealTracs MLS as distributed by MLS GRID
- $2,550,0005 bd6 ba6.2k sqft4000 Wallace Ln, Nashville, TN 37215For SaleMLS ID #3510605, Sara Ludlam. RealTracs MLS as distributed by MLS GRID
- $3,100,0005 bd6 ba5.4k sqft4022 Sneed Rd, Nashville, TN 37215For SaleMLS ID #3239832, Lorna Graff. RealTracs MLS as distributed by MLS GRID
- $2,675,0005 bd4 ba4.8k sqft929 Acklen Ave, Nashville, TN 37203For SaleMLS ID #3272082, Kristee Dickson. RealTracs MLS as distributed by MLS GRID
- $3,299,0005 bd5 ba5.3k sqft2211 Old Hickory Blvd, Nashville, TN 37215For SaleMLS ID #3314708, Leigh Ann Cates. RealTracs MLS as distributed by MLS GRID
- $2,650,0004 bd5 ba4.3k sqft3333 Trimble Rd, Nashville, TN 37215For SaleMLS ID #3304562, Kelia Brooke Wilson. RealTracs MLS as distributed by MLS GRID
- $3,399,9005 bd7 ba5.4k sqft714 Shawnee Dr, Nashville, TN 37205New ConstructionMLS ID #3226271, Christopher Fike. RealTracs MLS as distributed by MLS GRID
- $1,965,0004 bd4 ba4.1k sqft3602A Caldwell Ct, Nashville, TN 37204For SaleMLS ID #3224749, Richard G Courtney. RealTracs MLS as distributed by MLS GRID
- $3,850,0005 bd7 ba4.8k sqft134 Taggart Ave, Nashville, TN 37205For SaleMLS ID #3312512, Scott Pettus. RealTracs MLS as distributed by MLS GRID
- $1,995,0005 bd5 ba3.5k sqft1102 Caldwell Ave, Nashville, TN 37204For SaleMLS ID #3499740, Melanie Shadow Baker. RealTracs MLS as distributed by MLS GRID
- $4,200,0005 bd5 ba5k sqft933 Van Leer Dr, Nashville, TN 37220For SaleMLS ID #3309308, Tommy Patterson. RealTracs MLS as distributed by MLS GRID
- $2,789,0005 bd5 ba4.7k sqft3816 Richland Ave, Nashville, TN 37205For SaleMLS ID #3250454, Allen DeCuyper. RealTracs MLS as distributed by MLS GRID
- $3,300,0004 bd5 ba5.7k sqft310 Deerwood Ln, Brentwood, TN 37027For SaleMLS ID #3244856, Jessica Power. RealTracs MLS as distributed by MLS GRID
- $3,620,0005 bd7 ba6k sqft6523 Currywood Dr, Nashville, TN 37205For SaleMLS ID #3190575, Axel Reed. RealTracs MLS as distributed by MLS GRID
- $2,500,0004 bd5 ba4k sqft619 Woodleigh Dr, Nashville, TN 37215For SaleMLS ID #3501464, Wally Dabaghi. RealTracs MLS as distributed by MLS GRID
- $2,750,0003 bd4 ba4.2k sqft2600 Tyne Blvd, Nashville, TN 37215For SaleMLS ID #3220520, Richard B French. RealTracs MLS as distributed by MLS GRID
