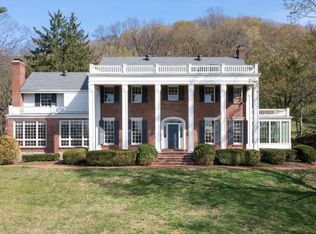

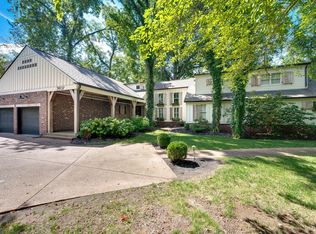
Tucked behind a gated entrance on 5 fenced acres in prestigious Forest Hills, this beautifully reimagined estate offers the rarest kind of Nashville luxury: privacy, presence, & an unmatched 37215 location just moments from Green Hills, Belle Meade, & some of the city’s most beloved shopping & dining. Completely renovated inside w/ a new roof & thoughtful designer updates throughout, the main residence spans 4,406 square feet w/ 4 bedrooms, 4 full baths, & a floor plan that feels both refined & wonderfully livable.
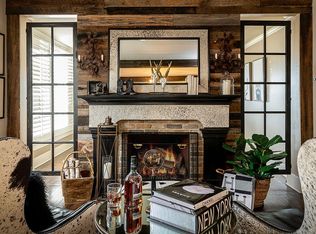
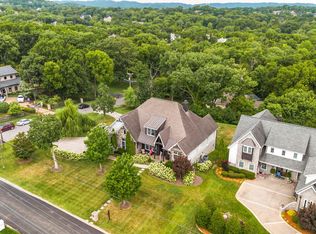
From the moment you arrive, the setting feels storybook: a private, gated retreat surrounded by mature trees, open green space, & the quiet elegance Forest Hills is known for. Inside, natural light, elevated finishes, & beautifully refreshed living spaces create a home that feels fresh, timeless, & full of charm. Two spacious primary suites provide flexibility for multi generational living, long term guests, or a luxurious main level retreat. A full sound studio adds a rare creative element, perfect for music, podcasting, production, or a private work from home escape.
The detached back cottage adds approximately 800 additional square feet & lives like its own private guest house, complete w/ a full kitchen & full bath. Whether used for guests, in laws, a creative studio, or extended stay visitors, it gives this property a level of function & versatility that is nearly impossible to find in this location.
All of this sits minutes from Green Hills Galleria, Whole Foods, Trader Joe’s, Hill Center, boutique shopping, dining, coffee shops, & everyday conveniences, while still feeling tucked away in your own private world. A gated 5 acre Forest Hills estate, fully renovated, beautifully appointed, & remarkably close to everything that makes this zip code one of Nashville’s most coveted.
Active
$3,400,000
5360 Hillsboro Pike, Nashville, TN 37215
4beds
4,406sqft
Single Family Residence, Residential
Built in 1984
5 Acres Lot
$-- Zestimate®
$772/sqft
$-- HOA
What's special
- 51 days |
- 1,383 |
- 122 |
Zillow last checked:
Listing updated:
Listed by:
Stephen Miller 512-470-3426,
Benchmark Realty, LLC 615-371-1544
Source: RealTracs MLS as distributed by MLS GRID,MLS#: 3248212
Facts & features
Interior
Bedrooms & bathrooms
- Bedrooms: 4
- Bathrooms: 4
- Full bathrooms: 3
- 1/2 bathrooms: 1
- Main level bedrooms: 1
Bedroom 1
- Features: Suite
- Level: Suite
- Area: 224 Square Feet
- Dimensions: 16x14
Bedroom 2
- Features: Bath
- Level: Bath
- Area: 320 Square Feet
- Dimensions: 20x16
Bedroom 3
- Features: Extra Large Closet
- Level: Extra Large Closet
- Area: 255 Square Feet
- Dimensions: 17x15
Bedroom 4
- Features: Extra Large Closet
- Level: Extra Large Closet
- Area: 208 Square Feet
- Dimensions: 16x13
Primary bathroom
- Features: Suite
- Level: Suite
Den
- Area: 323 Square Feet
- Dimensions: 19x17
Dining room
- Features: Formal
- Level: Formal
- Area: 182 Square Feet
- Dimensions: 14x13
Kitchen
- Features: Eat-in Kitchen
- Level: Eat-in Kitchen
- Area: 493 Square Feet
- Dimensions: 29x17
Living room
- Features: Formal
- Level: Formal
- Area: 280 Square Feet
- Dimensions: 20x14
Other
- Features: Library
- Level: Library
- Area: 182 Square Feet
- Dimensions: 14x13
Heating
- Central, Natural Gas
Cooling
- Central Air, Electric
Appliances
- Included: Double Oven, Gas Oven, Gas Range, Dishwasher, Dryer, Microwave, Refrigerator, Washer
- Laundry: Electric Dryer Hookup, Washer Hookup
Features
- Bookcases, Built-in Features, Entrance Foyer, Extra Closets, High Ceilings, Pantry, Redecorated, Walk-In Closet(s), Wet Bar
- Flooring: Wood, Tile
- Basement: Crawl Space,Partial
- Number of fireplaces: 4
- Fireplace features: Gas
Interior area
- Total structure area: 4,406
- Total interior livable area: 4,406 sqft
- Finished area above ground: 4,406
Video & virtual tour
Property
Parking
- Total spaces: 8
- Parking features: Garage Door Opener, Basement
- Attached garage spaces: 2
- Uncovered spaces: 6
Features
- Levels: Two
- Stories: 2
- Patio & porch: Porch, Covered, Patio
- Exterior features: Balcony
- Fencing: Full
Lot
- Size: 5 Acres
- Features: Sloped
- Topography: Sloped
Details
- Additional structures: Guest House
- Parcel number: 13113005000
- Special conditions: Standard
- Other equipment: Irrigation System
Construction
Type & style
- Home type: SingleFamily
- Architectural style: Traditional
- Property subtype: Single Family Residence, Residential
Materials
- Brick
- Roof: Asphalt
Condition
- New construction: No
- Year built: 1984
Utilities & green energy
- Sewer: Public Sewer
- Water: Public
- Utilities for property: Electricity Available, Natural Gas Available, Water Available
Community & HOA
Community
- Subdivision: Mary Regan Green
HOA
- Has HOA: No
Location
- Region: Nashville
Financial & listing details
- Price per square foot: $772/sqft
- Tax assessed value: $2,766,600
- Annual tax amount: $19,242
- Date on market: 6/24/2026
- Electric utility on property: Yes
Estimated market value
Not available
Estimated sales range
Not available
Not available
Price history
| Date | Event | Price |
|---|---|---|
| 7/20/2026 | Listed for rent | $15,000$3/sqft |
Source: Zillow Rentals Report a problem | ||
| 7/4/2026 | Listed for sale | $3,400,000$772/sqft |
Source:  RealTracs MLS as distributed by MLS GRID #3248212 Report a problem RealTracs MLS as distributed by MLS GRID #3248212 Report a problem | ||
| 7/1/2026 | Contingent | $3,400,000$772/sqft |
Source: RealTracs MLS as distributed by MLS GRID #3248212 Report a problem | ||
| 6/26/2026 | Listed for sale | $3,400,000+78.9%$772/sqft |
Source: RealTracs MLS as distributed by MLS GRID #3248212 Report a problem | ||
| 3/18/2026 | Listing removed | $15,000$3/sqft |
Source: Zillow Rentals Report a problem | ||
| 2/25/2026 | Listed for rent | $15,000$3/sqft |
Source: Zillow Rentals Report a problem | ||
| 1/8/2026 | Listing removed | $15,000$3/sqft |
Source: Zillow Rentals Report a problem | ||
| 12/18/2025 | Listed for rent | $15,000$3/sqft |
Source: Zillow Rentals Report a problem | ||
| 11/26/2025 | Listing removed | $15,000$3/sqft |
Source: Zillow Rentals Report a problem | ||
| 11/5/2025 | Listed for rent | $15,000$3/sqft |
Source: Zillow Rentals Report a problem | ||
| 8/1/2025 | Listing removed | $15,000$3/sqft |
Source: Zillow Rentals Report a problem | ||
| 7/10/2025 | Listed for rent | $15,000$3/sqft |
Source: Zillow Rentals Report a problem | ||
| 11/6/2020 | Sold | $1,900,000-13.6%$431/sqft |
Source: RealTracs MLS as distributed by MLS GRID #2165091 Report a problem | ||
| 10/1/2020 | Price change | $2,199,000-7.4%$499/sqft |
Source: Freeman Webb Co., REALTORS #2165091 Report a problem | ||
| 8/19/2020 | Price change | $2,375,000-5%$539/sqft |
Source: Freeman Webb Co., REALTORS #2165091 Report a problem | ||
| 6/30/2020 | Listed for sale | $2,500,000+182.5%$567/sqft |
Source: Freeman Webb Co., REALTORS #2165091 Report a problem | ||
| 5/3/2001 | Sold | $885,000$201/sqft |
Source: Public Record Report a problem | ||
Public tax history
| Year | Property taxes | Tax assessment |
|---|---|---|
| 2025 | $19,242 +48.3% | $691,650 +55.7% |
| 2024 | $12,978 | $444,150 |
| 2023 | $12,978 | $444,150 |
| 2022 | $12,978 -1% | $444,150 |
| 2021 | $13,116 -2.3% | $444,150 +25.4% |
| 2020 | $13,422 +37.5% | $354,325 |
| 2019 | $9,762 | $354,325 |
| 2018 | $9,762 | $354,325 |
| 2017 | -- | $354,325 +47.1% |
| 2016 | -- | $240,925 |
| 2015 | -- | $240,925 |
| 2014 | $9,454 | $240,925 |
| 2013 | -- | $240,925 -7.2% |
| 2012 | -- | $259,750 |
| 2010 | -- | $259,750 |
| 2009 | -- | $259,750 +8.7% |
| 2008 | -- | $239,000 |
| 2007 | -- | $239,000 |
| 2006 | -- | -- |
| 2005 | -- | -- |
| 2004 | -- | -- |
| 2003 | -- | -- |
| 2002 | -- | -- |
| 2001 | -- | -- |
| 2000 | -- | -- |
Find assessor info on the county website
Monthly payment
Est. payment
Payment breakdown
Explore the cost of this home by adjusting the details. Changes won't be saved.Climate risks
Neighborhood: Forest Hills
Nearby schools
GreatSchools rating
- 9/10Percy Priest Elementary SchoolGrades: K-5Distance: 1.6 mi
- 8/10John T. Moore Middle SchoolGrades: 6-8Distance: 1.8 mi
- 6/10Hillsboro High SchoolGrades: 9-12Distance: 1.8 mi
Schools provided by the listing agent
- Elementary: Percy Priest Elementary
- Middle: John Trotwood Moore Middle
- High: Hillsboro Comp High School
Source: RealTracs MLS as distributed by MLS GRID. This data may not be complete. We recommend contacting the local school district to confirm school assignments for this home.
- $2,143,2005 bd4 ba4.4k sqft5380 Hillsboro Pike, Nashville, TN 37215Off Market
- $2,582,9004 bd4 ba5k sqft5350 Hillsboro Pike, Nashville, TN 37215Off Market
- $1,881,1003 bd4 ba4.3k sqft5400 Hillsboro Pike, Nashville, TN 37215Off Market
- $3,607,3005 bd5 ba5.1k sqft5403 Stanford Dr, Nashville, TN 37215Off Market
- $1,901,4004 bd4 ba360 sqft5330 Hillsboro Pike, Nashville, TN 37215Off Market
- $567,2002.07 acres5411 Stanford Dr, Nashville, TN 37215Off Market
- $2,745,5005 bd4 ba4.9k sqft5415 Stanford Dr, Nashville, TN 37215Off Market
- $2,178,4004 bd4 ba3.3k sqft5545 Stanford Dr, Nashville, TN 37215Off Market
A local agent can set up tours, give advice and negotiate with sellers.
A local lender can help you make sure your offer is ready when you are.
Similar homes
- $3,299,0005 bd5 ba5.3k sqft2211 Old Hickory Blvd, Nashville, TN 37215For Sale
 MLS ID #3314708, Leigh Ann Cates. RealTracs MLS as distributed by MLS GRID
 - $2,649,0005 bd6 ba6.1k sqft3907 Trimble Rd, Nashville, TN 37215For Sale
 MLS ID #3512431, Chip Wilkison. RealTracs MLS as distributed by MLS GRID
 - $2,759,5005 bd5 ba4.2k sqft1607 Otter Creek Rd, Nashville, TN 37215Off Market

- $2,650,0004 bd5 ba4.3k sqft3333 Trimble Rd, Nashville, TN 37215For Sale
 MLS ID #3304562, Kelia Brooke Wilson. RealTracs MLS as distributed by MLS GRID
 - $3,300,0004 bd5 ba5.7k sqft310 Deerwood Ln, Brentwood, TN 37027For SaleMLS ID #3244856, Jessica Power. RealTracs MLS as distributed by MLS GRID
- $3,495,0005 bd6 ba5.3k sqft1911 Beechwood Ave, Nashville, TN 37212For SaleMLS ID #3510827, Caroline Smith. RealTracs MLS as distributed by MLS GRID
- $3,699,0005 bd7 ba5.4k sqft3719 Woodmont Blvd, Nashville, TN 37215For SaleMLS ID #3272193, Amy R. Tarter. RealTracs MLS as distributed by MLS GRID
- $4,200,0004 bd6 ba5k sqft2108 Timberwood Pl, Nashville, TN 37215For SaleMLS ID #3247707, Happy Fulk. RealTracs MLS as distributed by MLS GRID
- $2,600,0005 bd5 ba5.2k sqft2127 Chickering Ln, Nashville, TN 37215For SaleMLS ID #3247224, Jack Miller, Luxury & Relocation Specialist. RealTracs MLS as distributed by MLS GRID
- $1,899,0004 bd4 ba4.1k sqft4000 Estes Rd, Nashville, TN 37215For SaleMLS ID #3304248, Erin Krueger. RealTracs MLS as distributed by MLS GRID
- $3,790,0004 bd5 ba4.2k sqft1013 Paris Ave, Nashville, TN 37204For SaleMLS ID #3508001, Ashley Dugger. RealTracs MLS as distributed by MLS GRID
- $2,675,0005 bd7 ba4.5k sqft2808 White Oak Dr, Nashville, TN 37215New ConstructionMLS ID #3502138, Molly Mason. RealTracs MLS as distributed by MLS GRID
- $3,149,9996 bd6 ba5k sqft510 Granny White Pike, Brentwood, TN 37027For SaleMLS ID #3261028, Rachel Margolis, ABR, PSA. RealTracs MLS as distributed by MLS GRID
- $3,795,0004 bd4 ba4.1k sqft7640 Buffalo Rd, Nashville, TN 37221For SaleMLS ID #3279221, Wally Dabaghi. RealTracs MLS as distributed by MLS GRID
- $4,500,0006 bd7 ba6.5k sqft3444 Woodmont Blvd, Nashville, TN 37215For SaleMLS ID #3288583, Helen Vann. RealTracs MLS as distributed by MLS GRID
- $4,200,0005 bd5 ba5k sqft933 Van Leer Dr, Nashville, TN 37220For SaleMLS ID #3309308, Tommy Patterson. RealTracs MLS as distributed by MLS GRID
- $2,369,0006 bd6 ba6.2k sqft2809 Wimbledon Rd, Nashville, TN 37215For SaleMLS ID #3168196, Frances Garner. RealTracs MLS as distributed by MLS GRID
- $3,250,0004 bd4 ba3.9k sqft917 Knox Ave, Nashville, TN 37204For SaleMLS ID #3245938, Molly Mason. RealTracs MLS as distributed by MLS GRID
- $2,699,0004 bd5 ba4.1k sqft2007 20th Ave S, Nashville, TN 37212For SaleMLS ID #3206923, Jacob Armbrester. RealTracs MLS as distributed by MLS GRID
- $3,800,0005 bd6 ba4.2k sqft2809 Oakland Ave, Nashville, TN 37212For SaleMLS ID #3318530, Beth Molteni. RealTracs MLS as distributed by MLS GRID
