Situated on a private one-acre lot in Forest Hills, this thoughtfully designed residence showcases exceptional craftsmanship, designer finishes, and seamless indoor-outdoor living. The recently completed backyard retreat is truly extraordinary, featuring a resort-style pool and spa, koi pond, outdoor kitchen, covered porch, and extensive professional landscaping with irrigation.
The main level is designed for both everyday living and entertaining, anchored by a light-filled family room that opens to the chef’s kitchen. The kitchen is thoughtfully appointed with a large center island, Wolf appliances, ceiling-height custom cabinetry, a spacious walk-in pantry, and a dreamy breakfast nook- the kitchen blends beauty and functionality.
The luxurious primary suite offers peaceful backyard views and a spa-inspired bath, complete with an oversized walk-in closet and the convenience of a washer and dryer. Additional main-level highlights include a dedicated office with a custom wet bar and a sophisticated dining room featuring custom oak built-ins and designer wall covering.
Upstairs, three generously sized en-suite bedrooms, a spacious bonus room, and a dedicated theater room provide abundant flexibility for family living and entertaining, laundry room, and great storage.
Additional amenities include a three-car garage and a drop zone with water filtration station, and integrated indoor and outdoor surround sound.
Ideally located just minutes from Green Hills and Brentwood, with convenient access to Radnor Lake State Park, Percy Warner Park, Sequoia Swim & Tennis Club, and several of Nashville’s premier private schools, this exceptional property offers a rare combination of luxury, privacy, and lifestyle in one of the city’s most coveted neighborhoods.
Homes of this caliber—offering resort-style outdoor living, timeless design, and a premier Forest Hills location—rarely come to market.
Active
$4,200,000
2108 Timberwood Pl, Nashville, TN 37215
4beds
5,040sqft
:
Get pre-qualified$25,761/mo
Single Family Residence, Residential
Built in 2015
1 Acres Lot
$-- Zestimate®
$833/sqft
$-- HOA
What's special
- 37 days |
- 855 |
- 73 |
Zillow last checked:
Listing updated:
Listed by:
Happy Fulk 615-587-9116,
Compass 615-383-6600,
Tara McGuire 615-521-4663,
Compass
Source: RealTracs MLS as distributed by MLS GRID,MLS#: 3247707
Facts & features
Interior
Bedrooms & bathrooms
- Bedrooms: 4
- Bathrooms: 6
- Full bathrooms: 4
- 1/2 bathrooms: 2
- Main level bedrooms: 1
Bedroom 1
- Features: Suite
- Level: Suite
- Area: 288 Square Feet
- Dimensions: 18x16
Bedroom 2
- Features: Bath
- Level: Bath
- Area: 288 Square Feet
- Dimensions: 16x18
Bedroom 3
- Features: Bath
- Level: Bath
- Area: 240 Square Feet
- Dimensions: 16x15
Bedroom 4
- Features: Bath
- Level: Bath
- Area: 192 Square Feet
- Dimensions: 16x12
Primary bathroom
- Features: Double Vanity
- Level: Double Vanity
Den
- Area: 195 Square Feet
- Dimensions: 13x15
Dining room
- Features: Formal
- Level: Formal
- Area: 192 Square Feet
- Dimensions: 12x16
Other
- Features: Other
- Level: Other
- Area: 323 Square Feet
- Dimensions: 17x19
Kitchen
- Features: Eat-in Kitchen
- Level: Eat-in Kitchen
- Area: 400 Square Feet
- Dimensions: 25x16
Living room
- Features: Separate
- Level: Separate
- Area: 380 Square Feet
- Dimensions: 19x20
Other
- Features: Breakfast Room
- Level: Breakfast Room
- Area: 110 Square Feet
- Dimensions: 10x11
Other
- Features: Office
- Level: Office
- Area: 204 Square Feet
- Dimensions: 12x17
Recreation room
- Features: Second Floor
- Level: Second Floor
- Area: 336 Square Feet
- Dimensions: 24x14
Heating
- Dual, Natural Gas
Cooling
- Central Air, Dual
Appliances
- Included: Oven, Built-In Gas Range, Dishwasher, Refrigerator
Features
- Bookcases, Entrance Foyer, Extra Closets, High Ceilings, Pantry, Redecorated, Walk-In Closet(s), Wet Bar
- Flooring: Carpet, Wood, Tile
- Basement: Crawl Space
- Number of fireplaces: 1
- Fireplace features: Family Room
Interior area
- Total structure area: 5,040
- Total interior livable area: 5,040 sqft
- Finished area above ground: 5,040
Property
Parking
- Total spaces: 3
- Parking features: Attached
- Attached garage spaces: 3
Features
- Levels: Two
- Stories: 2
- Patio & porch: Porch, Covered
- Has private pool: Yes
- Pool features: In Ground
- Fencing: Back Yard
Lot
- Size: 1 Acres
- Features: Private
- Topography: Private
Details
- Additional structures: Storage
- Parcel number: 14415000500
- Special conditions: Standard
- Other equipment: Irrigation System
Construction
Type & style
- Home type: SingleFamily
- Architectural style: Traditional
- Property subtype: Single Family Residence, Residential
Materials
- Brick
Condition
- New construction: No
- Year built: 2015
Utilities & green energy
- Sewer: Public Sewer
- Water: Public
- Utilities for property: Natural Gas Available, Water Available
Community & HOA
Community
- Subdivision: Forest Hills
HOA
- Has HOA: No
Location
- Region: Nashville
Financial & listing details
- Price per square foot: $833/sqft
- Tax assessed value: $2,319,100
- Annual tax amount: $16,129
- Date on market: 6/23/2026
Estimated market value
Not available
Estimated sales range
Not available
Not available
Price history
| Date | Event | Price |
|---|---|---|
| 7/8/2026 | Listed for sale | $4,200,000+82.6%$833/sqft |
Source:  RealTracs MLS as distributed by MLS GRID #3247707 Report a problem RealTracs MLS as distributed by MLS GRID #3247707 Report a problem | ||
| 10/6/2023 | Sold | $2,300,000-2.1%$456/sqft |
Source: RealTracs MLS as distributed by MLS GRID #2546376 Report a problem | ||
| 9/2/2023 | Contingent | $2,350,000$466/sqft |
Source: RealTracs MLS as distributed by MLS GRID #2546376 Report a problem | ||
| 8/29/2023 | Listed for sale | $2,350,000$466/sqft |
Source: RealTracs MLS as distributed by MLS GRID #2546376 Report a problem | ||
| 8/20/2023 | Contingent | $2,350,000$466/sqft |
Source: RealTracs MLS as distributed by MLS GRID #2546376 Report a problem | ||
| 8/17/2023 | Price change | $2,350,000-3.1%$466/sqft |
Source: RealTracs MLS as distributed by MLS GRID #2546376 Report a problem | ||
| 8/7/2023 | Price change | $2,425,000-8.5%$481/sqft |
Source: RealTracs MLS as distributed by MLS GRID #2546376 Report a problem | ||
| 7/11/2023 | Listed for sale | $2,650,000+49.3%$526/sqft |
Source: RealTracs MLS as distributed by MLS GRID #2546376 Report a problem | ||
| 2/9/2021 | Sold | $1,775,000-6.1%$352/sqft |
Source: RealTracs MLS as distributed by MLS GRID #2210818 Report a problem | ||
| 12/2/2020 | Listed for sale | $1,890,000+36.5%$375/sqft |
Source: VILLAGE #2210818 Report a problem | ||
| 9/1/2016 | Listing removed | $1,385,000$275/sqft |
Source: The Lipman Group Sotheby's International Realty #1693972 Report a problem | ||
| 8/12/2016 | Listed for sale | $1,385,000+3.4%$275/sqft |
Source: The Lipman Group Sotheby's International Realty #1693972 Report a problem | ||
| 2/17/2016 | Sold | $1,340,000-3.2%$266/sqft |
Source: Public Record Report a problem | ||
| 1/21/2016 | Pending sale | $1,385,000$275/sqft |
Source: The Lipman Group Sotheby's International Realty #1693972 Report a problem | ||
| 1/6/2016 | Price change | $1,385,000-0.3%$275/sqft |
Source: The Lipman Group Sotheby's International Realty #1693972 Report a problem | ||
| 9/29/2015 | Listed for sale | $1,389,500-13.2%$276/sqft |
Source: The Lipman Group Sotheby's International Realty #1667079 Report a problem | ||
| 4/8/2015 | Listing removed | $1,599,900$317/sqft |
Source: TheDailyClassifieds.Com #1615599 Report a problem | ||
| 1/22/2015 | Listed for sale | $1,599,900+338.3%$317/sqft |
Source: TheDailyClassifieds.Com #1603494 Report a problem | ||
| 7/28/2014 | Sold | $365,000-16.1%$72/sqft |
Source: Public Record Report a problem | ||
| 3/17/2014 | Listed for sale | $435,000+39%$86/sqft |
Source: Main Street Real Estate #1523906 Report a problem | ||
| 1/3/2013 | Sold | $313,000+1%$62/sqft |
Source: Public Record Report a problem | ||
| 12/6/2012 | Price change | $309,900-6.1%$61/sqft |
Source: Crown Realty Homes #1401388 Report a problem | ||
| 11/15/2012 | Price change | $329,900-5.2%$65/sqft |
Source: Crown Realty Homes #1401388 Report a problem | ||
| 10/10/2012 | Price change | $347,900-25.1%$69/sqft |
Source: Homepath Report a problem | ||
| 10/2/2012 | Listed for sale | -- |
Source: Homepath Report a problem | ||
| 7/24/2012 | Sold | $464,430-21.9%$92/sqft |
Source: Public Record Report a problem | ||
| 8/1/2007 | Sold | $595,000+56.6%$118/sqft |
Source: Public Record Report a problem | ||
| 12/5/2005 | Sold | $380,000+46.2%$75/sqft |
Source: Public Record Report a problem | ||
| 7/1/2002 | Sold | $260,000$52/sqft |
Source: Public Record Report a problem | ||
Public tax history
| Year | Property taxes | Tax assessment |
|---|---|---|
| 2025 | $16,129 +40.9% | $579,775 +48% |
| 2024 | $11,445 | $391,675 |
| 2023 | $11,445 | $391,675 |
| 2022 | $11,445 -1% | $391,675 |
| 2021 | $11,566 -8% | $391,675 +18% |
| 2020 | $12,576 +37.5% | $332,000 |
| 2019 | $9,147 | $332,000 |
| 2018 | $9,147 | $332,000 |
| 2017 | $9,147 | $332,000 +8.9% |
| 2016 | $9,147 -23.6% | $304,900 +141.1% |
| 2015 | $11,964 +51.4% | $126,450 +88.9% |
| 2014 | $7,903 | $66,950 |
| 2013 | -- | $66,950 |
| 2012 | -- | $66,950 |
| 2011 | -- | $66,950 |
| 2010 | -- | $66,950 -32.5% |
| 2009 | -- | $99,175 +13.4% |
| 2008 | -- | $87,475 |
| 2007 | -- | $87,475 |
| 2006 | -- | -- |
| 2005 | -- | -- |
| 2004 | -- | -- |
| 2003 | -- | -- |
| 2002 | -- | -- |
| 2001 | -- | -- |
| 2000 | -- | -- |
Find assessor info on the county website
Monthly payment
Est. payment
Payment breakdown
Explore the cost of this home by adjusting the details. Changes won't be saved.Climate risks
Neighborhood: Forest Hills
Nearby schools
GreatSchools rating
- 9/10Percy Priest Elementary SchoolGrades: K-5Distance: 0.9 mi
- 8/10John T. Moore Middle SchoolGrades: 6-8Distance: 3.5 mi
- 6/10Hillsboro High SchoolGrades: 9-12Distance: 3.7 mi
Schools provided by the listing agent
- Elementary: Percy Priest Elementary
- Middle: John Trotwood Moore Middle
- High: Hillsboro Comp High School
Source: RealTracs MLS as distributed by MLS GRID. This data may not be complete. We recommend contacting the local school district to confirm school assignments for this home.
- $2,999,6004 bd2 ba5.3k sqft2112 Timberwood Pl, Nashville, TN 37215Off Market
- $3,585,8005 bd6 ba7.5k sqft2105 Timberwood Dr, Nashville, TN 37215Off Market
- $1,156,6003 bd2 ba3.3k sqft2105 Timberwood Pl, Nashville, TN 37215Off Market
- $4,850,0005 bd5 ba6.5k sqft6115 Hillsboro Pike, Nashville, TN 37215Sold

- $904,0003 bd2 ba2k sqft2116 Timberwood Pl, Nashville, TN 37215Off Market
- $2,790,6004 bd7 ba5.6k sqft2109 Timberwood Pl, Nashville, TN 37215Off Market
- $4,723,3006 bd4 ba3.7k sqft6107 Hillsboro Pike, Nashville, TN 37215Off Market
- $2,064,9004 bd3 ba5.1k sqft2071 Timberwood Dr, Nashville, TN 37215Off Market
A local agent can set up tours, give advice and negotiate with sellers.
A local lender can help you make sure your offer is ready when you are.
Similar homes
- $3,699,0005 bd7 ba5.4k sqft3719 Woodmont Blvd, Nashville, TN 37215For Sale
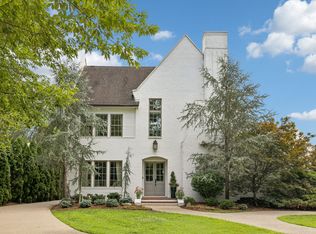
 MLS ID #3272193, Amy R. Tarter. RealTracs MLS as distributed by MLS GRID
 - $4,595,0005 bd6 ba7.2k sqft2803 Hemingway Dr, Nashville, TN 37215For Sale
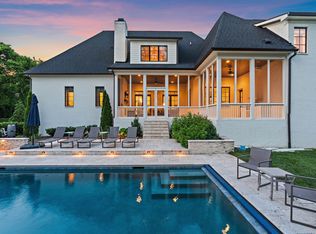 MLS ID #3133900, William (Jake) Griffin. RealTracs MLS as distributed by MLS GRID
 - $3,999,0005 bd6 ba7.1k sqft4301 Esteswood Dr, Nashville, TN 37215For Sale
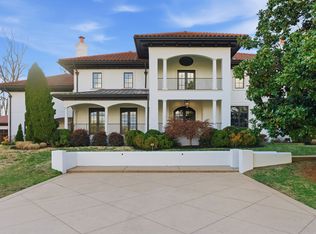 MLS ID #3146499, Grace Oneal Clayton. RealTracs MLS as distributed by MLS GRID
 - $2,600,0005 bd5 ba5.2k sqft2127 Chickering Ln, Nashville, TN 37215For Sale
 MLS ID #3247224, Jack Miller, Luxury & Relocation Specialist. RealTracs MLS as distributed by MLS GRID
 - $3,400,0004 bd4 ba4.4k sqft5360 Hillsboro Pike, Nashville, TN 37215For SaleMLS ID #3248212, Stephen Miller. RealTracs MLS as distributed by MLS GRID
- $2,650,0004 bd5 ba4.3k sqft3333 Trimble Rd, Nashville, TN 37215For SaleMLS ID #3304562, Kelia Brooke Wilson. RealTracs MLS as distributed by MLS GRID
- $3,999,9995 bd6 ba5.9k sqft135 Alton Rd, Nashville, TN 37205For SaleMLS ID #3260530, Devin Roper. RealTracs MLS as distributed by MLS GRID
- $4,599,0005 bd6 ba6.6k sqft2825 Sugartree Rd, Nashville, TN 37215For SaleMLS ID #3189564, John White. RealTracs MLS as distributed by MLS GRID
- $3,999,0005 bd5 ba5.8k sqft116 Brookfield Ave, Nashville, TN 37205For SaleMLS ID #3233582, Kevin Henderson. RealTracs MLS as distributed by MLS GRID
- $3,499,0005 bd6 ba6.2k sqft3311 Skyline Dr, Nashville, TN 37215For SaleMLS ID #3166778, Adam Burke. RealTracs MLS as distributed by MLS GRID
- $4,250,0005 bd7 ba6.6k sqft1113 Glenwood Ave, Nashville, TN 37204For SaleMLS ID #3304278, Amy Shaffer. RealTracs MLS as distributed by MLS GRID
- $2,275,0004 bd4 ba4.1k sqft4208A Farrar Ave, Nashville, TN 37215For SaleMLS ID #3245311, John Helton. RealTracs MLS as distributed by MLS GRID
- $4,000,0006 bd7 ba7.4k sqft2909 Compton Rd, Nashville, TN 37215For SaleMLS ID #3267424, Gary Ashton. RealTracs MLS as distributed by MLS GRID
- $2,950,0006 bd6 ba6.9k sqft1810 Tyne Blvd, Nashville, TN 37215For SaleMLS ID #3132367, Erin Krueger. RealTracs MLS as distributed by MLS GRID
- $4,595,0005 bd7 ba7.5k sqft835 Windstone Blvd, Brentwood, TN 37027For SaleMLS ID #3244887, Maria Holland. RealTracs MLS as distributed by MLS GRID
- $4,250,0004 bd6 ba7k sqft3021 Smith Ln, Franklin, TN 37069For SaleMLS ID #3190672, Tom Murray. RealTracs MLS as distributed by MLS GRID
- $3,620,0005 bd7 ba6k sqft6523 Currywood Dr, Nashville, TN 37205For SaleMLS ID #3190575, Axel Reed. RealTracs MLS as distributed by MLS GRID
- $3,300,0004 bd5 ba5.7k sqft310 Deerwood Ln, Brentwood, TN 37027For SaleMLS ID #3244856, Jessica Power. RealTracs MLS as distributed by MLS GRID
- $3,295,0005 bd5 ba5.4k sqft848 W Hillwood Dr, Nashville, TN 37205For SaleMLS ID #3264018, Amy V Weis. RealTracs MLS as distributed by MLS GRID
- $3,790,0004 bd5 ba4.9k sqft1013 Paris Ave, Nashville, TN 37204For SaleMLS ID #3247062, Ashley Dugger. RealTracs MLS as distributed by MLS GRID
