Rarely does a home of this caliber come to market in one of Nashville’s most coveted neighborhoods. This 12 South residence — originally built with the character and craftsmanship of a bygone era — has been thoughtfully reimagined through a comprehensive renovation, with over $500,000 in upgrades invested to create a property that is truly without comparison. The home is 4900 square ft including the DADU.
From the moment you arrive the home announces itself with intention: a brick paver courtyard and driveway frame a fully fenced front yard blanketed in premium artificial turf, setting the stage for the architectural beauty beyond. The historic facade has been preserved with reverence, while every system and surface within has been elevated to the highest modern standard.
Inside, the main residence is a masterclass in curated design. Exposed brick fireplaces — multiple throughout the home — anchor each space with warmth and authenticity, while a custom fireplace mantle with a hand-forged metal burn guard serves as a true focal point. Original historic door knobs and period-correct details honor the home’s roots at every turn. The kitchen is a chef’s dream, anchored by Wolf appliances and crowned with a hand-crafted copper vent hood — a one-of-a-kind piece commissioned for this home alone. The powder room features hand-blown clay tile, an artisan touch that exemplifies the level of attention carried throughout.
Natural light pours through new windows and doors — upgraded with spray foam insulation for exceptional energy efficiency — while custom blackout drapery throughout the home offers privacy and sophistication in equal measure. Every finish, every fixture, every detail has been considered.
The outdoor living experience is simply unmatched in this market. A resort-style pool and spa anchor the fully fenced and private backyard, surrounded by lush artificial turf and a covered porch with remote-controlled screens — perfect for Nashville’s year-round entertaining.
Active
Price cut: $210K (7/23)
$3,790,000
1013 Paris Ave, Nashville, TN 37204
4beds
4,924sqft
:
Get pre-qualified$23,287/mo
Single Family Residence, Residential
Built in 1910
9,147 Square Feet Lot
$-- Zestimate®
$770/sqft
$-- HOA
What's special
Resort-style pool and spaWolf appliances
- 44 days |
- 948 |
- 51 |
Zillow last checked:
Listing updated:
Listed by:
Ashley Dugger 615-720-6926,
Benchmark Realty, LLC 615-432-2919
Source: RealTracs MLS as distributed by MLS GRID,MLS#: 3247062
Facts & features
Interior
Bedrooms & bathrooms
- Bedrooms: 4
- Bathrooms: 5
- Full bathrooms: 4
- 1/2 bathrooms: 1
- Main level bedrooms: 1
Bedroom 1
- Features: Suite
- Level: Suite
- Area: 280 Square Feet
- Dimensions: 14x20
Bedroom 2
- Features: Bath
- Level: Bath
- Area: 306 Square Feet
- Dimensions: 17x18
Bedroom 3
- Features: Bath
- Level: Bath
- Area: 132 Square Feet
- Dimensions: 11x12
Bedroom 4
- Features: Bath
- Level: Bath
- Area: 132 Square Feet
- Dimensions: 11x12
Primary bathroom
- Features: Double Vanity
- Level: Double Vanity
Den
- Features: Separate
- Level: Separate
- Area: 256 Square Feet
- Dimensions: 16x16
Dining room
- Features: Formal
- Level: Formal
- Area: 225 Square Feet
- Dimensions: 15x15
Kitchen
- Area: 234 Square Feet
- Dimensions: 13x18
Living room
- Features: Formal
- Level: Formal
- Area: 196 Square Feet
- Dimensions: 14x14
Recreation room
- Features: Second Floor
- Level: Second Floor
- Area: 336 Square Feet
- Dimensions: 16x21
Heating
- Central, Heat Pump, Natural Gas
Cooling
- Central Air, Electric
Appliances
- Included: Gas Oven, Gas Range, Dishwasher, Disposal, Microwave, Refrigerator, Stainless Steel Appliance(s)
- Laundry: Electric Dryer Hookup, Washer Hookup
Features
- Built-in Features, Ceiling Fan(s), Entrance Foyer, Extra Closets, In-Law Floorplan, Pantry, Walk-In Closet(s), Wet Bar, High Speed Internet, Kitchen Island
- Flooring: Wood, Tile
- Basement: Partial
- Number of fireplaces: 3
- Fireplace features: Family Room, Gas, Living Room
Interior area
- Total structure area: 4,924
- Total interior livable area: 4,924 sqft
- Finished area above ground: 4,924
Property
Parking
- Total spaces: 2
- Parking features: Garage Door Opener, Detached, Alley Access, Concrete, Parking Pad
- Garage spaces: 2
- Has uncovered spaces: Yes
Features
- Levels: Two
- Stories: 2
- Patio & porch: Patio, Covered, Porch, Deck
- Exterior features: Gas Grill
- Has private pool: Yes
- Pool features: In Ground
- Has spa: Yes
- Spa features: Private
- Fencing: Privacy
Lot
- Size: 9,147 Square Feet
- Dimensions: 65 x 150
- Features: Level
- Topography: Level
Details
- Parcel number: 11801024200
- Special conditions: Standard
- Other equipment: Irrigation System
Construction
Type & style
- Home type: SingleFamily
- Architectural style: Craftsman
- Property subtype: Single Family Residence, Residential
Materials
- Frame, Hardboard Siding
Condition
- New construction: No
- Year built: 1910
Utilities & green energy
- Sewer: Public Sewer
- Water: Public
- Utilities for property: Electricity Available, Natural Gas Available, Water Available, Cable Connected
Community & HOA
Community
- Security: Security System, Smoke Detector(s)
- Subdivision: 12 South/Belmont
HOA
- Has HOA: No
Location
- Region: Nashville
Financial & listing details
- Price per square foot: $770/sqft
- Tax assessed value: $2,527,100
- Annual tax amount: $17,778
- Date on market: 6/22/2026
- Electric utility on property: Yes
Estimated market value
Not available
Estimated sales range
Not available
Not available
Price history
| Date | Event | Price |
|---|---|---|
| 7/23/2026 | Price change | $3,790,000-5.3%$770/sqft |
Source:  RealTracs MLS as distributed by MLS GRID #3247062 Report a problem RealTracs MLS as distributed by MLS GRID #3247062 Report a problem | ||
| 6/24/2026 | Listed for sale | $4,000,000+155.6%$812/sqft |
Source: RealTracs MLS as distributed by MLS GRID #3247062 Report a problem | ||
| 10/8/2019 | Sold | $1,565,000-1.6%$318/sqft |
Source: RealTracs MLS as distributed by MLS GRID #2071731 Report a problem | ||
| 8/15/2019 | Listed for sale | $1,590,000+196.1%$323/sqft |
Source: Pilkerton Realtors #2071731 Report a problem | ||
| 7/11/2018 | Sold | $537,000$109/sqft |
Source: Public Record Report a problem | ||
Public tax history
| Year | Property taxes | Tax assessment |
|---|---|---|
| 2025 | $17,778 +48.6% | $631,775 +71.9% |
| 2024 | $11,961 | $367,575 |
| 2023 | $11,961 | $367,575 |
| 2022 | $11,961 -1% | $367,575 |
| 2021 | $12,086 +3.2% | $367,575 +32.5% |
| 2020 | $11,708 +244.6% | $277,375 +157.5% |
| 2019 | $3,398 +8.4% | $107,700 +8.4% |
| 2018 | $3,136 | $99,400 |
| 2017 | $3,136 +82.1% | $99,400 +68.6% |
| 2016 | $1,722 | $58,950 |
| 2015 | $1,722 -35.3% | $58,950 |
| 2014 | $2,662 | $58,950 |
| 2013 | -- | $58,950 +95.4% |
| 2008 | -- | $30,175 |
| 2007 | -- | $30,175 |
| 2006 | -- | -- |
| 2005 | -- | -- |
| 2004 | -- | -- |
| 2003 | -- | -- |
| 2002 | -- | -- |
| 2001 | -- | -- |
| 2000 | -- | -- |
Find assessor info on the county website
Monthly payment
Est. payment
Payment breakdown
Explore the cost of this home by adjusting the details. Changes won't be saved.Climate risks
Neighborhood: Melrose
Nearby schools
GreatSchools rating
- 7/10Waverly-Belmont Elementary SchoolGrades: K-5Distance: 0.4 mi
- 8/10John T. Moore Middle SchoolGrades: 6-8Distance: 1.9 mi
- 6/10Hillsboro High SchoolGrades: 9-12Distance: 1.6 mi
Schools provided by the listing agent
- Elementary: Waverly-Belmont Elementary School
- Middle: John Trotwood Moore Middle
- High: Hillsboro Comp High School
Source: RealTracs MLS as distributed by MLS GRID. This data may not be complete. We recommend contacting the local school district to confirm school assignments for this home.
- $1,097,0004 bd2 ba3.2k sqft1015 Paris Ave, Nashville, TN 37204Off Market
- $817,7004 bd2 ba1.5k sqft1011 Paris Ave, Nashville, TN 37204Off Market
- $919,3001 bd1 ba700 sqft1009 Paris Ave, Nashville, TN 37204Off Market
- $1,758,5004 bd3 ba3.2k sqft1017 Paris Ave, Nashville, TN 37204Off Market
- $1,232,1003 bd3 ba2.3k sqft1007 Paris Ave, Nashville, TN 37204Off Market
- $1,230,700-- bd1 ba900 sqft1019 Paris Ave, Nashville, TN 37204Off Market
- $--3 bd1 ba1.8k sqft1019 Paris Ave #B, Nashville, TN 37204Off Market
- $130,0003 bd4 ba2.8k sqft1014 Kirkwood Ave, Nashville, TN 37204Off Market
A local agent can set up tours, give advice and negotiate with sellers.
Similar homes
- $3,399,9004 bd4 ba4.7k sqft1015 Clifton Ln, Nashville, TN 37204For Sale
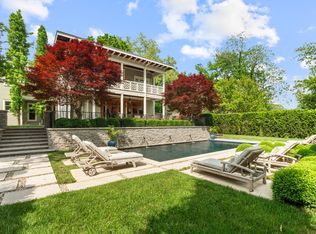
 MLS ID #3223553, Mary Beth Thomas. RealTracs MLS as distributed by MLS GRID
 - $3,800,0005 bd6 ba4.2k sqft2809 Oakland Ave, Nashville, TN 37212For Sale
 MLS ID #3318530, Beth Molteni. RealTracs MLS as distributed by MLS GRID
 - $3,250,0004 bd4 ba3.9k sqft917 Knox Ave, Nashville, TN 37204For Sale
 MLS ID #3245938, Molly Mason. RealTracs MLS as distributed by MLS GRID
 - $3,990,0005 bd5 ba5.5k sqft2904 Belmont Blvd, Nashville, TN 37212For Sale
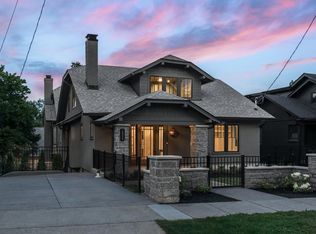 MLS ID #3304255, Robinson Muller. RealTracs MLS as distributed by MLS GRID
 - $2,850,0005 bd6 ba4.7k sqft1101 Paris Ave, Nashville, TN 37204For SaleMLS ID #3155131, Nathan Matwijec. RealTracs MLS as distributed by MLS GRID
- $4,250,0005 bd7 ba6.6k sqft1113 Glenwood Ave, Nashville, TN 37204For SaleMLS ID #3304278, Amy Shaffer. RealTracs MLS as distributed by MLS GRID
- $1,899,0004 bd3 ba3k sqft2409 Vaulx Ln, Nashville, TN 37204For SaleMLS ID #3312493, Molly Esworthy. RealTracs MLS as distributed by MLS GRID
- $3,595,0005 bd6 ba5.3k sqft1911 Beechwood Ave, Nashville, TN 37212For SaleMLS ID #3263279, Caroline Smith. RealTracs MLS as distributed by MLS GRID
- $4,200,0005 bd5 ba5k sqft933 Van Leer Dr, Nashville, TN 37220For SaleMLS ID #3309308, Tommy Patterson. RealTracs MLS as distributed by MLS GRID
- $3,675,0005 bd5 ba5.3k sqft1109 Sparta Rd, Nashville, TN 37205For SaleMLS ID #3315986, Christy Reed. RealTracs MLS as distributed by MLS GRID
- $3,699,0005 bd7 ba5.4k sqft3719 Woodmont Blvd, Nashville, TN 37215For SaleMLS ID #3272193, Amy R. Tarter. RealTracs MLS as distributed by MLS GRID
- $4,350,0005 bd7 ba6k sqft2806 Oakland Ave, Nashville, TN 37212For SaleMLS ID #3243956, David Binkley. RealTracs MLS as distributed by MLS GRID
- $3,995,0005 bd6 ba5.9k sqft827 Maxwell Ct, Nashville, TN 37220For SaleMLS ID #3232544, Jonathan Rivers. RealTracs MLS as distributed by MLS GRID
- $3,400,0004 bd4 ba4.4k sqft5360 Hillsboro Pike, Nashville, TN 37215For SaleMLS ID #3248212, Stephen Miller. RealTracs MLS as distributed by MLS GRID
- $3,190,0004 bd6 ba4.9k sqft1807 Castleman Dr, Nashville, TN 37215For SaleMLS ID #3246453, Carolyn Baron. RealTracs MLS as distributed by MLS GRID
- $1,999,9004 bd5 ba4.3k sqft840 Kirkwood Ave, Nashville, TN 37204For SaleMLS ID #3155001, Katie Morrell. RealTracs MLS as distributed by MLS GRID
- $2,850,0005 bd5 ba5k sqft4427 Lealand Ln, Nashville, TN 37204For SaleMLS ID #3183662, Gary Ashton. RealTracs MLS as distributed by MLS GRID
- $2,500,0005 bd4 ba3.3k sqft2018 10th Ave S, Nashville, TN 37204For SaleMLS ID #3283734, Nathan Matwijec. RealTracs MLS as distributed by MLS GRID
- $2,760,0004 bd4 ba5.1k sqft3601 Rainbow Pl, Nashville, TN 37204For SaleMLS ID #3205984, Genell Bartel. RealTracs MLS as distributed by MLS GRID
- $2,749,0004 bd5 ba3.9k sqft2012 Cedar Ln, Nashville, TN 37212For SaleMLS ID #3215888, Chip Wilkison. RealTracs MLS as distributed by MLS GRID
