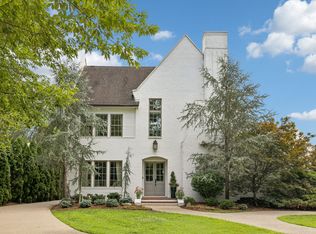
Tucked away on a private one-acre cul-de-sac lot in the coveted Treemont community, this exceptional estate offers the perfect blend of luxury, comfort, and functionality. Boasting over 6,100 square feet, 5 bedrooms, and 5.5 bathrooms, this home provides generous living space in one of Nashville’s most desirable neighborhoods.
Inside, you’ll find spacious gathering areas filled with natural light, soaring ceilings, and a thoughtfully designed floor plan that balances everyday comfort with elegant living. The home features five fireplaces thoughtfully placed throughout the property, creating warm and inviting spaces to gather and unwind. The well-appointed kitchen flows seamlessly into multiple living and dining areas, making it ideal for both casual family time and special occasions.
The fully finished basement is a standout feature and a true extension of the home. Complete with heating and air conditioning, durable epoxy floors, a dedicated gym area, and a spacious game room. This versatile space is perfectly suited for recreation, fitness, hobbies, or hosting guests.
Step outside to your own private backyard retreat designed for year-round enjoyment. The outdoor living area features a built-in grill, pizza oven, covered patio and fireplace, creating the perfect setting for outdoor dining and gathering. Overlooking the sparkling in-ground pool and beautifully landscaped grounds, this outdoor oasis offers exceptional privacy and relaxation.
Situated on a private one-acre homesite with mature landscaping, this remarkable property is just minutes from Green Hills, Brentwood, premier shopping, dining, and downtown Nashville.
A rare opportunity to own a distinguished Oak Hill estate offering 5 bedrooms, 5.5 bathrooms, five fireplaces, luxury amenities, expansive living space, and exceptional indoor-outdoor living.
Active
Price cut: $230K (7/7)
$3,995,000
827 Maxwell Ct, Nashville, TN 37220
5beds
5,933sqft
:
Get pre-qualified$24,673/mo
Single Family Residence, Residential
Built in 1989
1 Acres Lot
$-- Zestimate®
$673/sqft
$63/mo HOA
What's special
- 49 days |
- 541 |
- 29 |
Zillow last checked:
Listing updated:
Listed by:
Jonathan Rivers 828-766-3915,
Zeitlin Sotheby's International Realty 615-794-0833
Source: RealTracs MLS as distributed by MLS GRID,MLS#: 3232544
Facts & features
Interior
Bedrooms & bathrooms
- Bedrooms: 5
- Bathrooms: 6
- Full bathrooms: 5
- 1/2 bathrooms: 1
- Main level bedrooms: 1
Bedroom 1
- Features: Suite
- Level: Suite
- Area: 432 Square Feet
- Dimensions: 16x27
Bedroom 2
- Features: Extra Large Closet
- Level: Extra Large Closet
- Area: 256 Square Feet
- Dimensions: 16x16
Bedroom 3
- Features: Walk-In Closet(s)
- Level: Walk-In Closet(s)
- Area: 294 Square Feet
- Dimensions: 14x21
Bedroom 4
- Features: Bath
- Level: Bath
- Area: 322 Square Feet
- Dimensions: 14x23
Primary bathroom
- Features: Double Vanity
- Level: Double Vanity
Dining room
- Features: Formal
- Level: Formal
- Area: 196 Square Feet
- Dimensions: 14x14
Kitchen
- Features: Pantry
- Level: Pantry
- Area: 195 Square Feet
- Dimensions: 13x15
Living room
- Features: Formal
- Level: Formal
- Area: 551 Square Feet
- Dimensions: 19x29
Other
- Features: Bedroom 5
- Level: Bedroom 5
- Area: 280 Square Feet
- Dimensions: 14x20
Other
- Features: Office
- Level: Office
- Area: 196 Square Feet
- Dimensions: 14x14
Recreation room
- Features: Basement Level
- Level: Basement Level
- Area: 513 Square Feet
- Dimensions: 27x19
Heating
- Central
Cooling
- Central Air
Appliances
- Included: Built-In Electric Oven, Double Oven, Gas Range, Dishwasher, Disposal, Dryer, Freezer, Ice Maker, Microwave, Refrigerator, Washer
Features
- Bookcases, Extra Closets, High Ceilings, Pantry, Smart Thermostat, Wet Bar
- Flooring: Carpet, Wood, Tile
- Basement: Finished
- Number of fireplaces: 5
- Fireplace features: Den, Family Room
Interior area
- Total structure area: 5,933
- Total interior livable area: 5,933 sqft
- Finished area above ground: 5,110
- Finished area below ground: 823
Video & virtual tour
Property
Parking
- Total spaces: 3
- Parking features: Basement
- Attached garage spaces: 3
Features
- Levels: Three Or More
- Stories: 3
- Patio & porch: Deck, Covered
- Has spa: Yes
- Spa features: Private
Lot
- Size: 1 Acres
- Dimensions: 65 x 261
Details
- Parcel number: 14606005800
- Special conditions: Standard
- Other equipment: Intercom
Construction
Type & style
- Home type: SingleFamily
- Property subtype: Single Family Residence, Residential
Materials
- Brick
Condition
- New construction: No
- Year built: 1989
Utilities & green energy
- Sewer: Public Sewer
- Water: Public
- Utilities for property: Water Available
Community & HOA
Community
- Security: Security System, Smoke Detector(s)
- Subdivision: Treemont
HOA
- Has HOA: Yes
- HOA fee: $750 annually
Location
- Region: Nashville
Financial & listing details
- Price per square foot: $673/sqft
- Tax assessed value: $2,500,700
- Annual tax amount: $17,392
- Date on market: 6/8/2026
Estimated market value
Not available
Estimated sales range
Not available
Not available
Price history
| Date | Event | Price |
|---|---|---|
| 7/7/2026 | Price change | $3,995,000-5.4%$673/sqft |
Source:  RealTracs MLS as distributed by MLS GRID #3232544 Report a problem RealTracs MLS as distributed by MLS GRID #3232544 Report a problem | ||
| 6/8/2026 | Listed for sale | $4,225,000+432.1%$712/sqft |
Source: RealTracs MLS as distributed by MLS GRID #3232544 Report a problem | ||
| 7/30/2014 | Sold | $794,000-0.6%$134/sqft |
Source: RealTracs MLS as distributed by MLS GRID #1508571 Report a problem | ||
| 5/8/2014 | Price change | $799,000-11.1%$135/sqft |
Source: Fridrich & Clark Realty #1508571 Report a problem | ||
| 1/12/2014 | Price change | $899,000-9.1%$152/sqft |
Source: Fridrich & Clark Realty #1508571 Report a problem | ||
| 10/23/2013 | Price change | $989,000-3.5%$167/sqft |
Source: Fridrich & Clark Realty #1486034 Report a problem | ||
| 9/23/2013 | Listed for sale | $1,025,000+47.5%$173/sqft |
Source: Fridrich & Clark Realty #1486034 Report a problem | ||
| 11/3/1998 | Sold | $695,000+21.9%$117/sqft |
Source: Public Record Report a problem | ||
| 3/4/1994 | Sold | $570,000$96/sqft |
Source: Public Record Report a problem | ||
Public tax history
| Year | Property taxes | Tax assessment |
|---|---|---|
| 2025 | $17,392 +49.2% | $625,175 +56.7% |
| 2024 | $11,656 | $398,900 |
| 2023 | $11,656 | $398,900 |
| 2022 | $11,656 -1% | $398,900 |
| 2021 | $11,780 +2.8% | $398,900 +31.9% |
| 2020 | $11,459 +37.5% | $302,500 |
| 2019 | $8,334 | $302,500 |
| 2018 | $8,334 | $302,500 |
| 2017 | $8,334 | $302,500 +52.3% |
| 2016 | $8,334 | $198,650 |
| 2015 | -- | $198,650 |
| 2014 | $7,795 | $198,650 -22.3% |
| 2013 | -- | $255,825 -10.5% |
| 2012 | -- | $285,975 |
| 2011 | -- | $285,975 |
| 2010 | -- | $285,975 |
| 2009 | -- | $285,975 +19.9% |
| 2008 | -- | $238,500 |
| 2007 | -- | $238,500 |
| 2006 | -- | -- |
| 2005 | -- | -- |
| 2004 | -- | -- |
| 2003 | -- | -- |
| 2002 | -- | -- |
| 2001 | -- | -- |
| 2000 | -- | -- |
Find assessor info on the county website
Monthly payment
Est. payment
Payment breakdown
Explore the cost of this home by adjusting the details. Changes won't be saved.Climate risks
Neighborhood: Oak Hill
Nearby schools
GreatSchools rating
- 9/10Percy Priest Elementary SchoolGrades: K-5Distance: 3.2 mi
- 8/10John T. Moore Middle SchoolGrades: 6-8Distance: 2.1 mi
- 6/10Hillsboro High SchoolGrades: 9-12Distance: 3 mi
Schools provided by the listing agent
- Elementary: Percy Priest Elementary
- Middle: John Trotwood Moore Middle
- High: Hillsboro Comp High School
Source: RealTracs MLS as distributed by MLS GRID. This data may not be complete. We recommend contacting the local school district to confirm school assignments for this home.
- $2,440,0005 bd5 ba5.7k sqft823 Maxwell Ct, Nashville, TN 37220Off Market
- $2,195,3005 bd5 ba5.7k sqft833 Maxwell Ct, Nashville, TN 37220Off Market
- $2,246,6005 bd3 ba5.4k sqft835 Overton Ln, Nashville, TN 37220Off Market
- $975,1003 bd3 ba2.1k sqft5001 Brentview Ct, Nashville, TN 37220Off Market
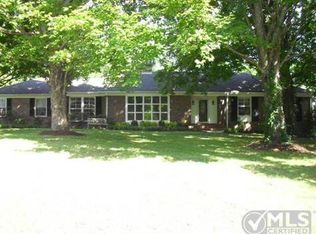
- $2,293,6005 bd6 ba5.1k sqft826 Maxwell Ct, Nashville, TN 37220Off Market
- $2,678,2001 Acres837 Maxwell Ct, Nashville, TN 37220Off Market
- $829,1003 bd2 ba1.8k sqft5003 Brentview Ct, Nashville, TN 37220Off Market
- $2,723,9005 bd7 ba5.7k sqft830 Maxwell Ct, Nashville, TN 37220Off Market
A local agent can set up tours, give advice and negotiate with sellers.
Similar homes
- $3,999,0005 bd6 ba7.1k sqft4301 Esteswood Dr, Nashville, TN 37215For Sale
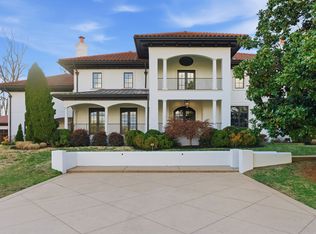
 MLS ID #3146499, Grace Oneal Clayton. RealTracs MLS as distributed by MLS GRID
 - $3,999,0005 bd5 ba5.8k sqft116 Brookfield Ave, Nashville, TN 37205For Sale
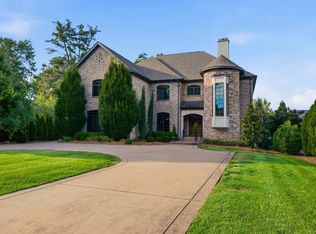 MLS ID #3233582, Kevin Henderson. RealTracs MLS as distributed by MLS GRID
 - $4,200,0004 bd6 ba5k sqft2108 Timberwood Pl, Nashville, TN 37215For Sale
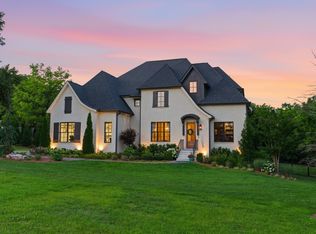 MLS ID #3247707, Happy Fulk. RealTracs MLS as distributed by MLS GRID
 - $3,699,0005 bd7 ba5.4k sqft3719 Woodmont Blvd, Nashville, TN 37215For Sale
 MLS ID #3272193, Amy R. Tarter. RealTracs MLS as distributed by MLS GRID
 - $4,120,0005 bd7 ba6.4k sqft3706 Benham Ave, Nashville, TN 37215For SaleMLS ID #3225536, Miah Willis. RealTracs MLS as distributed by MLS GRID
- $4,199,0006 bd6 ba8k sqft4001 Wallace Ln, Nashville, TN 37215For SaleMLS ID #3221843, Starling Davis. RealTracs MLS as distributed by MLS GRID
- $4,175,0006 bd8 ba6.7k sqft508 Davidson Rd, Nashville, TN 37205For SaleMLS ID #3268540, Jessica Averbuch. RealTracs MLS as distributed by MLS GRID
- $4,500,0004 bd6 ba5.7k sqft118 Bonaventure Pl, Nashville, TN 37205For SaleMLS ID #3199062, Richard B French. RealTracs MLS as distributed by MLS GRID
- $3,899,9995 bd5 ba8.3k sqft720 Valhalla Ln, Brentwood, TN 37027For SaleMLS ID #3263358, Kara McCormick. RealTracs MLS as distributed by MLS GRID
- $2,399,0005 bd5 ba6.2k sqft1112 Radnor Glen Dr, Brentwood, TN 37027For SaleMLS ID #3263458, Kevin Patterson. RealTracs MLS as distributed by MLS GRID
- $4,000,0006 bd7 ba7.4k sqft2909 Compton Rd, Nashville, TN 37215For SaleMLS ID #3267424, Gary Ashton. RealTracs MLS as distributed by MLS GRID
- $3,790,0004 bd5 ba4.2k sqft1013 Paris Ave, Nashville, TN 37204For SaleMLS ID #3247062, Ashley Dugger. RealTracs MLS as distributed by MLS GRID
- $5,499,0005 bd7 ba7.3k sqft4712 Hazelwood Cir, Nashville, TN 37220For SaleMLS ID #3256162, Hannah Stephenson. RealTracs MLS as distributed by MLS GRID
- $5,499,9006 bd8 ba8.1k sqft935 Battery Ln, Nashville, TN 37220For SaleMLS ID #3211078, Martin Lovelace. RealTracs MLS as distributed by MLS GRID
- $3,300,0004 bd5 ba5.7k sqft310 Deerwood Ln, Brentwood, TN 37027For SaleMLS ID #3244856, Jessica Power. RealTracs MLS as distributed by MLS GRID
- $2,650,0004 bd5 ba4.3k sqft3333 Trimble Rd, Nashville, TN 37215For SaleMLS ID #3304562, Kelia Brooke Wilson. RealTracs MLS as distributed by MLS GRID
- $2,850,0005 bd5 ba5k sqft4427 Lealand Ln, Nashville, TN 37204For SaleMLS ID #3183662, Gary Ashton. RealTracs MLS as distributed by MLS GRID
- $3,620,0005 bd7 ba6k sqft6523 Currywood Dr, Nashville, TN 37205For SaleMLS ID #3190575, Axel Reed. RealTracs MLS as distributed by MLS GRID
- $2,545,0004 bd6 ba5.5k sqft57 Annandale, Nashville, TN 37215For SaleMLS ID #3223002, Donnie Stanley. RealTracs MLS as distributed by MLS GRID
- $3,200,0005 bd6 ba5.1k sqft6449 Fleetwood Dr, Nashville, TN 37209For SaleMLS ID #3242700, Laura Cullum Hood. RealTracs MLS as distributed by MLS GRID
