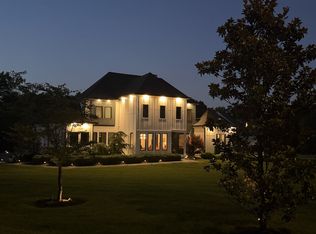
Stunning Natural Modern home nestled on a fully fenced and gated 1.34-acre hilltop lot in the highly desirable West Meade/Hillwood area. Built in 2021, this exceptional 5,134 sq. ft. residence offers 5 bedrooms, 5 full baths, and 1 half bath with beautiful views, privacy, and luxury finishes throughout.
Designed for both everyday living and entertaining, the open floor plan is filled with natural light from expansive windows and striking corner windows that capture the rolling hills of Tennessee. The chef's kitchen features a working pantry and flows seamlessly into the living and dining spaces.
The main-level owner's suite is a true retreat, featuring a spacious spa-like bath, oversized walk-in closet, private laundry area, and direct access to a covered patio complete with a hot tub.
A dedicated office/library is also conveniently located on the main level equipped with built in shelves.
Upstairs, you'll find a versatile loft space, three generously sized en-suite bedrooms, and a large laundry room equipped with washer and dryer.
The lower level offers incredible flexibility with a private entrance, in-law suite, kitchenette, media/recreation room, and a potential wine cellar—ideal for multigenerational living, guests, or extended stays.
Additional features include an elevator servicing multiple levels, a 3-car garage with tons of storage, covered outdoor living and entertaining spaces, 2 gas fireplaces- one in the living room and one outside. and a full-house generator for added peace of mind. Located near the end of a quiet street with minimal traffic, this move-in ready home offers convenient access to shopping, dining, hospitals, parks, greenways, and all that Nashville has to offer.
A rare opportunity to own a private hilltop retreat with modern luxury and amazing views in one of Nashville's most sought-after locations.
Active
Price cut: $256K (7/21)
$3,200,000
6449 Fleetwood Dr, Nashville, TN 37209
5beds
5,134sqft
Single Family Residence, Residential
Built in 2021
1.34 Acres Lot
$-- Zestimate®
$623/sqft
$-- HOA
What's special
- 67 days
- 396
- 24
Zillow last checked:
Listing updated:
Listed by:
Laura Cullum Hood 615-482-2082,
Benchmark Realty, LLC 615-510-3006
Source: RealTracs MLS as distributed by MLS GRID,MLS#: 3242700
Facts & features
Interior
Bedrooms & bathrooms
- Bedrooms: 5
- Bathrooms: 6
- Full bathrooms: 5
- 1/2 bathrooms: 1
- Main level bedrooms: 1
Bedroom 1
- Features: Suite
- Level: Suite
- Area: 300 Square Feet
- Dimensions: 20x15
Bedroom 2
- Features: Bath
- Level: Bath
- Area: 198 Square Feet
- Dimensions: 18x11
Bedroom 3
- Features: Bath
- Level: Bath
- Area: 195 Square Feet
- Dimensions: 15x13
Bedroom 4
- Features: Bath
- Level: Bath
- Area: 208 Square Feet
- Dimensions: 16x13
Primary bathroom
- Features: Suite
- Level: Suite
Dining room
- Features: Separate
- Level: Separate
- Area: 272 Square Feet
- Dimensions: 16x17
Kitchen
- Area: 195 Square Feet
- Dimensions: 13x15
Living room
- Area: 504 Square Feet
- Dimensions: 18x28
Other
- Features: Office
- Level: Office
- Area: 154 Square Feet
- Dimensions: 11x14
Other
- Features: Gathering Room
- Level: Gathering Room
- Area: 112 Square Feet
- Dimensions: 14x8
Recreation room
- Features: Basement Level
- Level: Basement Level
- Area: 414 Square Feet
- Dimensions: 23x18
Heating
- Central, Heat Pump
Cooling
- Central Air
Appliances
- Included: Built-In Electric Oven, Built-In Gas Range, Dishwasher, Disposal, Dryer, Microwave, Refrigerator, Washer, Water Purifier
Features
- Bookcases, Built-in Features, Ceiling Fan(s), Central Vacuum, Elevator, Extra Closets, High Ceilings, In-Law Floorplan, Open Floorplan, Pantry, Smart Light(s), Smart Thermostat, Walk-In Closet(s), High Speed Internet, Kitchen Island
- Flooring: Wood, Luxury Vinyl, Tile
- Basement: Finished,Full
- Number of fireplaces: 2
- Fireplace features: Gas, Living Room
Interior area
- Total structure area: 5,134
- Total interior livable area: 5,134 sqft
- Finished area above ground: 3,775
- Finished area below ground: 1,359
Property
Parking
- Total spaces: 3
- Parking features: Garage Door Opener, Garage Faces Side
- Garage spaces: 3
Accessibility
- Accessibility features: Accessible Elevator Installed
Features
- Levels: Three Or More
- Stories: 2
- Patio & porch: Patio, Covered, Porch
- Exterior features: Smart Irrigation, Smart Light(s), Smart Lock(s)
- Fencing: Full
- Has view: Yes
- View description: City
Lot
- Size: 1.34 Acres
- Dimensions: 214 x 464
- Features: Sloped
- Topography: Sloped
Details
- Parcel number: 10305006400
- Special conditions: Standard
- Other equipment: Irrigation System
Construction
Type & style
- Home type: SingleFamily
- Architectural style: Contemporary
- Property subtype: Single Family Residence, Residential
Materials
- Fiber Cement, Stone
- Roof: Shingle
Condition
- New construction: No
- Year built: 2021
Utilities & green energy
- Sewer: Public Sewer
- Water: Public
- Utilities for property: Water Available
Green energy
- Energy efficient items: Insulation, Windows, Thermostat, Water Heater
Community & HOA
Community
- Security: Security Gate, Security System, Smoke Detector(s)
- Subdivision: Hillwood Park
HOA
- Has HOA: No
Location
- Region: Nashville
Financial & listing details
- Price per square foot: $623/sqft
- Tax assessed value: $2,476,400
- Annual tax amount: $17,421
- Date on market: 6/23/2026
Estimated market value
Not available
Estimated sales range
Not available
Not available
Price history
| Date | Event | Price |
|---|---|---|
| 7/21/2026 | Price change | $3,200,000-7.4%$623/sqft |
Source:  RealTracs MLS as distributed by MLS GRID #3242700 Report a problem RealTracs MLS as distributed by MLS GRID #3242700 Report a problem | ||
| 6/23/2026 | Listed for sale | $3,456,000+27.9%$673/sqft |
Source: RealTracs MLS as distributed by MLS GRID #3242700 Report a problem | ||
| 4/14/2022 | Sold | $2,701,450-3%$526/sqft |
Source: RealTracs MLS as distributed by MLS GRID #2358583 Report a problem | ||
| 4/1/2022 | Pending sale | $2,785,000$542/sqft |
Source: RealTracs MLS as distributed by MLS GRID #2358583 Report a problem | ||
| 3/8/2022 | Price change | $2,785,000-6.7%$542/sqft |
Source: RealTracs MLS as distributed by MLS GRID #2358583 Report a problem | ||
| 2/20/2022 | Listed for sale | $2,985,000$581/sqft |
Source: RealTracs MLS as distributed by MLS GRID #2358583 Report a problem | ||
| 1/25/2022 | Listing removed | -- |
Source: RealTracs MLS as distributed by MLS GRID #2303467 Report a problem | ||
| 1/12/2022 | Pending sale | $2,985,000$581/sqft |
Source: RealTracs MLS as distributed by MLS GRID #2303467 Report a problem | ||
| 10/27/2021 | Listed for sale | $2,985,000+947.4%$581/sqft |
Source: RealTracs MLS as distributed by MLS GRID #2303467 Report a problem | ||
| 4/3/2019 | Sold | $285,000-5%$56/sqft |
Source: Public Record Report a problem | ||
| 2/15/2019 | Price change | $299,900-14.3%$58/sqft |
Source: Fridrich & Clark Realty #1995457 Report a problem | ||
| 12/11/2018 | Listed for sale | $349,900+16.7%$68/sqft |
Source: Fridrich & Clark Realty #1995457 Report a problem | ||
| 7/2/2018 | Listing removed | $299,900$58/sqft |
Source: Fridrich & Clark Realty #1917839 Report a problem | ||
| 5/12/2018 | Price change | $299,900-14.3%$58/sqft |
Source: Fridrich & Clark Realty #1917839 Report a problem | ||
| 4/30/2018 | Price change | $349,900-12.5%$68/sqft |
Source: Fridrich & Clark Realty #1917839 Report a problem | ||
| 4/18/2018 | Price change | $399,900-11.1%$78/sqft |
Source: Fridrich & Clark Realty #1917839 Report a problem | ||
| 4/6/2018 | Listed for sale | $449,900+125.1%$88/sqft |
Source: Fridrich & Clark Realty #1917839 Report a problem | ||
| 3/1/2018 | Sold | $199,900$39/sqft |
Source: Public Record Report a problem | ||
| 2/8/2018 | Listed for sale | $199,900$39/sqft |
Source: Fridrich & Clark Realty #1900601 Report a problem | ||
Public tax history
| Year | Property taxes | Tax assessment |
|---|---|---|
| 2025 | $17,421 +28.6% | $619,100 +48.8% |
| 2024 | $13,543 | $416,200 |
| 2023 | $13,543 | $416,200 |
| 2022 | $13,543 +180.7% | $416,200 +183.7% |
| 2021 | $4,824 +196.9% | $146,725 +281.1% |
| 2020 | $1,625 +33.8% | $38,500 |
| 2019 | $1,215 | $38,500 |
| 2018 | $1,215 | $38,500 |
| 2017 | $1,215 | $38,500 -70.2% |
| 2016 | $1,215 -69.1% | $129,125 |
| 2015 | $3,927 -32.6% | $129,125 |
| 2014 | $5,831 | $129,125 |
| 2013 | -- | $129,125 +7.4% |
| 2012 | -- | $120,175 |
| 2011 | -- | $120,175 |
| 2010 | -- | $120,175 |
| 2009 | -- | $120,175 +12.9% |
| 2008 | -- | $106,425 |
| 2007 | -- | $106,425 |
| 2006 | -- | -- |
| 2005 | -- | -- |
| 2004 | -- | -- |
| 2003 | -- | -- |
| 2002 | -- | -- |
| 2001 | -- | -- |
| 2000 | -- | -- |
Find assessor info on the county website
Monthly payment
Est. payment
Payment breakdown
Explore the cost of this home by adjusting the details. Changes won't be saved.Climate risks
Neighborhood: Hillwood Heights
Nearby schools
Schools provided by the listing agent
- Elementary: Gower Elementary
- Middle: H. G. Hill Middle
- High: James Lawson High School
Source: RealTracs MLS as distributed by MLS GRID. This data may not be complete. We recommend contacting the local school district to confirm school assignments for this home.
Similar homes
- $3,295,0005 bd5 ba5.4k sqft848 W Hillwood Dr, Nashville, TN 37205For Sale
 MLS ID #3264018, Amy V Weis. RealTracs MLS as distributed by MLS GRID
 - $3,575,0005 bd7 ba5.5k sqft6612 Fleetwood Dr, Nashville, TN 37209New Construction
 MLS ID #3220998, Alex Bars. RealTracs MLS as distributed by MLS GRID
 - $3,190,0004 bd6 ba4.9k sqft1807 Castleman Dr, Nashville, TN 37215For Sale
 MLS ID #3246453, Carolyn Baron. RealTracs MLS as distributed by MLS GRID
 - $3,699,0005 bd7 ba6.3k sqft663 Hunters Trl, Nashville, TN 37209For Sale
 MLS ID #3507966, Megan Baker Jernigan. RealTracs MLS as distributed by MLS GRID
 - $3,099,9995 bd5 ba4.5k sqft1713 Castleman Dr, Nashville, TN 37215For SaleMLS ID #3526573, Holly Baxter. RealTracs MLS as distributed by MLS GRID
- $3,850,0005 bd7 ba4.8k sqft134 Taggart Ave, Nashville, TN 37205For SaleMLS ID #3312512, Scott Pettus. RealTracs MLS as distributed by MLS GRID
- $3,675,0005 bd5 ba5.3k sqft1109 Sparta Rd, Nashville, TN 37205For SaleMLS ID #3315986, Christy Reed. RealTracs MLS as distributed by MLS GRID
- $2,950,0005 bd5 ba4.7k sqft1143 Glendale Ln, Nashville, TN 37204For SaleMLS ID #3350072, Richard G Courtney. RealTracs MLS as distributed by MLS GRID
- $3,399,9005 bd7 ba5.4k sqft714 Shawnee Dr, Nashville, TN 37205New ConstructionMLS ID #3226271, Christopher Fike. RealTracs MLS as distributed by MLS GRID
- $3,199,0004 bd4 ba4.3k sqft2804 Hawthorne Pl, Nashville, TN 37212For SaleMLS ID #3058233, Richard B French. RealTracs MLS as distributed by MLS GRID
- $3,620,0005 bd7 ba6k sqft6523 Currywood Dr, Nashville, TN 37205For SaleMLS ID #3190575, Axel Reed. RealTracs MLS as distributed by MLS GRID
- $2,999,9925 bd6 ba5.7k sqft105 Keyway Dr, Nashville, TN 37205New ConstructionMLS ID #3319176, Aaron Goins. RealTracs MLS as distributed by MLS GRID
- $3,400,0007 bd9 ba6.6k sqft6551 Brownlee Dr, Nashville, TN 37205For SaleMLS ID #3189957, JONATHAN HARRIS. RealTracs MLS as distributed by MLS GRID
- $3,499,9005 bd7 ba6.9k sqft720 Adkisson Ln, Nashville, TN 37205New ConstructionRealTracs MLS as distributed by MLS GRID
- $1,750,0004 bd5 ba4k sqft6108 Hill Cir, Nashville, TN 37209For SaleMLS ID #3510952, Katie Christopher, ABR, LHC, LRS, MRP. RealTracs MLS as distributed by MLS GRID
- $3,899,0005 bd7 ba6.2k sqft1019 Davidson Rd, Nashville, TN 37205New ConstructionMLS ID #3219983, Landen Dwane Crews, CREN®, ABR®. RealTracs MLS as distributed by MLS GRID
- $4,500,0005 bd6 ba5.9k sqft710 Bresslyn Rd, Nashville, TN 37205For SaleMLS ID #3314282, Grace Oneal Clayton. RealTracs MLS as distributed by MLS GRID
- $3,850,0005 bd7 ba5.7k sqft5432 Granny White Pike, Brentwood, TN 37027For SaleMLS ID #3331277, Erin Krueger. RealTracs MLS as distributed by MLS GRID
- $1,989,9994 bd5 ba4.7k sqft1809 Castleman Dr, Nashville, TN 37215For SaleMLS ID #3528497, Shannon Splaine. RealTracs MLS as distributed by MLS GRID
- $1,999,0004 bd5 ba4k sqft4605 Nevada Ave, Nashville, TN 37209For SaleMLS ID #3232622, Karen Morgan, Broker,CRS,GRI. RealTracs MLS as distributed by MLS GRID
