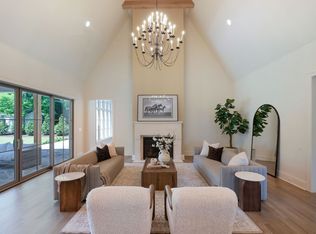
Stunning new construction in coveted West Meade. This architectural masterpiece offers 5 bedrooms, 5.5 baths on .41 acres. The Tudor-inspired white brick exterior with dramatic rooflines and signature arched Palladian window sets a breathtaking first impression. Inside, a sweeping curved staircase rises beneath soaring double-height ceilings bathed in natural light. The chef's kitchen dazzles with sage cabinetry, a natural oak island, marble slab backsplash, and professional-grade appliances. The great room features exposed wood beams, shiplap accents, and a white plaster fireplace. The show stopping dining room boasts a custom north star plaster ceiling medallion. The spa-inspired primary suite offers a freestanding soaking tub and dual vanities. Premium finishes, designer lighting, and impeccable craftsmanship throughout. Minutes from the best of Nashville. A rare opportunity — luxury living at its finest.
Active
Price cut: $100K (9/30)
$2,899,992
105 Keyway Dr, Nashville, TN 37205
5beds
5,738sqft
Single Family Residence, Residential
Built in 2026
0.41 Acres Lot
$-- Zestimate®
$505/sqft
$-- HOA
What's special
White plaster fireplaceImpeccable craftsmanship throughoutShiplap accentsNatural oak islandTudor-inspired white brick exteriorPremium finishesMarble slab backsplash
- 45 days
- 866
- 53
Zillow last checked:
Listing updated:
Listed by:
Aaron Goins 615-243-8286,
Compass RE 615-475-5616
Source: RealTracs MLS as distributed by MLS GRID,MLS#: 3530147
Facts & features
Interior
Bedrooms & bathrooms
- Bedrooms: 5
- Bathrooms: 6
- Full bathrooms: 5
- 1/2 bathrooms: 1
- Main level bedrooms: 1
Bedroom 1
- Features: Suite
- Level: Suite
- Area: 306 Square Feet
- Dimensions: 17x18
Bedroom 2
- Features: Bath
- Level: Bath
- Area: 289 Square Feet
- Dimensions: 17x17
Bedroom 3
- Features: Bath
- Level: Bath
- Area: 195 Square Feet
- Dimensions: 15x13
Bedroom 4
- Features: Bath
- Level: Bath
- Area: 196 Square Feet
- Dimensions: 14x14
Primary bathroom
- Features: Suite
- Level: Suite
Dining room
- Features: Formal
- Level: Formal
- Area: 289 Square Feet
- Dimensions: 17x17
Kitchen
- Features: Pantry
- Level: Pantry
- Area: 374 Square Feet
- Dimensions: 22x17
Living room
- Features: Great Room
- Level: Great Room
- Area: 483 Square Feet
- Dimensions: 23x21
Other
- Features: Bedroom 5
- Level: Bedroom 5
- Area: 221 Square Feet
- Dimensions: 17x13
Other
- Features: Office
- Level: Office
- Area: 272 Square Feet
- Dimensions: 17x16
Recreation room
- Features: Second Floor
- Level: Second Floor
- Area: 340 Square Feet
- Dimensions: 20x17
Heating
- Central, Heat Pump, Natural Gas
Cooling
- Ceiling Fan(s), Central Air, Gas
Appliances
- Included: Dishwasher, Disposal, Microwave, Refrigerator, Stainless Steel Appliance(s)
Features
- High Speed Internet
- Flooring: Wood, Tile
- Basement: None
- Number of fireplaces: 2
- Fireplace features: Family Room, Gas
Interior area
- Total structure area: 5,738
- Total interior livable area: 5,738 sqft
- Finished area above ground: 5,738
Property
Parking
- Total spaces: 6
- Parking features: Garage Door Opener, Garage Faces Side, Concrete, Driveway
- Garage spaces: 3
- Uncovered spaces: 3
Features
- Levels: Two
- Stories: 2
- Patio & porch: Patio, Covered, Porch
- Exterior features: Smart Irrigation
- Fencing: Back Yard
Lot
- Size: 0.41 Acres
- Dimensions: 122 x 162
- Features: Level
- Topography: Level
Details
- Parcel number: 13001002000
- Special conditions: Standard
- Other equipment: Irrigation System
Construction
Type & style
- Home type: SingleFamily
- Architectural style: Traditional
- Property subtype: Single Family Residence, Residential
Materials
- Hardboard Siding, Brick
- Roof: Shingle
Condition
- New construction: Yes
- Year built: 2026
Utilities & green energy
- Sewer: Public Sewer
- Water: Public
- Utilities for property: Natural Gas Available, Water Available, Cable Connected
Community & HOA
Community
- Security: Smoke Detector(s)
- Subdivision: West Meade Farms
HOA
- Has HOA: No
Location
- Region: Nashville
Financial & listing details
- Price per square foot: $505/sqft
- Tax assessed value: $737,200
- Annual tax amount: $1
- Date on market: 9/1/2026
Estimated market value
Not available
Estimated sales range
Not available
Not available
Price history
| Date | Event | Price |
|---|---|---|
| 9/30/2026 | Price change | $2,899,992-3.3%$505/sqft |
Source:  RealTracs MLS as distributed by MLS GRID #3530147 Report a problem RealTracs MLS as distributed by MLS GRID #3530147 Report a problem | ||
| 9/1/2026 | Listed for sale | $2,999,992$523/sqft |
Source: RealTracs MLS as distributed by MLS GRID #3530147 Report a problem | ||
| 9/1/2026 | Listing removed | $2,999,992$523/sqft |
Source: RealTracs MLS as distributed by MLS GRID #3319176 Report a problem | ||
| 8/2/2026 | Listed for sale | $2,999,992$523/sqft |
Source: RealTracs MLS as distributed by MLS GRID #3319176 Report a problem | ||
| 8/1/2026 | Listing removed | $2,999,992$523/sqft |
Source: RealTracs MLS as distributed by MLS GRID #3255581 Report a problem | ||
| 7/1/2026 | Listed for sale | $2,999,992$523/sqft |
Source: RealTracs MLS as distributed by MLS GRID #3255581 Report a problem | ||
| 7/1/2026 | Listing removed | $2,999,992$523/sqft |
Source: RealTracs MLS as distributed by MLS GRID #3225344 Report a problem | ||
| 5/30/2026 | Listed for sale | $2,999,992$523/sqft |
Source: RealTracs MLS as distributed by MLS GRID #3225344 Report a problem | ||
| 5/29/2026 | Listing removed | $2,999,992$523/sqft |
Source: RealTracs MLS as distributed by MLS GRID #3220069 Report a problem | ||
| 5/22/2026 | Listed for sale | $2,999,992$523/sqft |
Source: RealTracs MLS as distributed by MLS GRID #3220069 Report a problem | ||
| 5/16/2026 | Listing removed | $2,999,992$523/sqft |
Source: RealTracs MLS as distributed by MLS GRID #3186074 Report a problem | ||
| 5/1/2026 | Listed for sale | $2,999,992+338%$523/sqft |
Source: RealTracs MLS as distributed by MLS GRID #3186074 Report a problem | ||
| 9/27/2024 | Sold | $685,000$119/sqft |
Source: Public Record Report a problem | ||
Public tax history
| Year | Property taxes | Tax assessment |
|---|---|---|
| 2025 | $5,186 +41% | $184,300 +63% |
| 2024 | $3,679 | $113,075 |
| 2023 | $3,679 | $113,075 |
| 2022 | $3,679 -1% | $113,075 |
| 2021 | $3,718 -2.8% | $113,075 +24.8% |
| 2020 | $3,825 +33.8% | $90,625 |
| 2019 | $2,859 | $90,625 |
| 2018 | $2,859 | $90,625 |
| 2017 | $2,859 | $90,625 +22.1% |
| 2016 | $2,859 -14.7% | $74,250 |
| 2015 | $3,353 | $74,250 |
| 2014 | $3,353 | $74,250 |
| 2013 | -- | $74,250 +3.1% |
| 2012 | -- | $72,000 |
| 2011 | -- | $72,000 |
| 2010 | -- | $72,000 |
| 2009 | -- | $72,000 +20.1% |
| 2008 | -- | $59,975 |
| 2007 | -- | $59,975 |
| 2006 | -- | -- |
| 2005 | -- | -- |
| 2004 | -- | -- |
| 2003 | -- | -- |
| 2002 | -- | -- |
| 2001 | -- | -- |
| 2000 | -- | -- |
Find assessor info on the county website
Monthly payment
Est. payment
Payment breakdown
Explore the cost of this home by adjusting the details. Changes won't be saved.Climate risks
Neighborhood: West Meade
Nearby schools
Schools provided by the listing agent
- Elementary: Gower Elementary
- Middle: H. G. Hill Middle
- High: James Lawson High School
Source: RealTracs MLS as distributed by MLS GRID. This data may not be complete. We recommend contacting the local school district to confirm school assignments for this home.

Similar homes
- $2,950,0006 bd7 ba5.6k sqft906 Lynnwood Blvd, Nashville, TN 37205For Sale
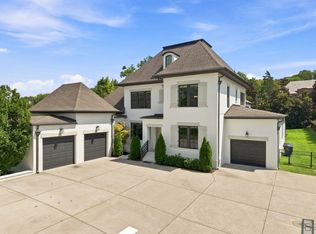
 MLS ID #3530035, Gabriela Lira Sjogren. RealTracs MLS as distributed by MLS GRID
 - $2,995,0005 bd5 ba4.1k sqft508 Lynnwood Blvd, Nashville, TN 37205For Sale
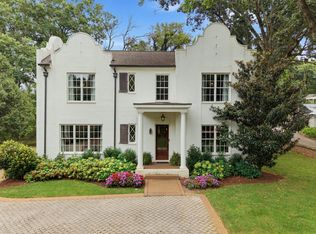 MLS ID #3520397, Melody Burr. RealTracs MLS as distributed by MLS GRID
 - $2,995,0005 bd5 ba5.4k sqft848 W Hillwood Dr, Nashville, TN 37205For Sale
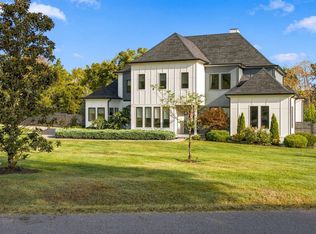 MLS ID #3545406, Amy V Weis. RealTracs MLS as distributed by MLS GRID
 - $3,699,0005 bd7 ba4.8k sqft134 Taggart Ave, Nashville, TN 37205For Sale
 MLS ID #3312512, Scott Pettus. RealTracs MLS as distributed by MLS GRID
 - $1,899,9004 bd5 ba4.4k sqft6021 Post Rd, Nashville, TN 37205For SaleMLS ID #3246852, Jamie Hawkins Casey. RealTracs MLS as distributed by MLS GRID
- $3,349,9005 bd7 ba5.4k sqft714 Shawnee Dr, Nashville, TN 37205New ConstructionMLS ID #3546594, Christopher Fike. RealTracs MLS as distributed by MLS GRID
- $2,695,0005 bd5 ba5k sqft4427 Lealand Ln, Nashville, TN 37204For SaleMLS ID #3615460, Gary Ashton. RealTracs MLS as distributed by MLS GRID
- $3,500,0005 bd5 ba5.3k sqft1109 Sparta Rd, Nashville, TN 37205For SaleMLS ID #3315986, Christy Reed. RealTracs MLS as distributed by MLS GRID
- $1,915,0005 bd7 ba4.8k sqft111 Heady Dr, Nashville, TN 37205For SaleMLS ID #3316298, Anna Campbell. RealTracs MLS as distributed by MLS GRID
- $3,620,0005 bd7 ba6k sqft6523 Currywood Dr, Nashville, TN 37205For SaleMLS ID #3190575, Axel Reed. RealTracs MLS as distributed by MLS GRID
- $2,795,0005 bd6 ba5k sqft4518 Belmont Park Ter, Nashville, TN 37215New ConstructionMLS ID #3540310, MacKenzie Strawn Hyde. RealTracs MLS as distributed by MLS GRID
- $2,550,0005 bd7 ba4.5k sqft2808 White Oak Dr, Nashville, TN 37215New ConstructionMLS ID #3612802, Molly Mason. RealTracs MLS as distributed by MLS GRID
- $2,499,0005 bd6 ba5.1k sqft1133 Maplehurst Ln, Nashville, TN 37204New ConstructionMLS ID #3603479, Eddie Ferrell. RealTracs MLS as distributed by MLS GRID
- $3,750,0005 bd7 ba6.2k sqft1019 Davidson Rd, Nashville, TN 37205New ConstructionMLS ID #3219983, Landen Dwane Crews, CREN®, ABR®. RealTracs MLS as distributed by MLS GRID
- $3,499,0005 bd7 ba5.5k sqft6612 Fleetwood Dr, Nashville, TN 37209New ConstructionMLS ID #3602638, Alex Bars. RealTracs MLS as distributed by MLS GRID
- $3,450,0005 bd8 ba5.7k sqft2301 Warfield Ln, Nashville, TN 37215For SaleMLS ID #3542411, Josh Anderson. RealTracs MLS as distributed by MLS GRID
- $3,195,0004 bd6 ba5.6k sqft2518 Ashwood Ave, Nashville, TN 37212For SaleMLS ID #3542680, Kim Fennell. RealTracs MLS as distributed by MLS GRID
- $2,300,0005 bd4 ba4.1k sqft864 Battery Ln, Nashville, TN 37220For SaleMLS ID #3610735, Hagan Stone. RealTracs MLS as distributed by MLS GRID
- $2,490,0006 bd7 ba5.8k sqft2031 Overhill Dr, Nashville, TN 37215New ConstructionMLS ID #3225788, Scott Richardson. RealTracs MLS as distributed by MLS GRID
- $2,700,0005 bd7 ba5.3k sqft1045 Buena Vista Dr, Franklin, TN 37069For SaleMLS ID #3543074, Grace Janho. RealTracs MLS as distributed by MLS GRID
