This beautifully designed 5-bedroom, 4.5-bath home offers 5,026 square feet of elevated living, highlighted by a stunning brick exterior and thoughtfully curated landscaping. A covered front porch welcomes you into an impressive entryway featuring herringbone hardwood floors that immediately set the tone for the home’s craftsmanship and style. Just off the foyer, French doors open to a richly styled home office complete with a charming fireplace and deep green walls, creating a warm and sophisticated workspace. The elegant dining room is filled with natural light and opens directly to the front porch, perfect for seamless indoor-outdoor entertaining. A convenient wet bar connects the dining room to the kitchen, along with a spacious walk-in pantry for added functionality. The open-concept living area flows effortlessly into a beautifully appointed kitchen featuring grey cabinetry, a large island, stainless steel appliances, and a custom panel-front refrigerator for a cohesive, high-end look. An adjacent dining area provides the perfect space for casual meals and gatherings. The main-level primary suite is a true retreat, offering generous space and a stunning en-suite bath with a large walk-in closet and a convenient washer/dryer hookup. Every detail of this home has been carefully curated to deliver a truly elevated living experience. An exceptional property that combines timeless style with modern convenience. Seller's preferred mover is offering a $2500 credit towards the buyer's move if the buyer uses them.
Active
Price cut: $150K (7/9)
$2,850,000
4427 Lealand Ln, Nashville, TN 37204
5beds
5,026sqft
Single Family Residence, Residential
Built in 2020
0.41 Acres Lot
$-- Zestimate®
$567/sqft
$-- HOA
What's special
Convenient wet barLarge islandStunning brick exteriorMain-level primary suiteStunning en-suite bathCovered front porchRichly styled home office
- 119 days |
- 570 |
- 39 |
Zillow last checked:
Listing updated:
Listed by:
Gary Ashton 615-301-1650,
The Ashton Real Estate Group of RE/MAX Advantage 615-301-1631,
Tom Ritchie 615-649-1204,
The Ashton Real Estate Group of RE/MAX Advantage
Source: RealTracs MLS as distributed by MLS GRID,MLS#: 3183662
Facts & features
Interior
Bedrooms & bathrooms
- Bedrooms: 5
- Bathrooms: 5
- Full bathrooms: 4
- 1/2 bathrooms: 1
- Main level bedrooms: 1
Bedroom 1
- Features: Suite
- Level: Suite
- Area: 270 Square Feet
- Dimensions: 15x18
Bedroom 2
- Features: Bath
- Level: Bath
- Area: 255 Square Feet
- Dimensions: 15x17
Bedroom 3
- Features: Bath
- Level: Bath
- Area: 475 Square Feet
- Dimensions: 25x19
Bedroom 4
- Features: Extra Large Closet
- Level: Extra Large Closet
- Area: 187 Square Feet
- Dimensions: 11x17
Primary bathroom
- Features: Suite
- Level: Suite
Dining room
- Features: Formal
- Level: Formal
- Area: 225 Square Feet
- Dimensions: 15x15
Kitchen
- Area: 325 Square Feet
- Dimensions: 13x25
Living room
- Features: Great Room
- Level: Great Room
- Area: 506 Square Feet
- Dimensions: 22x23
Other
- Features: Bedroom 5
- Level: Bedroom 5
- Area: 156 Square Feet
- Dimensions: 12x13
Other
- Features: Office
- Level: Office
- Area: 169 Square Feet
- Dimensions: 13x13
Recreation room
- Features: Second Floor
- Level: Second Floor
- Area: 570 Square Feet
- Dimensions: 19x30
Heating
- Central, Natural Gas
Cooling
- Central Air, Electric
Appliances
- Included: Electric Oven, Gas Range, Dishwasher, Disposal, Microwave, Refrigerator
- Laundry: Electric Dryer Hookup, Washer Hookup
Features
- Built-in Features, Ceiling Fan(s), Entrance Foyer, Extra Closets, Open Floorplan, Pantry, Walk-In Closet(s), Wet Bar, Kitchen Island
- Flooring: Wood, Tile
- Basement: Crawl Space,None
- Number of fireplaces: 2
- Fireplace features: Den, Living Room
Interior area
- Total structure area: 5,026
- Total interior livable area: 5,026 sqft
- Finished area above ground: 5,026
Video & virtual tour
Property
Parking
- Total spaces: 4
- Parking features: Garage Door Opener, Garage Faces Side, Concrete, Driveway
- Garage spaces: 2
- Uncovered spaces: 2
Features
- Levels: Two
- Stories: 2
- Patio & porch: Patio, Covered, Porch, Screened
- Has private pool: Yes
- Pool features: In Ground
- Fencing: Back Yard
Lot
- Size: 0.41 Acres
- Dimensions: 100 x 192
- Features: Level
- Topography: Level
Details
- Parcel number: 13209002000
- Special conditions: Standard
- Other equipment: Irrigation System
Construction
Type & style
- Home type: SingleFamily
- Architectural style: Tudor
- Property subtype: Single Family Residence, Residential
Materials
- Brick
- Roof: Shingle
Condition
- New construction: No
- Year built: 2020
Utilities & green energy
- Sewer: Public Sewer
- Water: Public
- Utilities for property: Electricity Available, Natural Gas Available, Water Available
Green energy
- Energy efficient items: Windows, Water Heater
Community & HOA
Community
- Security: Fire Alarm, Smoke Detector(s)
- Subdivision: Green Hills
HOA
- Has HOA: No
Location
- Region: Nashville
Financial & listing details
- Price per square foot: $567/sqft
- Tax assessed value: $2,391,100
- Annual tax amount: $16,821
- Date on market: 4/30/2026
- Electric utility on property: Yes
Estimated market value
Not available
Estimated sales range
Not available
Not available
Price history
| Date | Event | Price |
|---|---|---|
| 7/9/2026 | Price change | $2,850,000-5%$567/sqft |
Source:  RealTracs MLS as distributed by MLS GRID #3183662 Report a problem RealTracs MLS as distributed by MLS GRID #3183662 Report a problem | ||
| 5/21/2026 | Price change | $2,999,999-7.7%$597/sqft |
Source: RealTracs MLS as distributed by MLS GRID #3183662 Report a problem | ||
| 4/30/2026 | Listed for sale | $3,249,000+100.6%$646/sqft |
Source: RealTracs MLS as distributed by MLS GRID #3183662 Report a problem | ||
| 9/21/2020 | Sold | $1,619,956-2.4%$322/sqft |
Source: RealTracs MLS as distributed by MLS GRID #2180379 Report a problem | ||
| 6/4/2020 | Listed for sale | $1,659,956+232.1%$330/sqft |
Source: Keller Williams Realty #2156608 Report a problem | ||
| 8/28/2019 | Sold | $499,900+11.1%$99/sqft |
Source: RealTracs MLS as distributed by MLS GRID #2065194 Report a problem | ||
| 4/26/2018 | Listing removed | $2,350 |
Source: Synergy Real Estate Group, Inc Report a problem | ||
| 4/11/2018 | Price change | $2,350-4.1% |
Source: Synergy Real Estate Group, Inc Report a problem | ||
| 3/30/2018 | Price change | $2,450-2% |
Source: Synergy Real Estate Group, Inc Report a problem | ||
| 3/28/2018 | Listed for rent | $2,500 |
Source: Synergy Real Estate Group, Inc Report a problem | ||
| 2/28/2018 | Sold | $450,000$90/sqft |
Source: Public Record Report a problem | ||
| 12/27/2017 | Listed for sale | $450,000+38.5%$90/sqft |
Source: Exit Realty Elite #1889754 Report a problem | ||
| 2/10/2006 | Sold | $324,800+54.7%$65/sqft |
Source: Public Record Report a problem | ||
| 12/6/2002 | Sold | $210,000+23.5%$42/sqft |
Source: Public Record Report a problem | ||
| 4/6/1998 | Sold | $170,000$34/sqft |
Source: Public Record Report a problem | ||
Public tax history
| Year | Property taxes | Tax assessment |
|---|---|---|
| 2025 | $16,821 +32.7% | $597,775 +53.5% |
| 2024 | $12,673 | $389,450 |
| 2023 | $12,673 | $389,450 |
| 2022 | $12,673 -1% | $389,450 |
| 2021 | $12,805 +405.6% | $389,450 +549.1% |
| 2020 | $2,533 -24.4% | $60,000 -43.5% |
| 2019 | $3,352 | $106,250 |
| 2018 | $3,352 0% | $106,250 |
| 2017 | $3,352 | $106,250 +29.9% |
| 2016 | $3,352 -9.3% | $81,825 |
| 2015 | $3,695 | $81,825 |
| 2014 | $3,695 | $81,825 |
| 2013 | -- | $81,825 +4.2% |
| 2012 | -- | $78,500 |
| 2011 | -- | $78,500 |
| 2010 | -- | $78,500 |
| 2009 | -- | $78,500 +18% |
| 2008 | -- | $66,525 |
| 2007 | -- | $66,525 |
| 2006 | -- | -- |
| 2005 | -- | -- |
| 2004 | -- | -- |
| 2003 | -- | -- |
| 2002 | -- | -- |
| 2001 | -- | -- |
| 2000 | -- | -- |
Find assessor info on the county website
Monthly payment
Est. payment
Payment breakdown
Explore the cost of this home by adjusting the details. Changes won't be saved.Climate risks
Neighborhood: 37204
Nearby schools
GreatSchools rating
- 9/10Percy Priest Elementary SchoolGrades: K-5Distance: 3 mi
- 8/10John T. Moore Middle SchoolGrades: 6-8Distance: 0.8 mi
- 6/10Hillsboro High SchoolGrades: 9-12Distance: 1.6 mi
Schools provided by the listing agent
- Elementary: Percy Priest Elementary
- Middle: John Trotwood Moore Middle
- High: Hillsboro Comp High School
Source: RealTracs MLS as distributed by MLS GRID. This data may not be complete. We recommend contacting the local school district to confirm school assignments for this home.
- $2,567,2004 bd6 ba4.7k sqft4425 Lealand Ln, Nashville, TN 37204Off Market

- $1,930,0006 bd6 ba5k sqft4429 Lealand Ln, Nashville, TN 37204Sold
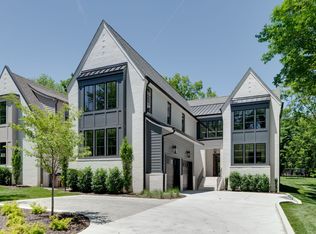
- $48,900-- bd-- ba-- sqft4431B Lealand Ln, Nashville, TN 37204Off Market
- $2,012,0005 bd5 ba4.9k sqft4431 Lealand Ln, Nashville, TN 37204Sold
- $1,250,8004 bd4 ba3.8k sqft4423 Lealand Ln, Nashville, TN 37204Off Market
- $961,2004 bd3 ba1.9k sqft4408 Milesdale Ct, Nashville, TN 37204Off Market
- $1,850,0004 bd5 ba3.7k sqft4426 Lealand Ln #A, Nashville, TN 37204Sold
- $1,810,0004 bd5 ba3.7k sqft4426 Lealand Ln #B, Nashville, TN 37204Sold
A local agent can set up tours, give advice and negotiate with sellers.
Similar homes
- $2,590,0005 bd6 ba5.1k sqft1133 Maplehurst Ln, Nashville, TN 37204New Construction
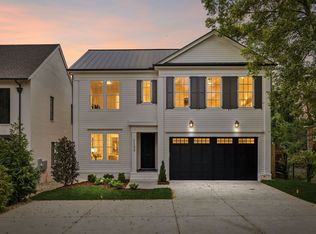
 MLS ID #3515206, Eddie Ferrell. RealTracs MLS as distributed by MLS GRID
 - $2,999,9004 bd5 ba4.7k sqft817 Horner Ave, Nashville, TN 37204New Construction
 RealTracs MLS as distributed by MLS GRID
 - $3,100,0004 bd5 ba5.7k sqft310 Deerwood Ln, Brentwood, TN 37027For Sale
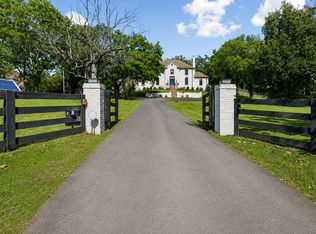 MLS ID #3526989, Jessica Power. RealTracs MLS as distributed by MLS GRID
 - $2,649,0005 bd6 ba6.1k sqft3907 Trimble Rd, Nashville, TN 37215For Sale
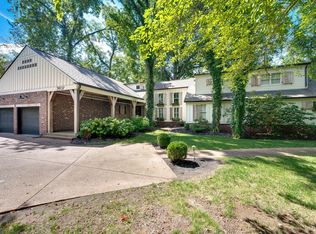 MLS ID #3512431, Chip Wilkison. RealTracs MLS as distributed by MLS GRID
 - $2,675,0005 bd7 ba4.5k sqft2808 White Oak Dr, Nashville, TN 37215New ConstructionMLS ID #3502138, Molly Mason. RealTracs MLS as distributed by MLS GRID
- $2,225,0005 bd7 ba5.8k sqft3425 Pleasant Valley Rd, Nashville, TN 37204For SaleMLS ID #3230839, Julie Duncan. RealTracs MLS as distributed by MLS GRID
- $3,950,0005 bd7 ba6.6k sqft1113 Glenwood Ave, Nashville, TN 37204For SaleMLS ID #3304278, Amy Shaffer. RealTracs MLS as distributed by MLS GRID
- $2,999,9925 bd6 ba5.7k sqft105 Keyway Dr, Nashville, TN 37205New ConstructionMLS ID #3319176, Aaron Goins. RealTracs MLS as distributed by MLS GRID
- $2,275,0004 bd4 ba4.1k sqft4208A Farrar Ave, Nashville, TN 37215For SaleMLS ID #3245311, John Helton. RealTracs MLS as distributed by MLS GRID
- $1,899,0004 bd3 ba3k sqft2409 Vaulx Ln, Nashville, TN 37204For SaleMLS ID #3312493, Molly Esworthy. RealTracs MLS as distributed by MLS GRID
- $2,390,0005 bd5 ba4.7k sqft3106 Dudley Ave, Nashville, TN 37212For SaleMLS ID #3256128, Becca Hollis. RealTracs MLS as distributed by MLS GRID
- $3,699,0005 bd7 ba5.4k sqft3719 Woodmont Blvd, Nashville, TN 37215For SaleMLS ID #3272193, Amy R. Tarter. RealTracs MLS as distributed by MLS GRID
- $1,725,0005 bd4 ba3.7k sqft916B Gale Ln, Nashville, TN 37204For SaleMLS ID #3262134, MacKenzie Strawn Hyde. RealTracs MLS as distributed by MLS GRID
- $2,895,0005 bd7 ba5.3k sqft1045 Buena Vista Dr, Franklin, TN 37069For SaleMLS ID #3190542, Grace Janho. RealTracs MLS as distributed by MLS GRID
- $2,220,0005 bd5 ba3.9k sqft2011B Galbraith Dr, Nashville, TN 37215For SaleMLS ID #3214966, JONATHAN HARRIS. RealTracs MLS as distributed by MLS GRID
- $2,590,0006 bd7 ba5.8k sqft2031 Overhill Dr, Nashville, TN 37215New ConstructionMLS ID #3225788, Scott Richardson. RealTracs MLS as distributed by MLS GRID
- $2,600,0005 bd6 ba5.3k sqft1510 Beckham Dr, Brentwood, TN 37027For SaleMLS ID #3268427, Erin Krueger. RealTracs MLS as distributed by MLS GRID
- $2,850,0006 bd8 ba5.5k sqft1646 Honeyman Point, Brentwood, TN 37027For SaleMLS ID #3336261, Donnel Milam. RealTracs MLS as distributed by MLS GRID
- $2,595,0005 bd6 ba4.5k sqft2113 Eastwood Ave, Nashville, TN 37212New ConstructionRealTracs MLS as distributed by MLS GRID
- $2,000,0005 bd4 ba4.5k sqft2303 20th Ave S, Nashville, TN 37212For SaleMLS ID #3183237, Debra T. Waters, GRI. RealTracs MLS as distributed by MLS GRID
