Sleek, clean, and completely move-in ready, this 12 South gem offers the perfect combination of space, style, and walkability to some of Nashville’s favorite neighborhoods. A peaceful covered front porch welcomes you into a stunning two-story foyer, setting the tone for the thoughtfully designed interior.
The main level features a formal dining room, an open-concept kitchen with inset cabinetry and a Wolf range, and a spacious living room complete with a gas fireplace, wet bar, and views of the fenced backyard. The screened-in porch with its own fireplace creates the perfect extension of the living space for year-round enjoyment.
The primary retreat is a true standout, featuring soaring 20-foot ceilings and a spa-like bathroom with a marble shower, soaking tub, and spacious walk-in closet.
Upstairs, you’ll find three additional bedrooms, a large bonus room with oversized closet storage for all the toys and games, plus a flexible space ideal for a home office, workout room, or fifth bedroom.
Additional highlights include a functional mudroom off the garage, spacious laundry room, designer touches throughout, all new interior paint, hardwood floors throughout the main level, brand new carpet in the upstairs bedrooms, walk-in storage, and a spacious yard perfect for entertaining or play.
Active
$1,750,000
916B Gale Ln, Nashville, TN 37204
5beds
3,792sqft
:
Get pre-qualified$9,991/mo
Horizontal Property Regime - Detached, Residential
Built in 2019
2,613 Square Feet Lot
$-- Zestimate®
$461/sqft
$-- HOA
What's special
- 22 days |
- 454 |
- 32 |
Zillow last checked:
Listing updated:
Listed by:
MacKenzie Strawn Hyde 615-335-1338,
Scout Realty 615-868-9000
Source: RealTracs MLS as distributed by MLS GRID,MLS#: 3262134
Facts & features
Interior
Bedrooms & bathrooms
- Bedrooms: 5
- Bathrooms: 4
- Full bathrooms: 3
- 1/2 bathrooms: 1
- Main level bedrooms: 1
Bedroom 1
- Area: 240 Square Feet
- Dimensions: 15x16
Bedroom 2
- Features: Bath
- Level: Bath
- Area: 180 Square Feet
- Dimensions: 12x15
Bedroom 3
- Features: Bath
- Level: Bath
- Area: 180 Square Feet
- Dimensions: 12x15
Bedroom 4
- Features: Bath
- Level: Bath
- Area: 182 Square Feet
- Dimensions: 13x14
Primary bathroom
- Features: Double Vanity
- Level: Double Vanity
Dining room
- Features: Formal
- Level: Formal
- Area: 225 Square Feet
- Dimensions: 15x15
Kitchen
- Features: Pantry
- Level: Pantry
- Area: 255 Square Feet
- Dimensions: 15x17
Living room
- Area: 378 Square Feet
- Dimensions: 18x21
Other
- Features: Office
- Level: Office
- Area: 132 Square Feet
- Dimensions: 11x12
Other
- Features: Utility Room
- Level: Utility Room
Recreation room
- Features: Second Floor
- Level: Second Floor
- Area: 324 Square Feet
- Dimensions: 18x18
Heating
- Central, Natural Gas
Cooling
- Central Air, Electric
Appliances
- Included: Built-In Gas Oven, Built-In Gas Range, Dishwasher, Disposal, Dryer, Microwave, Refrigerator, Washer, Smart Appliance(s)
Features
- Ceiling Fan(s), Entrance Foyer, Walk-In Closet(s), Wet Bar
- Flooring: Carpet, Wood, Tile
- Basement: Crawl Space
- Number of fireplaces: 2
- Fireplace features: Gas, Living Room
Interior area
- Total structure area: 3,792
- Total interior livable area: 3,792 sqft
- Finished area above ground: 3,792
Property
Parking
- Total spaces: 4
- Parking features: Garage Door Opener, Garage Faces Front, Driveway, Parking Pad, Shared Driveway
- Attached garage spaces: 2
- Uncovered spaces: 2
Features
- Levels: Two
- Stories: 2
- Patio & porch: Porch, Covered, Patio, Screened
- Fencing: Back Yard
Lot
- Size: 2,613 Square Feet
- Features: Level
- Topography: Level
Details
- Parcel number: 118061A00200CO
- Special conditions: Standard
Construction
Type & style
- Home type: SingleFamily
- Architectural style: Traditional
- Property subtype: Horizontal Property Regime - Detached, Residential
Materials
- Hardboard Siding, Brick
Condition
- New construction: No
- Year built: 2019
Utilities & green energy
- Sewer: Public Sewer
- Water: Public
- Utilities for property: Electricity Available, Natural Gas Available, Water Available
Community & HOA
Community
- Subdivision: 12 South | Gale Lane Residences
HOA
- Has HOA: No
Location
- Region: Nashville
Financial & listing details
- Price per square foot: $461/sqft
- Tax assessed value: $1,096,000
- Annual tax amount: $11,250
- Date on market: 7/7/2026
- Electric utility on property: Yes
Estimated market value
Not available
Estimated sales range
Not available
Not available
Price history
| Date | Event | Price |
|---|---|---|
| 7/9/2026 | Listed for sale | $1,750,000$461/sqft |
Source:  RealTracs MLS as distributed by MLS GRID #3262134 Report a problem RealTracs MLS as distributed by MLS GRID #3262134 Report a problem | ||
| 7/6/2026 | Listing removed | $1,750,000$461/sqft |
Source: RealTracs MLS as distributed by MLS GRID #3244572 Report a problem | ||
| 6/29/2026 | Contingent | $1,750,000$461/sqft |
Source: RealTracs MLS as distributed by MLS GRID #3244572 Report a problem | ||
| 6/24/2026 | Listed for sale | $1,750,000+8.4%$461/sqft |
Source: RealTracs MLS as distributed by MLS GRID #3244572 Report a problem | ||
| 8/4/2022 | Sold | $1,615,000-4.7%$426/sqft |
Source: RealTracs MLS as distributed by MLS GRID #2384465 Report a problem | ||
| 6/14/2022 | Contingent | $1,695,000$447/sqft |
Source: RealTracs MLS as distributed by MLS GRID #2384465 Report a problem | ||
| 6/2/2022 | Price change | $1,695,000-8.4%$447/sqft |
Source: RealTracs MLS as distributed by MLS GRID #2384465 Report a problem | ||
| 5/13/2022 | Listed for sale | $1,850,000+39.6%$488/sqft |
Source: RealTracs MLS as distributed by MLS GRID #2384465 Report a problem | ||
| 5/28/2021 | Sold | $1,325,000$349/sqft |
Source: RealTracs MLS as distributed by MLS GRID #2240036 Report a problem | ||
Public tax history
| Year | Property taxes | Tax assessment |
|---|---|---|
| 2023 | $8,916 | $274,000 |
| 2022 | $8,916 -1% | $274,000 |
| 2021 | $9,009 -3.9% | $274,000 +23.4% |
| 2020 | $9,373 +430.5% | $222,050 +296.5% |
| 2019 | $1,767 | $56,000 |
| 2018 | -- | -- |
Find assessor info on the county website
Monthly payment
Est. payment
Payment breakdown
Explore the cost of this home by adjusting the details. Changes won't be saved.Climate risks
Neighborhood: Melrose
Nearby schools
GreatSchools rating
- 7/10Waverly-Belmont Elementary SchoolGrades: K-5Distance: 0.7 mi
- 8/10John T. Moore Middle SchoolGrades: 6-8Distance: 1.9 mi
- 6/10Hillsboro High SchoolGrades: 9-12Distance: 1.8 mi
Schools provided by the listing agent
- Elementary: Waverly-Belmont Elementary School
- Middle: John Trotwood Moore Middle
- High: Hillsboro Comp High School
Source: RealTracs MLS as distributed by MLS GRID. This data may not be complete. We recommend contacting the local school district to confirm school assignments for this home.
- $61,600-- bd-- ba-- sqft916F Gale Ln, Nashville, TN 37204Off Market
- $703,3003 bd3 ba1.6k sqft210 Copely Ln, Nashville, TN 37204Off Market
- $61,600-- bd-- ba-- sqft914 Gale Ln, Nashville, TN 37204Off Market
- $1,085,0005 bd3 ba2.9k sqft906 Gale Ln #., nashville, TN 37204Off Market
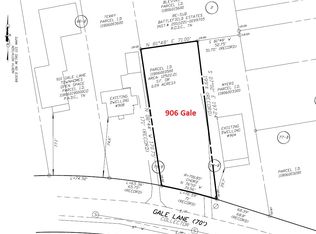
- $974,1003 bd3 ba2.2k sqft902B Gale Ln, Nashville, TN 37204Off Market
- $1,407,2004 bd3 ba2.8k sqft918 Gale Ln, Nashville, TN 37204Off Market
- $1,368,3005 bd3 ba3.7k sqft914A Gale Ln, Nashville, TN 37204Off Market
- $61,600-- bd-- ba-- sqft916 Gale Ln, Nashville, TN 37204Off Market
A local agent can set up tours, give advice and negotiate with sellers.
Similar homes
- $1,999,9004 bd5 ba4.3k sqft840 Kirkwood Ave, Nashville, TN 37204For Sale

 MLS ID #3155001, Katie Morrell. RealTracs MLS as distributed by MLS GRID
 - $1,475,0005 bd4 ba3.7k sqft842 Woodmont Blvd, Nashville, TN 37204For Sale
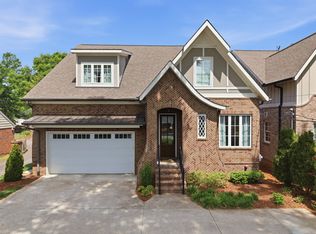 MLS ID #3179540, MacKenzie Strawn Hyde. RealTracs MLS as distributed by MLS GRID
 - $1,850,0005 bd4 ba4.5k sqft4022 Lealand Ln #A, Nashville, TN 37204For Sale
 MLS ID #3220687, Allen DeCuyper. RealTracs MLS as distributed by MLS GRID
 - $1,695,0004 bd4 ba3.1k sqft2915 Vaulx Ln, Nashville, TN 37204New Construction
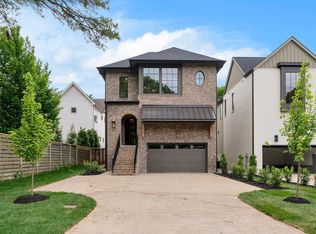 MLS ID #3186170, Brandon C. Knox. RealTracs MLS as distributed by MLS GRID
 - $1,995,0005 bd4 ba3.5k sqft1102 Caldwell Ave, Nashville, TN 37204For SaleMLS ID #3190215, Melanie Shadow Baker. RealTracs MLS as distributed by MLS GRID
- $1,399,0005 bd4 ba3.8k sqft840 Woodmont Blvd, Nashville, TN 37204For SaleMLS ID #3183950, Christine Quillin Roby. RealTracs MLS as distributed by MLS GRID
- $1,399,0004 bd4 ba3.5k sqft921A Woodmont Blvd, Nashville, TN 37204For SaleMLS ID #3250636, Millie Stubblefield. RealTracs MLS as distributed by MLS GRID
- $1,798,5005 bd5 ba3.9k sqft3410 Benham Ave, Nashville, TN 37215For SaleMLS ID #3199648, Allen Perry. RealTracs MLS as distributed by MLS GRID
- $1,349,9004 bd5 ba4.2k sqft3503A General Hood Trl, Nashville, TN 37204For SaleMLS ID #3248060, Cody Crye. RealTracs MLS as distributed by MLS GRID
- $2,499,0005 bd5 ba5.6k sqft907 Halcyon Ave, Nashville, TN 37204For SaleMLS ID #3262040, Mary Beth Thomas. RealTracs MLS as distributed by MLS GRID
- $1,699,0005 bd5 ba3.8k sqft704 Estes Rd, Nashville, TN 37215For SaleMLS ID #3270434, Shelly Bearden. RealTracs MLS as distributed by MLS GRID
- $1,690,0004 bd4 ba3k sqft2416 W Linden Ave, Nashville, TN 37212For SaleMLS ID #3260675, Lindsay Sanford. RealTracs MLS as distributed by MLS GRID
- $1,325,0004 bd5 ba3.1k sqft939 Woodmont Blvd, Nashville, TN 37204For SaleMLS ID #3247891, Damon Smith. RealTracs MLS as distributed by MLS GRID
- $1,100,0004 bd5 ba3.2k sqft937 Woodmont Blvd, Nashville, TN 37204For SaleMLS ID #3278636, JONATHAN HARRIS. RealTracs MLS as distributed by MLS GRID
- $1,250,0003 bd3 ba2.7k sqft916 Montrose Ave #A, Nashville, TN 37204For SaleMLS ID #3220913, Anna Hollingsworth. RealTracs MLS as distributed by MLS GRID
- $1,799,0005 bd5 ba4.1k sqft1525 Graybar Ln, Nashville, TN 37215New ConstructionMLS ID #3248577, Alex Bars. RealTracs MLS as distributed by MLS GRID
- $999,9004 bd4 ba3.4k sqft1113B Biltmore Dr, Nashville, TN 37204For SaleMLS ID #3304181, Maria Holland. RealTracs MLS as distributed by MLS GRID
- $1,625,0004 bd5 ba3.8k sqft3815A Woodmont Ln, Nashville, TN 37215For SaleMLS ID #3239864, Sallie Cromwell Simmons. RealTracs MLS as distributed by MLS GRID
- $1,380,0004 bd5 ba3.1k sqft1541A Battlefield Dr, Nashville, TN 37215For SaleMLS ID #3268518, Brittany Weiner. RealTracs MLS as distributed by MLS GRID
- $1,999,9994 bd5 ba4.7k sqft1809 Castleman Dr, Nashville, TN 37215For SaleMLS ID #3170471, Shannon Splaine. RealTracs MLS as distributed by MLS GRID
