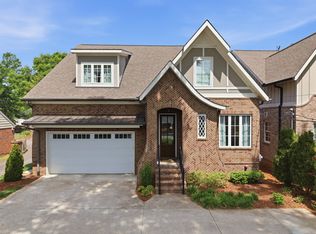
Welcome to 3503A General Hood Trail. Tucked quietly behind a private drive, this home offers something increasingly rare in Nashville: true seclusion without sacrificing convenience.
This 4 bedroom, 4.5-bath home delivers over 4,200 square feet of pristine, designer living space quietly tucked away in one of Nashville’s most desirable neighborhoods - minutes from Green Hills, 12 South, Lipscomb and Belmont, yet completely insulated from the noise of it all. No neighbors looking into your backyard and a standalone private driveway. Positioned as a private, rear home that feels worlds away while being close to everything. As an added bonus, the home is priority-zoned for the highly sought-after Glendale Elementary magnet school.
Inside, an open-concept floor plan is flooded with natural light with wide-plank oak hardwood floors throughout. The kitchen is built for everyday living - large island, quartz countertops, Italian marble backsplash, and stainless steel appliances. The main living area flows seamlessly into the screened in porch with a custom designed fireplace - the perfect space for entertaining and relaxing with friends and family. A dedicated office with glass doors, a main-level primary suite, and a spacious primary bath with Italian marble round out the main level.
Upstairs, there are three bedrooms, including a second upstairs primary suite, all with vaulted ceilings, large en-suite bathrooms and walk-in closets. The flexible bonus room and second upstairs laundry room adds thoughtful functionality, making everyday routines easier and reducing trips between floors.
At $319/sqft in 37204, this is one of the strongest values in the area today. The buyer who finds this home will wonder how no one else did first.
Under contract - showing
$1,349,900
3503A General Hood Trl, Nashville, TN 37204
4beds
4,229sqft
:
Get pre-qualified$7,797/mo
Horizontal Property Regime - Detached, Residential
Built in 2019
-- sqft lot
$-- Zestimate®
$319/sqft
$-- HOA
What's special
Large islandMain-level primary suiteLarge en-suite bathroomsFlexible bonus roomSecond upstairs laundry roomStainless steel appliancesItalian marble backsplash
- 43 days |
- 754 |
- 61 |
Likely to sell faster than
Zillow last checked:
Listing updated:
Listed by:
Cody Crye 615-545-8873,
Crye-Leike, Inc., REALTORS 615-373-2044
Source: RealTracs MLS as distributed by MLS GRID,MLS#: 3248060
Facts & features
Interior
Bedrooms & bathrooms
- Bedrooms: 4
- Bathrooms: 5
- Full bathrooms: 4
- 1/2 bathrooms: 1
- Main level bedrooms: 1
Bedroom 1
- Features: Suite
- Level: Suite
- Area: 288 Square Feet
- Dimensions: 16x18
Bedroom 2
- Features: Bath
- Level: Bath
- Area: 224 Square Feet
- Dimensions: 16x14
Bedroom 3
- Features: Bath
- Level: Bath
- Area: 196 Square Feet
- Dimensions: 14x14
Bedroom 4
- Features: Bath
- Level: Bath
- Area: 169 Square Feet
- Dimensions: 13x13
Primary bathroom
- Features: Suite
- Level: Suite
Dining room
- Area: 224 Square Feet
- Dimensions: 14x16
Kitchen
- Area: 192 Square Feet
- Dimensions: 16x12
Living room
- Area: 304 Square Feet
- Dimensions: 19x16
Other
- Features: Office
- Level: Office
- Area: 132 Square Feet
- Dimensions: 11x12
Heating
- Central, Electric, Natural Gas
Cooling
- Central Air, Electric
Appliances
- Included: Gas Oven, Built-In Gas Range, Dishwasher, Disposal, Microwave, Refrigerator, Stainless Steel Appliance(s)
Features
- Air Filter, Ceiling Fan(s), Extra Closets, Open Floorplan, Pantry, Walk-In Closet(s)
- Flooring: Wood, Tile
- Basement: Crawl Space
- Number of fireplaces: 2
- Fireplace features: Gas, Living Room, Wood Burning
Interior area
- Total structure area: 4,229
- Total interior livable area: 4,229 sqft
- Finished area above ground: 4,229
Property
Parking
- Total spaces: 2
- Parking features: Garage Door Opener, Attached
- Attached garage spaces: 2
Features
- Levels: Two
- Stories: 2
- Patio & porch: Porch, Covered, Patio, Screened
- Fencing: Back Yard
Details
- Parcel number: 118140F00200CO
- Special conditions: Standard
- Other equipment: Air Purifier
Construction
Type & style
- Home type: SingleFamily
- Property subtype: Horizontal Property Regime - Detached, Residential
Materials
- Fiber Cement
Condition
- New construction: No
- Year built: 2019
Utilities & green energy
- Sewer: Public Sewer
- Water: Public
- Utilities for property: Electricity Available, Natural Gas Available, Water Available
Community & HOA
Community
- Subdivision: Green Hills / Lipscomb
HOA
- Has HOA: No
Location
- Region: Nashville
Financial & listing details
- Price per square foot: $319/sqft
- Tax assessed value: $974,800
- Annual tax amount: $10,126
- Date on market: 6/24/2026
- Electric utility on property: Yes
Estimated market value
Not available
Estimated sales range
Not available
Not available
Price history
| Date | Event | Price |
|---|---|---|
| 8/6/2026 | Contingent | $1,349,900$319/sqft |
Source:  RealTracs MLS as distributed by MLS GRID #3248060 Report a problem RealTracs MLS as distributed by MLS GRID #3248060 Report a problem | ||
| 6/24/2026 | Listed for sale | $1,349,900-7.5%$319/sqft |
Source: RealTracs MLS as distributed by MLS GRID #3248060 Report a problem | ||
| 6/24/2026 | Listing removed | $1,459,000$345/sqft |
Source: RealTracs MLS as distributed by MLS GRID #3170578 Report a problem | ||
| 5/14/2026 | Price change | $1,459,000-5.8%$345/sqft |
Source: RealTracs MLS as distributed by MLS GRID #3170578 Report a problem | ||
| 4/27/2026 | Price change | $1,549,000-2.6%$366/sqft |
Source: RealTracs MLS as distributed by MLS GRID #3170578 Report a problem | ||
| 4/9/2026 | Listed for sale | $1,590,000+112%$376/sqft |
Source: RealTracs MLS as distributed by MLS GRID #3170578 Report a problem | ||
| 3/14/2019 | Sold | $750,000$177/sqft |
Source: RealTracs MLS as distributed by MLS GRID #1953202 Report a problem | ||
Public tax history
| Year | Property taxes | Tax assessment |
|---|---|---|
| 2024 | $7,930 | $243,700 |
| 2023 | $7,930 | $243,700 |
| 2022 | $7,930 -1% | $243,700 |
| 2021 | $8,013 -4.1% | $243,700 +23.1% |
| 2020 | $8,359 +166.9% | $198,025 +99.5% |
| 2019 | $3,131 | $99,250 |
| 2018 | -- | -- |
Find assessor info on the county website
Monthly payment
Est. payment
Payment breakdown
Explore the cost of this home by adjusting the details. Changes won't be saved.Climate risks
Neighborhood: 37204
Nearby schools
GreatSchools rating
- 9/10Percy Priest Elementary SchoolGrades: K-5Distance: 4.4 mi
- 8/10John T. Moore Middle SchoolGrades: 6-8Distance: 1.5 mi
- 6/10Hillsboro High SchoolGrades: 9-12Distance: 1.6 mi
Schools provided by the listing agent
- Elementary: Percy Priest Elementary
- Middle: John Trotwood Moore Middle
- High: Hillsboro Comp High School
Source: RealTracs MLS as distributed by MLS GRID. This data may not be complete. We recommend contacting the local school district to confirm school assignments for this home.
- $698,2003 bd2 ba1.8k sqft3501 General Hood Trl, Nashville, TN 37204Off Market

- $987,2005 bd4 ba2.8k sqft3501B General Hood Trl, Nashville, TN 37204Off Market
- $26,000-- bd-- ba-- sqft3501C General Hood Trl, Nashville, TN 37204Off Market
- $1,003,9005 bd3 ba2.6k sqft3505 General Hood Trl, Nashville, TN 37204Off Market
- $--2 bd1 ba1.2k sqft3495 General Hood Trl, Nashville, TN 37204Off Market
- $808,5003 bd2 ba2.8k sqft3513 General Hood Trl, Nashville, TN 37204Off Market
- $725,4003 bd3 ba2.1k sqft3497 General Hood Trl, Nashville, TN 37204Off Market
- $838,5004 bd2 ba2.4k sqft3502 Wilbur Pl, Nashville, TN 37204Off Market
A local agent can set up tours, give advice and negotiate with sellers.
Similar homes
- $1,399,0004 bd4 ba3.5k sqft921A Woodmont Blvd, Nashville, TN 37204For Sale

 MLS ID #3250636, Millie Stubblefield. RealTracs MLS as distributed by MLS GRID
 - $1,425,0004 bd4 ba3.3k sqft3650 Mayflower Pl, Nashville, TN 37204For Sale
 MLS ID #3251483, Caroline Smith. RealTracs MLS as distributed by MLS GRID
 - $1,450,0005 bd4 ba3.7k sqft842 Woodmont Blvd, Nashville, TN 37204For Sale
 MLS ID #3179540, MacKenzie Strawn Hyde. RealTracs MLS as distributed by MLS GRID
 - $1,325,0004 bd3 ba2.9k sqft4114 Oriole Pl, Nashville, TN 37215For Sale
 MLS ID #3320245, Marc Mariani. RealTracs MLS as distributed by MLS GRID
 - $1,329,0003 bd3 ba2.5k sqft928 Montrose Ave, Nashville, TN 37204For SaleMLS ID #3302224, Cassidy McGugan. RealTracs MLS as distributed by MLS GRID
- $1,150,0004 bd4 ba3.2k sqft2210 Grantland Ave, Nashville, TN 37204For SaleMLS ID #3243375, Chadd Bryant. RealTracs MLS as distributed by MLS GRID
- $1,250,0003 bd3 ba2.7k sqft916 Montrose Ave #A, Nashville, TN 37204For SaleMLS ID #3220913, Anna Hollingsworth. RealTracs MLS as distributed by MLS GRID
- $1,725,0005 bd4 ba3.7k sqft916B Gale Ln, Nashville, TN 37204For SaleMLS ID #3262134, MacKenzie Strawn Hyde. RealTracs MLS as distributed by MLS GRID
- $999,9004 bd4 ba3.4k sqft1113B Biltmore Dr, Nashville, TN 37204For SaleMLS ID #3304181, Maria Holland. RealTracs MLS as distributed by MLS GRID
- $1,899,0004 bd3 ba3k sqft2409 Vaulx Ln, Nashville, TN 37204For SaleMLS ID #3312493, Molly Esworthy. RealTracs MLS as distributed by MLS GRID
- $1,299,0004 bd4 ba3.2k sqft2910B Primrose Cir, Nashville, TN 37212For SaleMLS ID #3228617, Theo Antoniadis. RealTracs MLS as distributed by MLS GRID
- $1,850,0005 bd4 ba4.5k sqft4022 Lealand Ln #A, Nashville, TN 37204For SaleMLS ID #3220687, Allen DeCuyper. RealTracs MLS as distributed by MLS GRID
- $1,199,0004 bd4 ba2.7k sqft1026 Argyle Ave, Nashville, TN 37203For SaleMLS ID #3246346, Lisa Fernandez-Wilson. RealTracs MLS as distributed by MLS GRID
- $1,425,0004 bd6 ba4.7k sqft1239 Madison Creek Rd, Goodlettsville, TN 37072For SaleMLS ID #3333902, Kindle Hughes. RealTracs MLS as distributed by MLS GRID
- $1,995,0005 bd4 ba3.5k sqft1102 Caldwell Ave, Nashville, TN 37204For SaleMLS ID #3190215, Melanie Shadow Baker. RealTracs MLS as distributed by MLS GRID
- $1,449,9004 bd4 ba3.2k sqft120C Lincoln Ct, Nashville, TN 37205For SaleMLS ID #3222935, Steve Reigle. RealTracs MLS as distributed by MLS GRID
- $1,690,0004 bd4 ba3k sqft2416 W Linden Ave, Nashville, TN 37212For SaleMLS ID #3260675, Lindsay Sanford. RealTracs MLS as distributed by MLS GRID
- $1,390,0003 bd3 ba2.8k sqft6332 Wildwood Valley Dr, Brentwood, TN 37027For SaleMLS ID #3303936, Ryan Woods. RealTracs MLS as distributed by MLS GRID
- $1,845,0004 bd4 ba3.3k sqft1402 Paris Ave, Nashville, TN 37212For SaleMLS ID #3220756, Kimmy Campbell. RealTracs MLS as distributed by MLS GRID
- $1,395,0005 bd5 ba3.6k sqft6413 Ranchero Dr #B, Nashville, TN 37209New ConstructionMLS ID #3244349, Kacy Ellis. RealTracs MLS as distributed by MLS GRID
