Welcome to 921A Woodmont Boulevard, where timeless design meets modern luxury in one of Nashville's most sought-after locations. Ideally situated just minutes from Green Hills, 12 South, and Belmont, this exceptional 4 BR, 3.5 BA residence offers sophisticated living with thoughtful design and impeccable craftsmanship throughout.Sunlight fills the home through expansive windows, illuminating soaring ceilings, rich hardwood floors, and custom trim details that create a warm yet elegant atmosphere. The open-concept floor plan is designed for both everyday living and effortless entertaining, anchored by a dramatic two-story fireplace that seamlessly connects the spacious living room, dining area, and chef's kitchen.The beautifully appointed kitchen features a large center island, custom shelving, premium stainless steel appliances, abundant cabinetry, and generous workspace—making it the true heart of the home.The main-level primary suite offers a peaceful retreat complete with a spa-inspired bath featuring an oversized walk-in shower, luxurious finishes, and a spacious walk-in closet. Upstairs, you'll find generously sized secondary bedrooms, a large bonus room, and the convenience of laundry rooms on both the main and upper levels.Step outside to the covered back porch overlooking the backyard—an ideal setting for morning coffee, evening relaxation, or entertaining family and friends.Complete with a two-car garage and designer finishes throughout, this meticulously maintained home offers the perfect balance of luxury, comfort, and convenience in one of Nashville's premier neighborhoods. Please visit Homes.com to enjoy the immersive 3D Matterport tour of this exceptional property.
Active
$1,399,000
921A Woodmont Blvd, Nashville, TN 37204
4beds
3,550sqft
Single Family Residence, Residential
Built in 2021
-- sqft lot
$-- Zestimate®
$394/sqft
$-- HOA
What's special
Two-car garageLarge center islandSpacious walk-in closetMain-level primary suiteCustom trim detailsDesigner finishes throughoutTimeless design
- 61 days |
- 415 |
- 30 |
Zillow last checked:
Listing updated:
Listed by:
Millie Stubblefield 615-487-1001,
Tyler York Real Estate Brokers, LLC 615-200-8679
Source: RealTracs MLS as distributed by MLS GRID,MLS#: 3250636
Facts & features
Interior
Bedrooms & bathrooms
- Bedrooms: 4
- Bathrooms: 4
- Full bathrooms: 3
- 1/2 bathrooms: 1
- Main level bedrooms: 1
Bedroom 1
- Features: Full Bath
- Level: Full Bath
- Area: 225 Square Feet
- Dimensions: 15x15
Bedroom 2
- Features: Walk-In Closet(s)
- Level: Walk-In Closet(s)
- Area: 210 Square Feet
- Dimensions: 15x14
Bedroom 3
- Area: 240 Square Feet
- Dimensions: 15x16
Bedroom 4
- Area: 154 Square Feet
- Dimensions: 14x11
Primary bathroom
- Features: Primary Bedroom
- Level: Primary Bedroom
Other
- Area: 91 Square Feet
- Dimensions: 13x7
Kitchen
- Area: 195 Square Feet
- Dimensions: 15x13
Living room
- Features: Great Room
- Level: Great Room
- Area: 360 Square Feet
- Dimensions: 18x20
Recreation room
- Features: Second Floor
- Level: Second Floor
- Area: 165 Square Feet
- Dimensions: 15x11
Heating
- Electric
Cooling
- Central Air, Electric
Appliances
- Included: Gas Oven, Gas Range, Dishwasher, Disposal, Refrigerator, Smart Appliance(s)
- Laundry: Electric Dryer Hookup, Washer Hookup
Features
- Air Filter, Built-in Features, Entrance Foyer, Extra Closets, High Ceilings, Open Floorplan, Smart Thermostat, Kitchen Island
- Flooring: Wood, Tile
- Basement: Crawl Space
- Number of fireplaces: 1
- Fireplace features: Great Room
Interior area
- Total structure area: 3,550
- Total interior livable area: 3,550 sqft
- Finished area above ground: 3,550
Property
Parking
- Total spaces: 4
- Parking features: Garage Door Opener, Garage Faces Front, Driveway
- Attached garage spaces: 2
- Uncovered spaces: 2
Features
- Levels: Two
- Stories: 2
- Patio & porch: Patio, Covered, Porch
- Fencing: Back Yard
Lot
- Features: Level
- Topography: Level
Details
- Parcel number: 118090W00100CO
- Special conditions: Standard
- Other equipment: Air Purifier
Construction
Type & style
- Home type: SingleFamily
- Property subtype: Single Family Residence, Residential
Materials
- Brick
- Roof: Asphalt
Condition
- New construction: No
- Year built: 2021
Utilities & green energy
- Sewer: Public Sewer
- Water: Public
- Utilities for property: Electricity Available, Water Available
Community & HOA
Community
- Security: Smart Camera(s)/Recording
- Subdivision: Green Hills / 12th South
HOA
- Has HOA: Yes
Location
- Region: Nashville
Financial & listing details
- Price per square foot: $394/sqft
- Annual tax amount: $10,092
- Date on market: 6/26/2026
- Electric utility on property: Yes
Estimated market value
Not available
Estimated sales range
Not available
Not available
Price history
| Date | Event | Price |
|---|---|---|
| 6/26/2026 | Listed for sale | $1,399,000-2.2%$394/sqft |
Source:  RealTracs MLS as distributed by MLS GRID #3250636 Report a problem RealTracs MLS as distributed by MLS GRID #3250636 Report a problem | ||
| 6/22/2026 | Listing removed | $1,430,000$403/sqft |
Source: RealTracs MLS as distributed by MLS GRID #3155653 Report a problem | ||
| 4/22/2026 | Price change | $1,430,000-4.3%$403/sqft |
Source: RealTracs MLS as distributed by MLS GRID #3155653 Report a problem | ||
| 3/20/2026 | Listed for sale | $1,495,000+10.7%$421/sqft |
Source: RealTracs MLS as distributed by MLS GRID #3155653 Report a problem | ||
| 2/24/2022 | Sold | $1,350,000$380/sqft |
Source: RealTracs MLS as distributed by MLS GRID #2348630 Report a problem | ||
Public tax history
Tax history is unavailable.
Monthly payment
Est. payment
Payment breakdown
Explore the cost of this home by adjusting the details. Changes won't be saved.Climate risks
Neighborhood: 37204
Nearby schools
GreatSchools rating
- 9/10Percy Priest Elementary SchoolGrades: K-5Distance: 4.3 mi
- 8/10John T. Moore Middle SchoolGrades: 6-8Distance: 1.4 mi
- 6/10Hillsboro High SchoolGrades: 9-12Distance: 1.5 mi
Schools provided by the listing agent
- Elementary: Percy Priest Elementary
- Middle: John Trotwood Moore Middle
- High: Hillsboro Comp High School
Source: RealTracs MLS as distributed by MLS GRID. This data may not be complete. We recommend contacting the local school district to confirm school assignments for this home.
- $371,3003 bd2 ba1.5k sqft919 Woodmont Blvd, Nashville, TN 37204Off Market
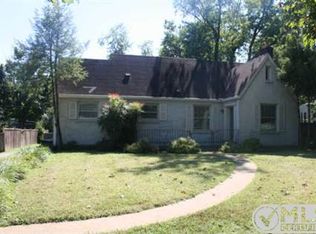
- $1,421,4004 bd5 ba3.1k sqft919 Woodmont Blvd #B, Nashville, TN 37204Off Market
- $1,365,1003 bd4 ba3k sqft919 Woodmont Blvd #A, Nashville, TN 37204Off Market
- $36,600-- bd-- ba-- sqft919C Woodmont Blvd, Nashville, TN 37204Off Market
- $659,6004 bd2 ba1.7k sqft923 Woodmont Blvd, Nashville, TN 37204Off Market
- $1,181,4003 bd2 ba1.4k sqft917 Woodmont Blvd, Nashville, TN 37204Off Market
- $395,2004 bd2 ba2k sqft921 Woodmont Blvd, Nashville, TN 37204Off Market
- $1,358,0004 bd3 ba3.1k sqft3503 General Bate Dr, Nashville, TN 37204Off Market
A local agent can set up tours, give advice and negotiate with sellers.
Similar homes
- $1,365,0004 bd5 ba3.1k sqft1541A Battlefield Dr, Nashville, TN 37215For Sale

 MLS ID #3268518, Brittany Weiner. RealTracs MLS as distributed by MLS GRID
 - $1,349,9004 bd4 ba3.6k sqft1422 Clifton Ln, Nashville, TN 37215For Sale
 MLS ID #3304694, Katie Morrell. RealTracs MLS as distributed by MLS GRID
 - $1,725,0005 bd4 ba3.7k sqft916B Gale Ln, Nashville, TN 37204For Sale
 MLS ID #3262134, MacKenzie Strawn Hyde. RealTracs MLS as distributed by MLS GRID
 - $1,899,0004 bd3 ba3k sqft2409 Vaulx Ln, Nashville, TN 37204For Sale
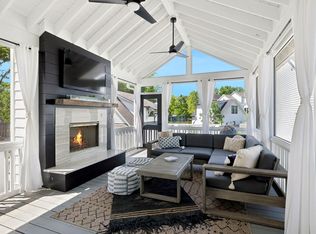 MLS ID #3312493, Molly Esworthy. RealTracs MLS as distributed by MLS GRID
 - $1,325,0004 bd3 ba2.9k sqft4114 Oriole Pl, Nashville, TN 37215For SaleMLS ID #3320245, Marc Mariani. RealTracs MLS as distributed by MLS GRID
- $1,500,0005 bd5 ba5k sqft814 Wilson Pike, Brentwood, TN 37027For SaleMLS ID #3525540, MacKenzie Strawn Hyde. RealTracs MLS as distributed by MLS GRID
- $1,299,0004 bd4 ba3.2k sqft2910B Primrose Cir, Nashville, TN 37212For SaleMLS ID #3228617, Theo Antoniadis. RealTracs MLS as distributed by MLS GRID
- $1,945,0005 bd5 ba3.5k sqft1102 Caldwell Ave, Nashville, TN 37204For SaleMLS ID #3499740, Melanie Shadow Baker. RealTracs MLS as distributed by MLS GRID
- $1,299,0004 bd4 ba2.7k sqft945 Seymour Ave, Nashville, TN 37206For SaleMLS ID #3513249, Jesse Burns. RealTracs MLS as distributed by MLS GRID
- $1,625,0004 bd5 ba3.8k sqft3815A Woodmont Ln, Nashville, TN 37215For SaleMLS ID #3239864, Sallie Cromwell Simmons. RealTracs MLS as distributed by MLS GRID
- $895,0005 bd5 ba3.8k sqft101 Lyle Ln, Nashville, TN 37210For SaleMLS ID #3524713, Tonia King. RealTracs MLS as distributed by MLS GRID
- $1,695,0004 bd4 ba3.1k sqft2913 Vaulx Ln, Nashville, TN 37204New ConstructionMLS ID #3186175, Brandon C. Knox. RealTracs MLS as distributed by MLS GRID
- $1,695,0004 bd4 ba3.1k sqft2915 Vaulx Ln, Nashville, TN 37204New ConstructionMLS ID #3186170, Brandon C. Knox. RealTracs MLS as distributed by MLS GRID
- $1,625,0004 bd4 ba3k sqft2416 W Linden Ave, Nashville, TN 37212For SaleMLS ID #3260675, Lindsay Sanford. RealTracs MLS as distributed by MLS GRID
- $1,850,0005 bd4 ba4.5k sqft4022 Lealand Ln #A, Nashville, TN 37204For SaleMLS ID #3220687, Allen DeCuyper. RealTracs MLS as distributed by MLS GRID
- $1,393,0005 bd5 ba3.6k sqft6413 Ranchero Dr #A, Nashville, TN 37209New ConstructionMLS ID #3336427, Kacy Ellis. RealTracs MLS as distributed by MLS GRID
- $1,500,0004 bd5 ba4.5k sqft111 Harlinsdale Ct, Franklin, TN 37069For SaleMLS ID #3524759, Nathan Throneberry. RealTracs MLS as distributed by MLS GRID
- $1,450,0004 bd6 ba3.7k sqft832B Neartop Dr, Nashville, TN 37205New ConstructionMLS ID #3508063, Allen Perry. RealTracs MLS as distributed by MLS GRID
- $1,099,9004 bd3 ba2.1k sqft1505 Lipscomb Dr, Brentwood, TN 37027For SaleMLS ID #3211640, Lisa Culp Taylor. RealTracs MLS as distributed by MLS GRID
- $1,899,9004 bd5 ba4.4k sqft6021 Post Rd, Nashville, TN 37205For SaleMLS ID #3246852, Jamie Hawkins Casey. RealTracs MLS as distributed by MLS GRID
