Positioned just steps from both 12 South and Melrose, 2915 Vaulx places you in the center of two of Nashville’s most vibrant neighborhoods. Built by Province Builders, this home combines clean architectural design with high-end finishes and everyday livability.
White oak flooring runs throughout, while tall ceilings and expansive windows fill the home with natural light. The main living space is anchored by a gas fireplace and complemented by custom built-ins, creating a refined yet comfortable atmosphere. A wet bar with wine storage and beverage refrigeration enhances the home’s entertaining capabilities, along with integrated smart home features.
The kitchen is designed for both style and function, featuring an oversized island, quartz countertops with full-height backsplash, and a large pantry. The Thermador appliance suite includes a 6-burner gas range with integrated griddle, double ovens, column refrigerator and freezer, built-in microwave, and panel-ready dishwasher.
The main-level primary suite offers a spa-inspired experience with a soaking tub, walk-in glass shower, dual vanities, and a custom closet. Practical touches include stackable laundry hookups and a mudroom with built-in storage.
Outside, enjoy a flat, usable yard with private fencing, a covered back porch with power, and a wired speaker system extending outdoors. Each home features its own private driveway, oversized two-car garage, and dedicated guest parking, providing exceptional flexibility for both residents and visitors. Additional highlights include Pella doors and windows, brick and Hardie exterior, asphalt shingle roofing, and dual high-efficiency HVAC systems.
Active
Price cut: $55K (6/1)
$1,695,000
2915 Vaulx Ln, Nashville, TN 37204
4beds
3,188sqft
:
Get pre-qualified$9,677/mo
Horizontal Property Regime - Detached, Residential
Built in 2026
-- sqft lot
$-- Zestimate®
$532/sqft
$-- HOA
What's special
Gas fireplaceOversized islandBrick and hardie exteriorCustom built-insMain-level primary suiteDouble ovensThermador appliance suite
- 104 days |
- 242 |
- 29 |
Zillow last checked:
Listing updated:
Listed by:
Brandon C. Knox 646-436-9452,
Compass RE 615-475-5616
Source: RealTracs MLS as distributed by MLS GRID,MLS#: 3186170
Facts & features
Interior
Bedrooms & bathrooms
- Bedrooms: 4
- Bathrooms: 4
- Full bathrooms: 3
- 1/2 bathrooms: 1
- Main level bedrooms: 1
Bedroom 1
- Features: Extra Large Closet
- Level: Extra Large Closet
- Area: 256 Square Feet
- Dimensions: 16x16
Bedroom 2
- Features: Walk-In Closet(s)
- Level: Walk-In Closet(s)
- Area: 182 Square Feet
- Dimensions: 13x14
Bedroom 3
- Features: Bath
- Level: Bath
- Area: 182 Square Feet
- Dimensions: 14x13
Bedroom 4
- Area: 238 Square Feet
- Dimensions: 14x17
Primary bathroom
- Features: Double Vanity
- Level: Double Vanity
Dining room
- Features: Combination
- Level: Combination
- Area: 255 Square Feet
- Dimensions: 15x17
Kitchen
- Area: 238 Square Feet
- Dimensions: 14x17
Living room
- Features: Great Room
- Level: Great Room
- Area: 306 Square Feet
- Dimensions: 18x17
Other
- Features: Utility Room
- Level: Utility Room
- Area: 120 Square Feet
- Dimensions: 12x10
Heating
- Furnace, Natural Gas
Cooling
- Electric
Appliances
- Included: Built-In Gas Oven, Double Oven, Built-In Gas Range, Dishwasher, Disposal, Microwave, Refrigerator, Stainless Steel Appliance(s), Smart Appliance(s)
- Laundry: Electric Dryer Hookup, Washer Hookup
Features
- Built-in Features, Entrance Foyer, Extra Closets, High Ceilings, Pantry, Walk-In Closet(s), Wet Bar, Kitchen Island
- Flooring: Wood, Tile
- Basement: Crawl Space
- Number of fireplaces: 1
- Fireplace features: Gas, Living Room
Interior area
- Total structure area: 3,188
- Total interior livable area: 3,188 sqft
- Finished area above ground: 3,188
Property
Parking
- Total spaces: 4
- Parking features: Garage Faces Front, Concrete, Driveway
- Attached garage spaces: 2
- Uncovered spaces: 2
Features
- Levels: Two
- Stories: 2
- Patio & porch: Porch, Covered
- Fencing: Back Yard
Lot
- Features: Level
- Topography: Level
Details
- Parcel number: 11806001300
- Special conditions: Standard
Construction
Type & style
- Home type: SingleFamily
- Architectural style: Traditional
- Property subtype: Horizontal Property Regime - Detached, Residential
Materials
- Fiber Cement, Brick
- Roof: Asphalt
Condition
- New construction: Yes
- Year built: 2026
Utilities & green energy
- Sewer: Public Sewer
- Water: Public
- Utilities for property: Electricity Available, Natural Gas Available, Water Available
Community & HOA
Community
- Subdivision: 12 South / Melrose
HOA
- Has HOA: No
Location
- Region: Nashville
Financial & listing details
- Price per square foot: $532/sqft
- Annual tax amount: $6,746
- Date on market: 5/1/2026
- Date available: 05/01/2026
- Electric utility on property: Yes
Estimated market value
Not available
Estimated sales range
Not available
Not available
Price history
| Date | Event | Price |
|---|---|---|
| 6/1/2026 | Price change | $1,695,000-3.1%$532/sqft |
Source:  RealTracs MLS as distributed by MLS GRID #3186170 Report a problem RealTracs MLS as distributed by MLS GRID #3186170 Report a problem | ||
| 5/1/2026 | Listed for sale | $1,750,000$549/sqft |
Source: RealTracs MLS as distributed by MLS GRID #3186170 Report a problem | ||
Public tax history
Tax history is unavailable.
Monthly payment
Est. payment
Payment breakdown
Explore the cost of this home by adjusting the details. Changes won't be saved.Climate risks
Neighborhood: Melrose
Nearby schools
GreatSchools rating
- 7/10Waverly-Belmont Elementary SchoolGrades: K-5Distance: 0.7 mi
- 8/10John T. Moore Middle SchoolGrades: 6-8Distance: 2.1 mi
- 6/10Hillsboro High SchoolGrades: 9-12Distance: 2 mi
Schools provided by the listing agent
- Elementary: Waverly-Belmont Elementary School
- Middle: John Trotwood Moore Middle
- High: Hillsboro Comp High School
Source: RealTracs MLS as distributed by MLS GRID. This data may not be complete. We recommend contacting the local school district to confirm school assignments for this home.
- $1,695,0004 bd4 ba3.1k sqft2913 Vaulx Ln, Nashville, TN 37204New Construction

- $56,000-- bd-- ba-- sqft812B Clayton Ave, Nashville, TN 37204Off Market
- $248,6004 bd4 ba2.7k sqft2911 Vaulx Ln, Nashville, TN 37204Off Market
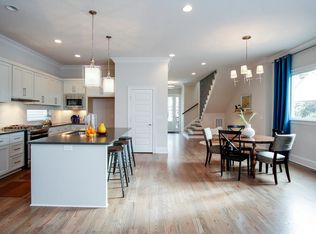
- $1,158,6004 bd3 ba2.8k sqft2911 Vaulx Ln, Nashville, TN 37204Off Market
- $1,140,0003 bd3 ba2.9k sqft812 Clayton Ave, Nashville, TN 37204Sold
- $1,043,5002 bd3 ba2.6k sqft810 Clayton Ave, Nashville, TN 37204Sold
- $333,8003 bd2 ba1.7k sqft2917 Vaulx Ln, Nashville, TN 37204Off Market
- $1,485,9004 bd2 ba2.9k sqft820 Clayton Ave, Nashville, TN 37204Off Market
A local agent can set up tours, give advice and negotiate with sellers.
Similar homes
- $1,695,0004 bd4 ba3.1k sqft2913 Vaulx Ln, Nashville, TN 37204New Construction
 MLS ID #3186175, Brandon C. Knox. RealTracs MLS as distributed by MLS GRID
 - $1,725,0005 bd4 ba3.7k sqft916B Gale Ln, Nashville, TN 37204For Sale
 MLS ID #3262134, MacKenzie Strawn Hyde. RealTracs MLS as distributed by MLS GRID
 - $1,739,0004 bd4 ba2.9k sqft2086 12th Ave S, Nashville, TN 37204For Sale
 MLS ID #3278634, Sam Gray. RealTracs MLS as distributed by MLS GRID
 - $1,200,0004 bd4 ba3k sqft908B Gale Ln, Nashville, TN 37204For Sale
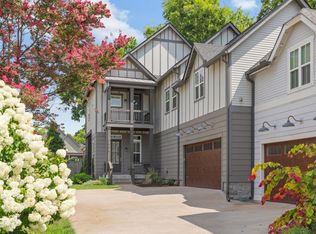 MLS ID #3260310, Caroline Smith. RealTracs MLS as distributed by MLS GRID
 - $1,999,9004 bd5 ba4.3k sqft840 Kirkwood Ave, Nashville, TN 37204For SaleMLS ID #3155001, Katie Morrell. RealTracs MLS as distributed by MLS GRID
- $1,399,0004 bd4 ba3.5k sqft921A Woodmont Blvd, Nashville, TN 37204For SaleMLS ID #3250636, Millie Stubblefield. RealTracs MLS as distributed by MLS GRID
- $1,450,0005 bd4 ba3.7k sqft842 Woodmont Blvd, Nashville, TN 37204For SaleMLS ID #3179540, MacKenzie Strawn Hyde. RealTracs MLS as distributed by MLS GRID
- $1,690,0004 bd4 ba3k sqft2416 W Linden Ave, Nashville, TN 37212For SaleMLS ID #3260675, Lindsay Sanford. RealTracs MLS as distributed by MLS GRID
- $1,595,0004 bd4 ba4.3k sqft5622 Hillview Dr, Brentwood, TN 37027For SaleMLS ID #3312645, Fred Moore. RealTracs MLS as distributed by MLS GRID
- $1,699,0005 bd5 ba3.8k sqft704 Estes Rd, Nashville, TN 37215For SaleMLS ID #3270434, Shelly Bearden. RealTracs MLS as distributed by MLS GRID
- $1,999,9906 bd7 ba4.5k sqft1103 Maplehurst Ave, Nashville, TN 37204New ConstructionMLS ID #3319062, Kenton D. Curtis. RealTracs MLS as distributed by MLS GRID
- $1,875,0004 bd5 ba4.1k sqft9067 Fallswood Ln, Brentwood, TN 37027For SaleMLS ID #3510769, Holly Vaezi. RealTracs MLS as distributed by MLS GRID
- $1,775,0005 bd6 ba4k sqft2018 Overhill Dr, Nashville, TN 37215New ConstructionMLS ID #3333825, Griffin Jamerson. RealTracs MLS as distributed by MLS GRID
- $1,600,0004 bd5 ba3.2k sqft1700 15th Ave S, Nashville, TN 37212New ConstructionMLS ID #3254799, Dylan Jenkins/7708707352. RealTracs MLS as distributed by MLS GRID
- $1,899,9004 bd5 ba4.4k sqft6021 Post Rd, Nashville, TN 37205For SaleMLS ID #3246852, Jamie Hawkins Casey. RealTracs MLS as distributed by MLS GRID
- $1,349,9004 bd4 ba3.6k sqft1422 Clifton Ln, Nashville, TN 37215For SaleMLS ID #3304694, Katie Morrell. RealTracs MLS as distributed by MLS GRID
- $1,365,0004 bd5 ba3.1k sqft1541A Battlefield Dr, Nashville, TN 37215For SaleMLS ID #3268518, Brittany Weiner. RealTracs MLS as distributed by MLS GRID
- $1,325,0004 bd3 ba2.9k sqft4114 Oriole Pl, Nashville, TN 37215For SaleMLS ID #3320245, Marc Mariani. RealTracs MLS as distributed by MLS GRID
- $1,349,9004 bd5 ba3.5k sqft4115B Oriole Pl #B, Nashville, TN 37215For SaleMLS ID #3270131, Franklin Pargh. RealTracs MLS as distributed by MLS GRID
- $1,999,9994 bd5 ba4.7k sqft1809 Castleman Dr, Nashville, TN 37215For SaleMLS ID #3170471, Shannon Splaine. RealTracs MLS as distributed by MLS GRID
