Designed with modern family living in mind, this better-than-new home offers the perfect blend of style, function, and location, tucked conveniently between 12 South (less than a 10 minute walk), Green Hills, and Franklin Road. Meticulously maintained and thoughtfully upgraded, it’s truly move-in ready with elevated finishes throughout.
The heart of the home features a bright, open floor plan ideal for everyday life and entertaining, complete with both a formal dining space and a cozy breakfast nook. Gather around the stunning living room gas fireplace or unwind year round on the fully screened-in porch with its own fireplace, perfect for family movie nights or hosting friends.
With two bedrooms on the main level, including a spacious primary suite, the layout offers flexibility for growing families, guests, or a home office. Upstairs, you’ll find three additional bedrooms, a large bonus room, and incredible walk-in storage that keeps everything organized and out of sight.
Recent updates add both style and peace of mind, including fresh interior paint, designer lighting throughout, a new tankless water heater, whole house water filtration system, and an encapsulated crawlspace. The home also features hardwoods throughout, marble countertops, and oversized closets with abundant storage in every corner.
Daily routines are made easier with laundry rooms both in the primary closet and upstairs, plus a convenient drop zone right off the garage. The three-car tandem garage, with epoxy floors, offers space for vehicles, hobbies, and more.
Step outside to a fully fenced backyard designed for play and relaxation, featuring a turfed play area, play-set, and gorgeous concrete paver patio. In front, enjoy an extended driveway with a large parking pad, perfect for bikes, scooters, and visitors.
Every detail has been considered to support an active, comfortable lifestyle, this is the kind of home where memories are made.
Active
Price cut: $25K (7/30)
$1,450,000
842 Woodmont Blvd, Nashville, TN 37204
5beds
3,721sqft
Horizontal Property Regime - Detached, Residential
Built in 2017
9,147 Square Feet Lot
$-- Zestimate®
$390/sqft
$-- HOA
What's special
- 122 days |
- 334 |
- 21 |
Zillow last checked:
Listing updated:
Listed by:
MacKenzie Strawn Hyde 615-335-1338,
Scout Realty 615-868-9000
Source: RealTracs MLS as distributed by MLS GRID,MLS#: 3179540
Facts & features
Interior
Bedrooms & bathrooms
- Bedrooms: 5
- Bathrooms: 4
- Full bathrooms: 4
- Main level bedrooms: 2
Bedroom 1
- Features: Suite
- Level: Suite
- Area: 336 Square Feet
- Dimensions: 21x16
Bedroom 2
- Features: Bath
- Level: Bath
- Area: 240 Square Feet
- Dimensions: 16x15
Bedroom 3
- Features: Walk-In Closet(s)
- Level: Walk-In Closet(s)
- Area: 260 Square Feet
- Dimensions: 20x13
Bedroom 4
- Features: Walk-In Closet(s)
- Level: Walk-In Closet(s)
- Area: 224 Square Feet
- Dimensions: 16x14
Primary bathroom
- Features: Double Vanity
- Level: Double Vanity
Dining room
- Area: 160 Square Feet
- Dimensions: 16x10
Kitchen
- Features: Pantry
- Level: Pantry
- Area: 224 Square Feet
- Dimensions: 16x14
Living room
- Area: 416 Square Feet
- Dimensions: 26x16
Other
- Features: Bedroom 5
- Level: Bedroom 5
- Area: 192 Square Feet
- Dimensions: 16x12
Other
- Features: Breakfast Room
- Level: Breakfast Room
- Area: 144 Square Feet
- Dimensions: 12x12
Recreation room
- Features: Second Floor
- Level: Second Floor
- Area: 680 Square Feet
- Dimensions: 34x20
Heating
- Central
Cooling
- Central Air
Appliances
- Included: Double Oven, Built-In Gas Range, Water Purifier
Features
- Air Filter, Ceiling Fan(s), Entrance Foyer, Extra Closets, Open Floorplan, Smart Thermostat
- Flooring: Wood, Tile
- Basement: Crawl Space
- Number of fireplaces: 2
- Fireplace features: Gas
Interior area
- Total structure area: 3,721
- Total interior livable area: 3,721 sqft
- Finished area above ground: 3,721
Property
Parking
- Total spaces: 3
- Parking features: Garage Door Opener, Garage Faces Front, Concrete, Driveway, Parking Pad
- Attached garage spaces: 3
- Has uncovered spaces: Yes
Accessibility
- Accessibility features: Smart Technology
Features
- Levels: Two
- Stories: 2
- Patio & porch: Patio, Screened
- Exterior features: Smart Lock(s)
- Fencing: Back Yard
Lot
- Size: 9,147 Square Feet
Details
- Parcel number: 118100E00200CO
- Special conditions: Standard
- Other equipment: Irrigation System, Air Purifier
Construction
Type & style
- Home type: SingleFamily
- Property subtype: Horizontal Property Regime - Detached, Residential
Materials
- Fiber Cement, Brick
Condition
- New construction: No
- Year built: 2017
Utilities & green energy
- Sewer: Public Sewer
- Water: Public
- Utilities for property: Water Available
Green energy
- Energy efficient items: Water Heater
Community & HOA
Community
- Subdivision: Green Hills / Marengo Park
HOA
- Has HOA: No
Location
- Region: Nashville
Financial & listing details
- Price per square foot: $390/sqft
- Tax assessed value: $303,700
- Annual tax amount: $9,206
- Date on market: 4/20/2026
Estimated market value
Not available
Estimated sales range
Not available
Not available
Price history
| Date | Event | Price |
|---|---|---|
| 7/30/2026 | Price change | $1,450,000-1.7%$390/sqft |
Source:  RealTracs MLS as distributed by MLS GRID #3179540 Report a problem RealTracs MLS as distributed by MLS GRID #3179540 Report a problem | ||
| 6/11/2026 | Price change | $1,475,000-1.3%$396/sqft |
Source: RealTracs MLS as distributed by MLS GRID #3179540 Report a problem | ||
| 4/30/2026 | Listed for sale | $1,495,000+15%$402/sqft |
Source: RealTracs MLS as distributed by MLS GRID #3179540 Report a problem | ||
| 6/9/2023 | Sold | $1,300,000-5.5%$349/sqft |
Source: RealTracs MLS as distributed by MLS GRID #2483562 Report a problem | ||
| 5/13/2023 | Contingent | $1,375,000$370/sqft |
Source: RealTracs MLS as distributed by MLS GRID #2483562 Report a problem | ||
| 4/20/2023 | Price change | $1,375,000-1.7%$370/sqft |
Source: RealTracs MLS as distributed by MLS GRID #2483562 Report a problem | ||
| 2/3/2023 | Listed for sale | $1,399,000+59%$376/sqft |
Source: RealTracs MLS as distributed by MLS GRID #2483562 Report a problem | ||
| 11/20/2020 | Sold | $880,000-0.6%$236/sqft |
Source: RealTracs MLS as distributed by MLS GRID #2186350 Report a problem | ||
| 9/25/2020 | Price change | $885,000-1.7%$238/sqft |
Source: Compass Tennessee, LLC #2186350 Report a problem | ||
| 9/4/2020 | Price change | $899,900-2.7%$242/sqft |
Source: Compass Tennessee, LLC #2186350 Report a problem | ||
| 8/24/2020 | Price change | $924,900-2.6%$249/sqft |
Source: Compass Tennessee, LLC #2170547 Report a problem | ||
| 7/18/2020 | Listed for sale | $949,900+20.2%$255/sqft |
Source: Compass Tennessee, LLC #2170547 Report a problem | ||
| 10/27/2017 | Sold | $790,000-1.2%$212/sqft |
Source: Agent Provided Report a problem | ||
| 9/7/2017 | Price change | $799,9700%$215/sqft |
Source: Benchmark Realty, LLC #1824831 Report a problem | ||
| 8/24/2017 | Price change | $799,9800%$215/sqft |
Source: Benchmark Realty, LLC #1824831 Report a problem | ||
| 8/17/2017 | Price change | $799,9850%$215/sqft |
Source: Benchmark Realty, LLC #1824831 Report a problem | ||
| 8/14/2017 | Price change | $799,990-1.8%$215/sqft |
Source: Benchmark Realty, LLC #1824831 Report a problem | ||
| 8/10/2017 | Price change | $814,9850%$219/sqft |
Source: Benchmark Realty, LLC #1824831 Report a problem | ||
| 8/1/2017 | Price change | $814,990-1.2%$219/sqft |
Source: Benchmark Realty, LLC #1824831 Report a problem | ||
| 7/28/2017 | Price change | $824,9300%$222/sqft |
Source: Benchmark Realty, LLC #1824831 Report a problem | ||
| 7/20/2017 | Price change | $824,9350%$222/sqft |
Source: Benchmark Realty, LLC #1824831 Report a problem | ||
| 7/13/2017 | Price change | $824,9400%$222/sqft |
Source: Benchmark Realty, LLC #1824831 Report a problem | ||
| 7/6/2017 | Price change | $824,9450%$222/sqft |
Source: Benchmark Realty, LLC #1824831 Report a problem | ||
| 6/29/2017 | Price change | $824,9500%$222/sqft |
Source: Benchmark Realty, LLC #1824831 Report a problem | ||
| 6/22/2017 | Listed for sale | $824,955+117.1%$222/sqft |
Source: Benchmark Realty, LLC #1824831 Report a problem | ||
| 2/8/2016 | Sold | $380,000+281.9%$102/sqft |
Source: Agent Provided Report a problem | ||
| 9/3/1991 | Sold | $99,500$27/sqft |
Source: Agent Provided Report a problem | ||
Public tax history
| Year | Property taxes | Tax assessment |
|---|---|---|
| 2016 | -- | $75,925 |
| 2015 | $2,294 -33.1% | $75,925 |
| 2014 | $3,429 | $75,925 |
| 2013 | -- | $75,925 +13% |
| 2012 | -- | $67,200 |
| 2011 | -- | $67,200 |
| 2010 | -- | $67,200 |
| 2009 | -- | $67,200 +18.4% |
| 2008 | -- | $56,750 |
| 2007 | -- | $56,750 |
| 2006 | -- | -- |
| 2005 | -- | -- |
| 2004 | -- | -- |
| 2003 | -- | -- |
| 2002 | -- | -- |
| 2001 | -- | -- |
| 2000 | -- | -- |
Find assessor info on the county website
Monthly payment
Est. payment
Payment breakdown
Explore the cost of this home by adjusting the details. Changes won't be saved.Climate risks
Neighborhood: Battlemont
Nearby schools
GreatSchools rating
- 7/10Waverly-Belmont Elementary SchoolGrades: K-5Distance: 1.3 mi
- 8/10John T. Moore Middle SchoolGrades: 6-8Distance: 1.7 mi
- 6/10Hillsboro High SchoolGrades: 9-12Distance: 1.9 mi
Schools provided by the listing agent
- Elementary: Waverly-Belmont Elementary School
- Middle: John Trotwood Moore Middle
- High: Hillsboro Comp High School
Source: RealTracs MLS as distributed by MLS GRID. This data may not be complete. We recommend contacting the local school district to confirm school assignments for this home.
- $1,408,4005 bd4 ba3.5k sqft842 Woodmont Blvd, Nashville, TN 37204Off Market
- $725,7003 bd1 ba1.7k sqft844 Woodmont Blvd, Nashville, TN 37204Off Market
- $662,9002 bd1 ba1.5k sqft838 Woodmont Blvd, Nashville, TN 37204Off Market
- $711,6003 bd1 ba1.2k sqft845 Crestridge Dr, Nashville, TN 37204Off Market

- $761,8003 bd2 ba1.6k sqft843 Crestridge Dr, Nashville, TN 37204Off Market
- $2,260,0005 bd5 ba4.3k sqft849 Crestridge Dr, Nashville, TN 37204Sold
- $1,340,7005 bd4 ba3.8k sqft840 Woodmont Blvd, Nashville, TN 37204Off Market
- $664,3003 bd2 ba1.4k sqft841 Crestridge Dr, Nashville, TN 37204Off Market
A local agent can set up tours, give advice and negotiate with sellers.
Similar homes
- $1,250,0003 bd4 ba2.5k sqft3609-B Mayflower Pl, Nashville, TN 37204For Sale

 MLS ID #3510235, Mandy Eck. RealTracs MLS as distributed by MLS GRID
 - $1,399,0004 bd4 ba3.5k sqft921A Woodmont Blvd, Nashville, TN 37204For Sale
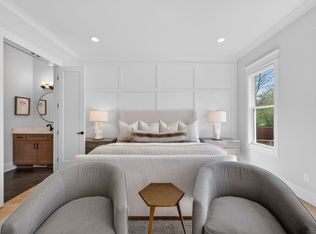 MLS ID #3250636, Millie Stubblefield. RealTracs MLS as distributed by MLS GRID
 - $1,725,0005 bd4 ba3.7k sqft916B Gale Ln, Nashville, TN 37204For Sale
 MLS ID #3262134, MacKenzie Strawn Hyde. RealTracs MLS as distributed by MLS GRID
 - $1,419,9994 bd4 ba3.6k sqft5433 Hill Road Cir, Nashville, TN 37220For Sale
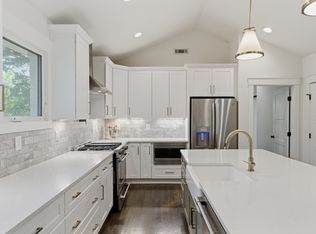 MLS ID #3279151, Ivelisse Martin. RealTracs MLS as distributed by MLS GRID
 - $1,200,0004 bd4 ba3k sqft908B Gale Ln, Nashville, TN 37204For SaleMLS ID #3260310, Caroline Smith. RealTracs MLS as distributed by MLS GRID
- $1,395,0004 bd4 ba2.9k sqft1917 Kimbark Dr, Nashville, TN 37215For SaleMLS ID #3510632, Brooks Spellings. RealTracs MLS as distributed by MLS GRID
- $1,899,0004 bd3 ba3k sqft2409 Vaulx Ln, Nashville, TN 37204For SaleMLS ID #3312493, Molly Esworthy. RealTracs MLS as distributed by MLS GRID
- $1,625,0004 bd5 ba3.8k sqft3815A Woodmont Ln, Nashville, TN 37215For SaleMLS ID #3239864, Sallie Cromwell Simmons. RealTracs MLS as distributed by MLS GRID
- $1,100,0004 bd4 ba3.2k sqft2210 Grantland Ave, Nashville, TN 37204For SaleMLS ID #3243375, Chadd Bryant. RealTracs MLS as distributed by MLS GRID
- $1,945,0005 bd5 ba3.5k sqft1102 Caldwell Ave, Nashville, TN 37204For SaleMLS ID #3499740, Melanie Shadow Baker. RealTracs MLS as distributed by MLS GRID
- $1,250,0003 bd3 ba2.7k sqft916 Montrose Ave #A, Nashville, TN 37204For SaleMLS ID #3220913, Anna Hollingsworth. RealTracs MLS as distributed by MLS GRID
- $1,550,0004 bd5 ba4.2k sqft311 Whitworth Way, Nashville, TN 37205For SaleMLS ID #3320196, Lori Cloud. RealTracs MLS as distributed by MLS GRID
- $1,799,9004 bd4 ba3.3k sqft1402 Paris Ave, Nashville, TN 37212For SaleMLS ID #3513517, Kimmy Campbell. RealTracs MLS as distributed by MLS GRID
- $1,750,0005 bd6 ba4.3k sqft3621 Woodmont Blvd, Nashville, TN 37215For SaleMLS ID #3512387, Greg Cooley. RealTracs MLS as distributed by MLS GRID
- $999,9004 bd4 ba3.4k sqft1113B Biltmore Dr, Nashville, TN 37204For SaleMLS ID #3304181, Maria Holland. RealTracs MLS as distributed by MLS GRID
- $1,850,0005 bd4 ba4.5k sqft4022 Lealand Ln #A, Nashville, TN 37204For SaleMLS ID #3220687, Allen DeCuyper. RealTracs MLS as distributed by MLS GRID
- $1,325,0004 bd3 ba2.9k sqft4114 Oriole Pl, Nashville, TN 37215For SaleMLS ID #3320245, Marc Mariani. RealTracs MLS as distributed by MLS GRID
- $1,365,0004 bd5 ba3.1k sqft1541A Battlefield Dr, Nashville, TN 37215For SaleMLS ID #3268518, Brittany Weiner. RealTracs MLS as distributed by MLS GRID
- $1,299,0004 bd4 ba2.7k sqft945 Seymour Ave, Nashville, TN 37206For SaleMLS ID #3513249, Jesse Burns. RealTracs MLS as distributed by MLS GRID
- $1,625,0004 bd4 ba3k sqft2416 W Linden Ave, Nashville, TN 37212For SaleMLS ID #3260675, Lindsay Sanford. RealTracs MLS as distributed by MLS GRID
