Built in 2019 and impeccably maintained, this home perfectly combines location, quality, and a flexible floor plan for today's lifestyle. Situated on Woodmont Lane, just steps from Belle Meade, you'll enjoy easy access to quiet neighborhood streets perfect for long walks, while also benefiting from convenient routes to avoid traffic and get wherever you need to go with ease. West End Avenue is just minutes away, and multiple school options - Ensworth, MBA, Harpeth Hall, and Julia Green are all just a few minutes from the home.
Right outside your front door, a grassy cul-de-sac creates the perfect gathering space for neighbors or kids and pets to play. Inside, the thoughtfully designed floor plan accommodates today's lifestyle with a main-level primary suite, two inviting living spaces (Including a spacious bonus room complete with a wet bar) and flexibility for two separate home offices.
The open-concept design seamlessly connects the living, dining, and kitchen areas, making everyday living and entertaining effortless. Large sliding doors open wide to a screened porch featuring a fireplace and additional dining area, creating a true extension of the living space. Beyond, you'll find a shady, fenced backyard that offers both privacy and room to play.
Practical conveniences include a mudroom, laundry room, large pantry and abundant storage. Move-in ready, the home features beautiful neutral paint, hardwood floors, soaring ceilings, exposed beams, custom draperies, irrigation, and an electric vehicle charger. Enjoy expansive living, exceptional comfort, quality and convenience in the location of your Nashville dreams.
Additional Features: Dual Ovens, Large Island, each bedroom en suite, Smart home ( negotiable), built in speakers, Tankless water heater plus attic and basement storage.The property also includes a transferrable CHOICE HOME WARRANTY until 12/20/29 ( see attached information)
Active
$1,625,000
3815A Woodmont Ln, Nashville, TN 37215
4beds
3,818sqft
Horizontal Property Regime - Detached, Residential
Built in 2019
2,178 Square Feet Lot
$-- Zestimate®
$426/sqft
$-- HOA
What's special
Beautiful neutral paintLarge islandCustom draperiesMain-level primary suiteDual ovensEach bedroom en suiteExposed beams
- 13 days
- 2,004
- 26
Zillow last checked:
Listing updated:
Listed by:
Sallie Cromwell Simmons 615-491-3693,
Zeitlin Sotheby's International Realty 615-383-0183
Source: RealTracs MLS as distributed by MLS GRID,MLS#: 3239864
Facts & features
Interior
Bedrooms & bathrooms
- Bedrooms: 4
- Bathrooms: 5
- Full bathrooms: 4
- 1/2 bathrooms: 1
- Main level bedrooms: 1
Bedroom 1
- Features: Full Bath
- Level: Full Bath
- Area: 289 Square Feet
- Dimensions: 17x17
Bedroom 2
- Features: Bath
- Level: Bath
- Area: 228 Square Feet
- Dimensions: 19x12
Bedroom 3
- Features: Bath
- Level: Bath
- Area: 180 Square Feet
- Dimensions: 15x12
Bedroom 4
- Features: Bath
- Level: Bath
- Area: 209 Square Feet
- Dimensions: 11x19
Primary bathroom
- Features: Double Vanity
- Level: Double Vanity
Dining room
- Features: Combination
- Level: Combination
- Area: 144 Square Feet
- Dimensions: 16x9
Other
- Features: Other
- Level: Other
- Area: 192 Square Feet
- Dimensions: 12x16
Kitchen
- Area: 209 Square Feet
- Dimensions: 19x11
Living room
- Features: Great Room
- Level: Great Room
- Area: 361 Square Feet
- Dimensions: 19x19
Other
- Features: Office
- Level: Office
- Area: 40 Square Feet
- Dimensions: 8x5
Other
- Features: Utility Room
- Level: Utility Room
- Area: 45 Square Feet
- Dimensions: 9x5
Recreation room
- Features: Wet Bar
- Level: Wet Bar
- Area: 441 Square Feet
- Dimensions: 21x21
Heating
- Central, Natural Gas
Cooling
- Central Air, Dual
Appliances
- Included: Double Oven, Gas Oven, Gas Range, Dishwasher, Disposal, Microwave
- Laundry: Gas Dryer Hookup, Washer Hookup
Features
- Bookcases, Extra Closets, Pantry, Smart Light(s), Walk-In Closet(s), Wet Bar, Kitchen Island
- Flooring: Carpet, Wood, Tile
- Basement: Partial,Unfinished
- Number of fireplaces: 2
- Fireplace features: Living Room
Interior area
- Total structure area: 3,818
- Total interior livable area: 3,818 sqft
- Finished area above ground: 3,818
Property
Parking
- Total spaces: 2
- Parking features: Garage Faces Front, Driveway
- Attached garage spaces: 2
- Has uncovered spaces: Yes
Features
- Levels: Two
- Stories: 2
- Patio & porch: Porch, Covered, Patio, Screened
- Fencing: Back Yard
Lot
- Size: 2,178 Square Feet
- Features: Level
- Topography: Level
Details
- Parcel number: 116120Y00100CO
- Special conditions: Standard
Construction
Type & style
- Home type: SingleFamily
- Architectural style: Traditional
- Property subtype: Horizontal Property Regime - Detached, Residential
Materials
- Brick
- Roof: Shingle
Condition
- New construction: No
- Year built: 2019
Utilities & green energy
- Sewer: Public Sewer
- Water: Public
- Utilities for property: Natural Gas Available, Water Available
Green energy
- Energy efficient items: Thermostat
Community & HOA
Community
- Subdivision: Green Hills
HOA
- Has HOA: No
Location
- Region: Nashville
Financial & listing details
- Price per square foot: $426/sqft
- Tax assessed value: $1,033,900
- Annual tax amount: $10,557
- Date on market: 8/17/2026
Estimated market value
Not available
Estimated sales range
Not available
Not available
Price history
| Date | Event | Price |
|---|---|---|
| 8/17/2026 | Listed for sale | $1,625,000$426/sqft |
Source:  RealTracs MLS as distributed by MLS GRID #3239864 Report a problem RealTracs MLS as distributed by MLS GRID #3239864 Report a problem | ||
| 8/6/2026 | Contingent | $1,625,000$426/sqft |
Source: RealTracs MLS as distributed by MLS GRID #3239864 Report a problem | ||
| 6/12/2026 | Listed for sale | $1,625,000+65.9%$426/sqft |
Source: RealTracs MLS as distributed by MLS GRID #3239864 Report a problem | ||
| 6/14/2019 | Sold | $979,460$257/sqft |
Source: RealTracs MLS as distributed by MLS GRID #2030940 Report a problem | ||
Public tax history
| Year | Property taxes | Tax assessment |
|---|---|---|
| 2024 | $8,411 | $258,475 |
| 2023 | $8,411 | $258,475 |
| 2022 | $8,411 -1% | $258,475 |
| 2021 | $8,499 -18.6% | $258,475 +4.4% |
| 2020 | $10,446 +141.1% | $247,475 +80.2% |
| 2019 | $4,333 | $137,350 |
| 2018 | -- | -- |
Find assessor info on the county website
Monthly payment
Est. payment
Payment breakdown
Explore the cost of this home by adjusting the details. Changes won't be saved.Climate risks
Neighborhood: Woodmont Lane Homes
Nearby schools
Schools provided by the listing agent
- Elementary: Julia Green Elementary
- Middle: John Trotwood Moore Middle
- High: Hillsboro Comp High School
Source: RealTracs MLS as distributed by MLS GRID. This data may not be complete. We recommend contacting the local school district to confirm school assignments for this home.

Similar homes
- $1,450,0004 bd5 ba4.4k sqft4100 Oriole Pl #A, Nashville, TN 37215For Sale
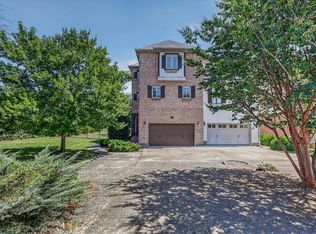
 MLS ID #3527489, Wes Postlethwaite. RealTracs MLS as distributed by MLS GRID
 - $1,989,9994 bd5 ba4.7k sqft1809 Castleman Dr, Nashville, TN 37215For Sale
 MLS ID #3528497, Shannon Splaine. RealTracs MLS as distributed by MLS GRID
 - $1,625,0005 bd5 ba5.3k sqft203 Kensington Park, Nashville, TN 37215For Sale
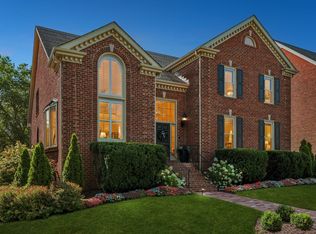 MLS ID #3169757, Suzanne McMillan. RealTracs MLS as distributed by MLS GRID
 - $1,395,0004 bd4 ba2.9k sqft1917 Kimbark Dr, Nashville, TN 37215For Sale
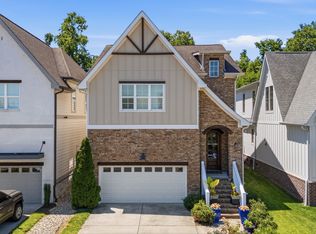 MLS ID #3510632, Brooks Spellings. RealTracs MLS as distributed by MLS GRID
 - $1,625,0004 bd4 ba3k sqft2416 W Linden Ave, Nashville, TN 37212For SaleMLS ID #3260675, Lindsay Sanford. RealTracs MLS as distributed by MLS GRID
- $1,550,0004 bd5 ba4.2k sqft311 Whitworth Way, Nashville, TN 37205For SaleMLS ID #3320196, Lori Cloud. RealTracs MLS as distributed by MLS GRID
- $2,149,9904 bd4 ba4.1k sqft4208A Farrar Ave, Nashville, TN 37215For SaleMLS ID #3245311, John Helton. RealTracs MLS as distributed by MLS GRID
- $1,725,0005 bd4 ba3.7k sqft916B Gale Ln, Nashville, TN 37204For SaleMLS ID #3262134, MacKenzie Strawn Hyde. RealTracs MLS as distributed by MLS GRID
- $1,100,0004 bd4 ba3.2k sqft2210 Grantland Ave, Nashville, TN 37204For SaleMLS ID #3528249, Chadd Bryant. RealTracs MLS as distributed by MLS GRID
- $1,450,0005 bd4 ba3.7k sqft842 Woodmont Blvd, Nashville, TN 37204For SaleMLS ID #3179540, MacKenzie Strawn Hyde. RealTracs MLS as distributed by MLS GRID
- $1,500,0004 bd5 ba4.5k sqft111 Harlinsdale Ct, Franklin, TN 37069For SaleMLS ID #3524759, Nathan Throneberry. RealTracs MLS as distributed by MLS GRID
- $1,200,0004 bd4 ba3k sqft908B Gale Ln, Nashville, TN 37204For SaleMLS ID #3260310, Caroline Smith. RealTracs MLS as distributed by MLS GRID
- $1,399,0004 bd4 ba3.5k sqft921A Woodmont Blvd, Nashville, TN 37204For SaleMLS ID #3250636, Millie Stubblefield. RealTracs MLS as distributed by MLS GRID
- $1,899,0004 bd3 ba3k sqft2409 Vaulx Ln, Nashville, TN 37204For SaleMLS ID #3312493, Molly Esworthy. RealTracs MLS as distributed by MLS GRID
- $1,945,0005 bd5 ba3.5k sqft1102 Caldwell Ave, Nashville, TN 37204For SaleMLS ID #3499740, Melanie Shadow Baker. RealTracs MLS as distributed by MLS GRID
- $1,650,0005 bd6 ba4k sqft701 Springlake Dr, Franklin, TN 37064For SaleMLS ID #3263130, Shawn D. Tate. RealTracs MLS as distributed by MLS GRID
- $1,950,0005 bd7 ba4.8k sqft111 Heady Dr, Nashville, TN 37205For SaleMLS ID #3316298, Anna Campbell. RealTracs MLS as distributed by MLS GRID
- $1,549,9005 bd6 ba4.3k sqft341 Chamberlin St, Nashville, TN 37209For SaleMLS ID #3244042, Sean Shariati. RealTracs MLS as distributed by MLS GRID
- $2,000,0005 bd4 ba4.5k sqft2303 20th Ave S, Nashville, TN 37212For SaleMLS ID #3183237, Debra T. Waters, GRI. RealTracs MLS as distributed by MLS GRID
- $1,690,0004 bd4 ba3.4k sqft1414 Championship Blvd, Franklin, TN 37064For SaleMLS ID #3213432, Drew Hendry. RealTracs MLS as distributed by MLS GRID
