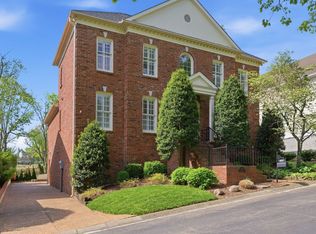
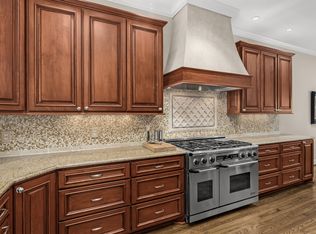
Stately and low-maintenance home in Abbottsford, in a premier Green Hills spot, just moments from Green Hills Mall, YMCA, Hill Center. Incredible incentive $10k towards buyers closing costs + 1 yr home warranty!!! Soaring ceilings, rich hardwood floors, open floorplan, spacious rooms. Meaningful updates: new custom flooring, fresh paint, brand new garage doors, new chimney cap, new beverage refrigerator. Custom built-ins, closets, high end designer lighting throughout, elegant trimwork, ample storage throughout. Main-level primary suite, 2nd level loft-living space, fantastic finished basement with entertainer's bar. Multiple outdoor living spaces, beautifully manicured grounds in a gated community with a full package of amenities. Award-winning schools, sidewalk-lined streets in one of Nashville's favorite zip codes.
Active
$1,625,000
203 Kensington Park, Nashville, TN 37215
5beds
5,320sqft
Single Family Residence, Residential
Built in 1993
6,098 Square Feet Lot
$-- Zestimate®
$305/sqft
$400/mo HOA
What's special
Custom built-insMain-level primary suiteElegant trimworkOpen floorplanAmple storage throughoutBeautifully manicured groundsSpacious rooms
- 143 days
- 300
- 7
Zillow last checked:
Listing updated:
Listed by:
Suzanne McMillan 615-390-3769,
Fridrich & Clark Realty 615-327-4800
Source: RealTracs MLS as distributed by MLS GRID,MLS#: 3169757
Facts & features
Interior
Bedrooms & bathrooms
- Bedrooms: 5
- Bathrooms: 5
- Full bathrooms: 4
- 1/2 bathrooms: 1
- Main level bedrooms: 1
Bedroom 1
- Features: Suite
- Level: Suite
- Area: 240 Square Feet
- Dimensions: 15x16
Bedroom 2
- Features: Bath
- Level: Bath
- Area: 270 Square Feet
- Dimensions: 15x18
Bedroom 3
- Features: Extra Large Closet
- Level: Extra Large Closet
- Area: 168 Square Feet
- Dimensions: 12x14
Bedroom 4
- Features: Extra Large Closet
- Level: Extra Large Closet
- Area: 180 Square Feet
- Dimensions: 12x15
Primary bathroom
- Features: Suite
- Level: Suite
Den
- Features: Separate
- Level: Separate
- Area: 288 Square Feet
- Dimensions: 12x24
Dining room
- Features: Formal
- Level: Formal
- Area: 204 Square Feet
- Dimensions: 12x17
Kitchen
- Area: 156 Square Feet
- Dimensions: 13x12
Living room
- Features: Great Room
- Level: Great Room
- Area: 255 Square Feet
- Dimensions: 15x17
Recreation room
- Features: Basement Level
- Level: Basement Level
- Area: 286 Square Feet
- Dimensions: 11x26
Heating
- Central
Cooling
- Central Air, Electric
Appliances
- Included: Built-In Electric Oven, Built-In Electric Range, Dishwasher, Disposal, Microwave, Refrigerator, Stainless Steel Appliance(s)
- Laundry: Electric Dryer Hookup, Washer Hookup
Features
- Air Filter, Bookcases, Built-in Features, Ceiling Fan(s), Entrance Foyer, Extra Closets, High Ceilings, Walk-In Closet(s), Wet Bar, High Speed Internet, Kitchen Island
- Flooring: Carpet, Concrete, Wood, Tile
- Basement: Full,Finished
- Number of fireplaces: 1
- Fireplace features: Great Room
Interior area
- Total structure area: 5,320
- Total interior livable area: 5,320 sqft
- Finished area above ground: 4,216
- Finished area below ground: 1,104
Property
Parking
- Total spaces: 5
- Parking features: Garage Door Opener, Garage Faces Rear, Unassigned
- Attached garage spaces: 3
- Uncovered spaces: 2
Features
- Levels: Three Or More
- Stories: 3
- Patio & porch: Patio, Covered
- Pool features: Association
Lot
- Size: 6,098 Square Feet
- Dimensions: 60 x 100
Details
- Parcel number: 117130B12300CO
- Special conditions: Standard
- Other equipment: Irrigation System, Air Purifier
Construction
Type & style
- Home type: SingleFamily
- Architectural style: Traditional
- Property subtype: Single Family Residence, Residential
Materials
- Brick
- Roof: Shingle
Condition
- New construction: No
- Year built: 1993
Utilities & green energy
- Sewer: Public Sewer
- Water: Public
- Utilities for property: Electricity Available, Water Available, Underground Utilities
Community & HOA
Community
- Subdivision: Abbottsford
HOA
- Has HOA: Yes
- Amenities included: Clubhouse, Gated, Pool, Tennis Court(s), Underground Utilities
- Services included: Maintenance Grounds, Recreation Facilities, Trash
- HOA fee: $400 monthly
- Second HOA fee: $1,500 one time
Location
- Region: Nashville
Financial & listing details
- Price per square foot: $305/sqft
- Tax assessed value: $1,598,000
- Annual tax amount: $8,011
- Date on market: 4/7/2026
- Electric utility on property: Yes
Estimated market value
Not available
Estimated sales range
Not available
Not available
Price history
| Date | Event | Price |
|---|---|---|
| 5/14/2026 | Price change | $1,625,000-4.4%$305/sqft |
Source:  RealTracs MLS as distributed by MLS GRID #3169757 Report a problem RealTracs MLS as distributed by MLS GRID #3169757 Report a problem | ||
| 4/8/2026 | Listed for sale | $1,699,900+3%$320/sqft |
Source: RealTracs MLS as distributed by MLS GRID #3169757 Report a problem | ||
| 11/22/2025 | Listing removed | $1,649,900$310/sqft |
Source: RealTracs MLS as distributed by MLS GRID #2971250 Report a problem | ||
| 8/14/2025 | Price change | $1,649,900-1.5%$310/sqft |
Source: RealTracs MLS as distributed by MLS GRID #2971250 Report a problem | ||
| 8/8/2025 | Listed for sale | $1,675,000$315/sqft |
Source: RealTracs MLS as distributed by MLS GRID #2971250 Report a problem | ||
| 8/5/2025 | Listing removed | $1,675,000$315/sqft |
Source: RealTracs MLS as distributed by MLS GRID #2929487 Report a problem | ||
| 7/5/2025 | Price change | $1,675,000+4.7%$315/sqft |
Source: RealTracs MLS as distributed by MLS GRID #2929487 Report a problem | ||
| 8/2/2024 | Pending sale | $1,599,900$301/sqft |
Source: RealTracs MLS as distributed by MLS GRID #2675712 Report a problem | ||
| 7/31/2024 | Sold | $1,599,900$301/sqft |
Source: RealTracs MLS as distributed by MLS GRID #2675712 Report a problem | ||
| 7/13/2024 | Contingent | $1,599,900$301/sqft |
Source: RealTracs MLS as distributed by MLS GRID #2675712 Report a problem | ||
| 7/11/2024 | Listed for sale | $1,599,900+55.3%$301/sqft |
Source: RealTracs MLS as distributed by MLS GRID #2675712 Report a problem | ||
| 3/9/2020 | Listing removed | $1,030,000$194/sqft |
Source: Keller Williams Realty Nashville - Franklin #2128281 Report a problem | ||
| 3/6/2020 | Listed for sale | $1,030,000-1.9%$194/sqft |
Source: Keller Williams Realty #2128281 Report a problem | ||
| 1/22/2020 | Listing removed | $1,050,000$197/sqft |
Source: Keller Williams Realty Nashville - Franklin #2080710 Report a problem | ||
| 12/17/2019 | Price change | $1,050,000-2.3%$197/sqft |
Source: Keller Williams Realty #2080710 Report a problem | ||
| 10/24/2019 | Price change | $1,075,000-1.8%$202/sqft |
Source: Keller Williams Realty #2080710 Report a problem | ||
| 10/7/2019 | Price change | $1,095,000-2.7%$206/sqft |
Source: Keller Williams Realty #2080710 Report a problem | ||
| 9/12/2019 | Listed for sale | $1,125,000+81.5%$211/sqft |
Source: Keller Williams Realty #2080710 Report a problem | ||
| 3/18/2013 | Sold | $620,000+0.2%$117/sqft |
Source: RealTracs MLS as distributed by MLS GRID #1407207 Report a problem | ||
| 12/21/2012 | Price change | $619,000-4.6%$116/sqft |
Source: TheDailyClassifieds.Com #1407207 Report a problem | ||
| 11/28/2012 | Price change | $649,000-3.1%$122/sqft |
Source: TheDailyClassifieds.Com #1407207 Report a problem | ||
| 8/23/2012 | Price change | $670,000-2.9%$126/sqft |
Source: TheDailyClassifieds.Com #1365777 Report a problem | ||
| 5/25/2012 | Listed for sale | $690,000+0.7%$130/sqft |
Source: TheDailyClassifieds.Com #1365777 Report a problem | ||
| 12/10/2002 | Sold | $685,000+14.2%$129/sqft |
Source: Public Record Report a problem | ||
| 7/12/2000 | Sold | $600,000+20.2%$113/sqft |
Source: Public Record Report a problem | ||
| 6/28/1996 | Sold | $499,000$94/sqft |
Source: Public Record Report a problem | ||
Public tax history
| Year | Property taxes | Tax assessment |
|---|---|---|
| 2025 | $11,242 +40.3% | $399,500 +62.3% |
| 2024 | $8,011 | $246,200 |
| 2023 | $8,011 | $246,200 |
| 2022 | $8,011 -1% | $246,200 |
| 2021 | $8,095 -10.1% | $246,200 +15.4% |
| 2020 | $9,009 +33.8% | $213,425 |
| 2019 | $6,734 | $213,425 |
| 2018 | $6,734 +0% | $213,425 |
| 2017 | $6,734 | $213,425 +11.1% |
| 2016 | $6,734 -22.4% | $192,050 |
| 2015 | $8,673 | $192,050 |
| 2014 | $8,673 | $192,050 |
| 2013 | -- | $192,050 +10.2% |
| 2012 | -- | $174,350 |
| 2011 | -- | $174,350 |
| 2010 | -- | $174,350 |
| 2009 | -- | $174,350 +1.5% |
| 2008 | -- | $171,825 |
| 2007 | -- | $171,825 |
| 2006 | -- | -- |
| 2005 | -- | -- |
| 2004 | -- | -- |
| 2003 | -- | -- |
| 2002 | -- | -- |
| 2001 | -- | -- |
| 2000 | -- | -- |
Find assessor info on the county website
Monthly payment
Est. payment
Payment breakdown
Explore the cost of this home by adjusting the details. Changes won't be saved.Climate risks
Neighborhood: Abbotsford
Nearby schools
Schools provided by the listing agent
- Elementary: Julia Green Elementary
- Middle: John Trotwood Moore Middle
- High: Hillsboro Comp High School
Source: RealTracs MLS as distributed by MLS GRID. This data may not be complete. We recommend contacting the local school district to confirm school assignments for this home.

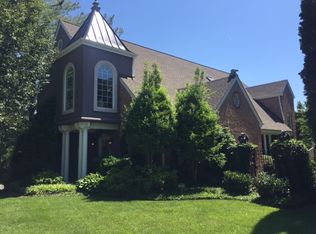
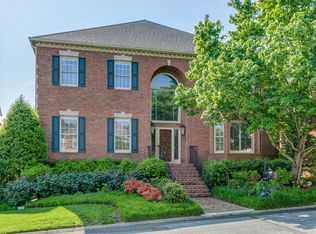

Similar homes
- $1,450,0004 bd5 ba4.4k sqft4100 Oriole Pl #A, Nashville, TN 37215For Sale
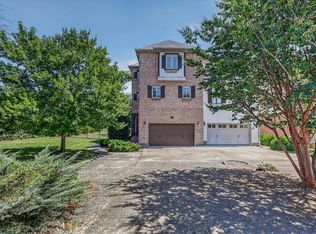
 MLS ID #3527489, Wes Postlethwaite. RealTracs MLS as distributed by MLS GRID
 - $1,625,0004 bd5 ba3.8k sqft3815A Woodmont Ln, Nashville, TN 37215For Sale
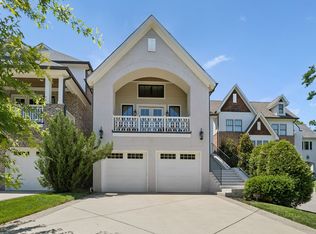 MLS ID #3239864, Sallie Cromwell Simmons. RealTracs MLS as distributed by MLS GRID
 - $1,249,0004 bd4 ba3.5k sqft236 Burlington Pl, Nashville, TN 37215For Sale
 MLS ID #3525808, Dan Stewart. RealTracs MLS as distributed by MLS GRID
 - $1,175,0003 bd4 ba3.5k sqft701 Vail Ct, Nashville, TN 37215For Sale
 MLS ID #3226547, Joe K. Hach. RealTracs MLS as distributed by MLS GRID
 - $1,750,0003 bd3 ba3.4k sqft1436 Beddington Park, Nashville, TN 37215For SaleMLS ID #3312404, Kristie Young. RealTracs MLS as distributed by MLS GRID
- $1,550,0004 bd5 ba4.2k sqft311 Whitworth Way, Nashville, TN 37205For SaleMLS ID #3320196, Lori Cloud. RealTracs MLS as distributed by MLS GRID
- $1,599,9994 bd5 ba3.3k sqft749 Adkisson Ln, Nashville, TN 37205For SaleMLS ID #3183153, Jackie Tulumaris. RealTracs MLS as distributed by MLS GRID
- $1,749,9004 bd6 ba4.2k sqft123 Dunham Springs Ln, Nashville, TN 37205For SaleMLS ID #3335891, Tom Fussell. RealTracs MLS as distributed by MLS GRID
- $2,149,9904 bd4 ba4.1k sqft4208A Farrar Ave, Nashville, TN 37215For SaleMLS ID #3245311, John Helton. RealTracs MLS as distributed by MLS GRID
- $1,495,0004 bd4 ba3.8k sqft165 Charleston Park, Nashville, TN 37205For SaleMLS ID #3251646, Emine' (Amy) Kempf. RealTracs MLS as distributed by MLS GRID
- $1,389,9005 bd4 ba4.7k sqft766 Peach Orchard Dr, Nashville, TN 37204For SaleMLS ID #3283802, Cynthia Pearson. RealTracs MLS as distributed by MLS GRID
- $1,999,9994 bd5 ba5k sqft6417 Edinburgh Dr, Nashville, TN 37221For SaleMLS ID #3514807, John White. RealTracs MLS as distributed by MLS GRID
- $1,749,0005 bd4 ba4.6k sqft894 Arlington Heights Dr, Brentwood, TN 37027For SaleMLS ID #3525639, Jack Miller, Luxury & Relocation Specialist. RealTracs MLS as distributed by MLS GRID
- $1,660,0005 bd6 ba5.3k sqft236 Gardenridge Dr, Franklin, TN 37069For SaleMLS ID #3170514, Jessica Power. RealTracs MLS as distributed by MLS GRID
- $1,750,0004 bd5 ba4.2k sqft990 Still Forest Dr, Brentwood, TN 37027For SaleMLS ID #3306164, Linda Seaton, Broker, CNE, CRS, GRI, ABR. RealTracs MLS as distributed by MLS GRID
- $1,875,0005 bd4 ba4.4k sqft6104 Wendover Gln, Brentwood, TN 37027For SaleMLS ID #3514109, Lynda Frey. RealTracs MLS as distributed by MLS GRID
- $1,739,9004 bd5 ba4.1k sqft210B Page Rd, Nashville, TN 37205For SaleMLS ID #3272101, Shauna W. Brooks. RealTracs MLS as distributed by MLS GRID
- $1,450,0004 bd4 ba3.8k sqft911 Riverbend Rd, Nashville, TN 37221For SaleMLS ID #3215631, Jessica Power. RealTracs MLS as distributed by MLS GRID
- $1,649,0004 bd4 ba4.1k sqft924 Belden Way, Nashville, TN 37221For SaleMLS ID #3220814, Allyson Lyons Edwards. RealTracs MLS as distributed by MLS GRID
- $1,849,9005 bd4 ba3k sqft1008 Caldwell Ave, Nashville, TN 37204For SaleMLS ID #3216496, Allyson Woosley. RealTracs MLS as distributed by MLS GRID
