Wonderful home in the heart of Green Hills, just minutes from The Mall at Green Hills, Julia Green, Harpeth Hall, and MBA. Features include a spacious eat-in kitchen with high-end appliances, a private study/home office, and a main-level primary suite with its own secluded porch. Enjoy outdoor living with a grilling and entertaining patio off the den, overlooking a nice, level yard.
Active
Price cut: $25K (6/22)
$1,175,000
701 Vail Ct, Nashville, TN 37215
3beds
3,595sqft
:
Get pre-qualified$6,888/mo
Single Family Residence, Residential
Built in 1986
8,276 Square Feet Lot
$-- Zestimate®
$327/sqft
$100/mo HOA
What's special
- 60 days |
- 348 |
- 11 |
Zillow last checked:
Listing updated:
Listed by:
Joe K. Hach 615-300-7896,
Keller Williams Realty 615-425-3600
Source: RealTracs MLS as distributed by MLS GRID,MLS#: 3226547
Facts & features
Interior
Bedrooms & bathrooms
- Bedrooms: 3
- Bathrooms: 4
- Full bathrooms: 3
- 1/2 bathrooms: 1
- Main level bedrooms: 1
Bedroom 1
- Features: Suite
- Level: Suite
- Area: 240 Square Feet
- Dimensions: 16x15
Bedroom 2
- Features: Bath
- Level: Bath
- Area: 208 Square Feet
- Dimensions: 16x13
Bedroom 3
- Features: Bath
- Level: Bath
- Area: 168 Square Feet
- Dimensions: 14x12
Primary bathroom
- Features: Double Vanity
- Level: Double Vanity
Den
- Area: 240 Square Feet
- Dimensions: 16x15
Dining room
- Features: Formal
- Level: Formal
- Area: 221 Square Feet
- Dimensions: 17x13
Kitchen
- Area: 160 Square Feet
- Dimensions: 16x10
Living room
- Features: Formal
- Level: Formal
- Area: 182 Square Feet
- Dimensions: 14x13
Other
- Features: Breakfast Room
- Level: Breakfast Room
- Area: 182 Square Feet
- Dimensions: 14x13
Other
- Features: Utility Room
- Level: Utility Room
Recreation room
- Features: Second Floor
- Level: Second Floor
- Area: 360 Square Feet
- Dimensions: 24x15
Heating
- Electric, Natural Gas, Zoned
Cooling
- Central Air, Electric
Appliances
- Included: Double Oven, Gas Range, Dishwasher, Disposal, Refrigerator
- Laundry: Electric Dryer Hookup, Washer Hookup
Features
- Ceiling Fan(s), Entrance Foyer, Walk-In Closet(s), Wet Bar
- Flooring: Carpet, Wood, Tile
- Basement: Crawl Space,None
- Number of fireplaces: 2
- Fireplace features: Den, Recreation Room
Interior area
- Total structure area: 3,595
- Total interior livable area: 3,595 sqft
- Finished area above ground: 3,595
Property
Parking
- Total spaces: 2
- Parking features: Garage Door Opener, Garage Faces Side
- Garage spaces: 2
Features
- Levels: Two
- Stories: 2
- Patio & porch: Patio, Porch
- Exterior features: Gas Grill
Lot
- Size: 8,276 Square Feet
- Dimensions: 40 x 132
- Features: Level
- Topography: Level
Details
- Parcel number: 116120E14400CO
- Special conditions: Standard
- Other equipment: Irrigation System
Construction
Type & style
- Home type: SingleFamily
- Architectural style: Traditional
- Property subtype: Single Family Residence, Residential
Materials
- Brick, Wood Siding
Condition
- New construction: No
- Year built: 1986
Utilities & green energy
- Sewer: Public Sewer
- Water: Public
- Utilities for property: Electricity Available, Natural Gas Available, Water Available, Cable Connected
Community & HOA
Community
- Subdivision: Greystone
HOA
- Has HOA: Yes
- Services included: Maintenance Grounds, Insurance
- HOA fee: $100 monthly
Location
- Region: Nashville
Financial & listing details
- Price per square foot: $327/sqft
- Tax assessed value: $994,400
- Annual tax amount: $7,712
- Date on market: 6/1/2026
- Electric utility on property: Yes
Estimated market value
Not available
Estimated sales range
Not available
Not available
Price history
| Date | Event | Price |
|---|---|---|
| 6/22/2026 | Price change | $1,175,000-2.1%$327/sqft |
Source:  RealTracs MLS as distributed by MLS GRID #3226547 Report a problem RealTracs MLS as distributed by MLS GRID #3226547 Report a problem | ||
| 6/2/2026 | Listed for sale | $1,200,000$334/sqft |
Source: RealTracs MLS as distributed by MLS GRID #3226547 Report a problem | ||
| 5/31/2026 | Listing removed | $1,200,000$334/sqft |
Source: RealTracs MLS as distributed by MLS GRID #3137232 Report a problem | ||
| 4/14/2026 | Price change | $1,200,000-6.6%$334/sqft |
Source: RealTracs MLS as distributed by MLS GRID #3137232 Report a problem | ||
| 3/1/2026 | Listed for sale | $1,285,000+108.9%$357/sqft |
Source: RealTracs MLS as distributed by MLS GRID #3137232 Report a problem | ||
| 12/7/2005 | Sold | $615,000+83.6%$171/sqft |
Source: Public Record Report a problem | ||
| 5/28/1998 | Sold | $335,000$93/sqft |
Source: Public Record Report a problem | ||
Public tax history
| Year | Property taxes | Tax assessment |
|---|---|---|
| 2025 | $6,996 +20.5% | $248,600 +39.3% |
| 2024 | $5,807 | $178,450 |
| 2023 | $5,807 | $178,450 |
| 2022 | $5,807 -1% | $178,450 |
| 2021 | $5,867 -16% | $178,450 +7.9% |
| 2020 | $6,982 +33.8% | $165,400 |
| 2019 | $5,218 | $165,400 |
| 2018 | $5,218 | $165,400 |
| 2017 | -- | $165,400 +20% |
| 2016 | $5,218 -16.2% | $137,850 |
| 2015 | $6,225 | $137,850 |
| 2014 | $6,225 | $137,850 |
| 2013 | -- | $137,850 -10.1% |
| 2012 | -- | $153,325 |
| 2011 | -- | $153,325 |
| 2010 | -- | $153,325 |
| 2009 | -- | $153,325 +39.4% |
| 2008 | -- | $109,975 |
| 2007 | -- | $109,975 |
| 2006 | -- | -- |
| 2005 | -- | -- |
| 2004 | -- | -- |
| 2003 | -- | -- |
| 2002 | -- | -- |
| 2001 | -- | -- |
| 2000 | -- | -- |
Find assessor info on the county website
Monthly payment
Est. payment
Payment breakdown
Explore the cost of this home by adjusting the details. Changes won't be saved.Climate risks
Neighborhood: 37215
Nearby schools
GreatSchools rating
- 9/10Julia Green Elementary SchoolGrades: K-5Distance: 0.5 mi
- 8/10John T. Moore Middle SchoolGrades: 6-8Distance: 2.1 mi
- 6/10Hillsboro High SchoolGrades: 9-12Distance: 1.5 mi
Schools provided by the listing agent
- Elementary: Julia Green Elementary
- Middle: John Trotwood Moore Middle
- High: Hillsboro Comp High School
Source: RealTracs MLS as distributed by MLS GRID. This data may not be complete. We recommend contacting the local school district to confirm school assignments for this home.
- $924,9003 bd2 ba2.6k sqft705 Vail Ct, Nashville, TN 37215Off Market
- $1,312,2004 bd4 ba4.6k sqft600 Chelmsford Pl, Nashville, TN 37215Off Market

- $1,129,1003 bd4 ba3.3k sqft709 Vail Ct, Nashville, TN 37215Off Market
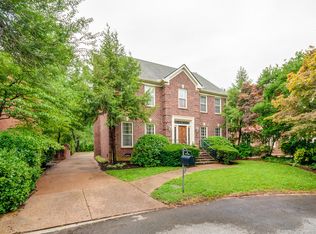
- $1,071,7003 bd2 ba3.3k sqft604 Chelmsford Pl, Nashville, TN 37215Off Market
- $1,773,5004 bd4 ba4.6k sqft700 Vail Ct, Nashville, TN 37215Off Market
- $1,413,6004 bd6 ba4.8k sqft713 Vail Ct, Nashville, TN 37215Off Market
- $1,126,2005 bd5 ba3.7k sqft608 Chelmsford Pl, Nashville, TN 37215Off Market
- $1,168,6003 bd4 ba3.3k sqft717 Vail Ct, Nashville, TN 37215Off Market
A local agent can set up tours, give advice and negotiate with sellers.
A local lender can help you make sure your offer is ready when you are.
Similar homes
- $1,265,0004 bd4 ba3.5k sqft236 Burlington Pl, Nashville, TN 37215For Sale
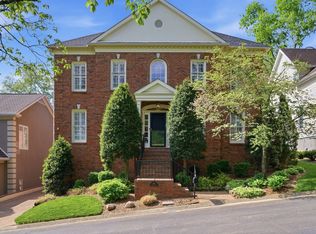
 MLS ID #3169674, Dan Stewart. RealTracs MLS as distributed by MLS GRID
 - $1,200,0003 bd3 ba2.5k sqft20 Lexington Grn, Nashville, TN 37215For Sale
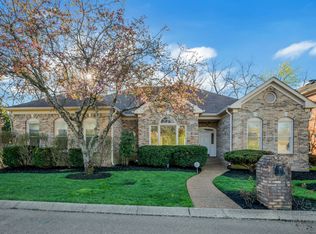 MLS ID #3244729, Nancy D. Brock. RealTracs MLS as distributed by MLS GRID
 - $1,149,0003 bd3 ba2.8k sqft1470 Tyne Blvd, Nashville, TN 37215For Sale
 MLS ID #3263411, Shelly Hudson. RealTracs MLS as distributed by MLS GRID
 - $995,0003 bd3 ba2.8k sqft3600 Bowlingate Ln, Nashville, TN 37215For Sale
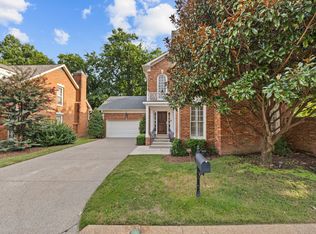 MLS ID #3287945, Timothy Sowell. RealTracs MLS as distributed by MLS GRID
 - $1,000,0004 bd3 ba2.8k sqft1464 Tyne Blvd, Nashville, TN 37215For SaleMLS ID #3231492, Eric Wyse, ROWE | WYSE Partners. RealTracs MLS as distributed by MLS GRID
- $1,275,0004 bd3 ba2.8k sqft5911 Post Rd, Nashville, TN 37205For SaleMLS ID #3270499, Margaret Flowers Orton. RealTracs MLS as distributed by MLS GRID
- $1,495,0004 bd4 ba3.8k sqft165 Charleston Park, Nashville, TN 37205For SaleMLS ID #3251646, Emine' (Amy) Kempf. RealTracs MLS as distributed by MLS GRID
- $1,200,0004 bd3 ba4k sqft6125 Stillmeadow Dr, Nashville, TN 37211For SaleMLS ID #3217335, Richard F Bryan. RealTracs MLS as distributed by MLS GRID
- $1,625,0005 bd5 ba5.3k sqft203 Kensington Park, Nashville, TN 37215For SaleMLS ID #3169757, Suzanne McMillan. RealTracs MLS as distributed by MLS GRID
- $1,175,0004 bd6 ba5.1k sqft8216 W Chase Ct, Nashville, TN 37221For SaleMLS ID #3245282, Marnie Peck. RealTracs MLS as distributed by MLS GRID
- $1,389,9005 bd4 ba4.7k sqft766 Peach Orchard Dr, Nashville, TN 37204For SaleMLS ID #3283802, Cynthia Pearson. RealTracs MLS as distributed by MLS GRID
- $1,149,0004 bd4 ba4.1k sqft612 Eastcastle Ct, Franklin, TN 37069For SaleMLS ID #3254695, Jeanie Barrier. RealTracs MLS as distributed by MLS GRID
- $1,175,0004 bd4 ba3.8k sqft9534 Thoroughbred Way, Brentwood, TN 37027For SaleMLS ID #3232437, Charity Scott. RealTracs MLS as distributed by MLS GRID
- $1,148,0004 bd3 ba2.9k sqft704 Helmsdale Pl S, Brentwood, TN 37027For SaleMLS ID #3244805, Sue Ray. RealTracs MLS as distributed by MLS GRID
- $1,350,0005 bd4 ba3.7k sqft782 Saussy Pl, Nashville, TN 37205For SaleMLS ID #3166244, Mary Beth Thomas. RealTracs MLS as distributed by MLS GRID
- $1,139,9003 bd4 ba3k sqft1906 Green Hills Blvd, Franklin, TN 37067For SaleMLS ID #3247385, Jennifer Turberfield. RealTracs MLS as distributed by MLS GRID
- $1,250,0004 bd3 ba3.7k sqft1109 David Dr, Franklin, TN 37069For SaleMLS ID #3244889, Dianne S Rucker. RealTracs MLS as distributed by MLS GRID
- $1,400,0005 bd4 ba3.6k sqft1076 Wilshire Way, Brentwood, TN 37027For SaleMLS ID #3311458, Amy Hancock Biggs. RealTracs MLS as distributed by MLS GRID
- $--4 bd4 ba3.3k sqft285 Page Dr, Mount Juliet, TN 37122AuctionMLS ID #3305120, Christine Sawyers. RealTracs MLS as distributed by MLS GRID
- $1,099,0005 bd5 ba4.8k sqft548 Summit Oaks Ct, Nashville, TN 37221For SaleMLS ID #3251041, Maggie Bond. RealTracs MLS as distributed by MLS GRID
