BIG price reduction on this lovely ONE-LEVEL home in FABULOUS Green Hills location! Only 13 homes on this lovely cul-de sac. While being well - maintained & loved by owners, there is fresh paint throughout , new exterior deck (2026), and some beautiful new hardwoods ( 2026). Very open feel with separate primary suite (2 closets), den adjoining the kitchen & breakfast areas, & very spacious living & entertaining areas. Attached 2-car garage. Fully fenced backyard. Located across from the Lexington Green common area, this home offers privacy & convenience. Walk across Hobbs Rd. to Julia Green School or take a leisurely stroll into Green Hills w/upscale shopping, restaurants, & grocery. A one level home in this area is a rare opportunity!
Active
Price cut: $101K (8/4)
$1,099,000
20 Lexington Grn, Nashville, TN 37215
3beds
2,546sqft
:
Get pre-qualified$6,375/mo
Single Family Residence, Residential
Built in 1989
6,534 Square Feet Lot
$-- Zestimate®
$432/sqft
$27/mo HOA
What's special
- 45 days |
- 1,126 |
- 61 |
Likely to sell faster than
Zillow last checked:
Listing updated:
Listed by:
Nancy D. Brock 615-406-6083,
Fridrich & Clark Realty 615-327-4800
Source: RealTracs MLS as distributed by MLS GRID,MLS#: 3244729
Facts & features
Interior
Bedrooms & bathrooms
- Bedrooms: 3
- Bathrooms: 3
- Full bathrooms: 2
- 1/2 bathrooms: 1
- Main level bedrooms: 3
Bedroom 1
- Features: Suite
- Level: Suite
- Area: 210 Square Feet
- Dimensions: 15x14
Bedroom 2
- Features: Extra Large Closet
- Level: Extra Large Closet
- Area: 195 Square Feet
- Dimensions: 15x13
Bedroom 3
- Features: Extra Large Closet
- Level: Extra Large Closet
- Area: 195 Square Feet
- Dimensions: 15x13
Primary bathroom
- Features: Double Vanity
- Level: Double Vanity
Den
- Features: Separate
- Level: Separate
- Area: 224 Square Feet
- Dimensions: 16x14
Dining room
- Features: Formal
- Level: Formal
- Area: 168 Square Feet
- Dimensions: 14x12
Kitchen
- Features: Eat-in Kitchen
- Level: Eat-in Kitchen
- Area: 280 Square Feet
- Dimensions: 20x14
Living room
- Features: Formal
- Level: Formal
- Area: 168 Square Feet
- Dimensions: 14x12
Other
- Features: Florida Room
- Level: Florida Room
- Area: 189 Square Feet
- Dimensions: 21x9
Heating
- Central
Cooling
- Central Air
Appliances
- Included: Electric Oven, Cooktop, Gas Range, Dishwasher, Disposal
- Laundry: Electric Dryer Hookup, Washer Hookup
Features
- Ceiling Fan(s), Entrance Foyer, Extra Closets, Pantry, Walk-In Closet(s), Wet Bar
- Flooring: Carpet, Wood, Marble, Tile
- Basement: Crawl Space
- Number of fireplaces: 1
- Fireplace features: Family Room, Gas
Interior area
- Total structure area: 2,546
- Total interior livable area: 2,546 sqft
- Finished area above ground: 2,546
Property
Parking
- Total spaces: 2
- Parking features: Garage Door Opener, Garage Faces Side
- Garage spaces: 2
Features
- Levels: One
- Stories: 1
- Patio & porch: Deck
- Fencing: Back Yard
Lot
- Size: 6,534 Square Feet
- Dimensions: 71 x 93
- Features: Cul-De-Sac, Level
- Topography: Cul-De-Sac,Level
Details
- Parcel number: 131010J00600CO
- Special conditions: Standard
- Other equipment: Irrigation System
Construction
Type & style
- Home type: SingleFamily
- Architectural style: Traditional
- Property subtype: Single Family Residence, Residential
Materials
- Brick, Wood Siding
- Roof: Shingle
Condition
- New construction: No
- Year built: 1989
Utilities & green energy
- Sewer: Public Sewer
- Water: Public
- Utilities for property: Water Available, Underground Utilities
Community & HOA
Community
- Subdivision: Lexington Green
HOA
- Has HOA: Yes
- Amenities included: Underground Utilities
- HOA fee: $325 annually
Location
- Region: Nashville
Financial & listing details
- Price per square foot: $432/sqft
- Tax assessed value: $990,100
- Annual tax amount: $7,678
- Date on market: 6/25/2026
Estimated market value
Not available
Estimated sales range
Not available
Not available
Price history
| Date | Event | Price |
|---|---|---|
| 8/4/2026 | Price change | $1,099,000-8.4%$432/sqft |
Source:  RealTracs MLS as distributed by MLS GRID #3244729 Report a problem RealTracs MLS as distributed by MLS GRID #3244729 Report a problem | ||
| 6/25/2026 | Listed for sale | $1,200,000+264.9%$471/sqft |
Source: RealTracs MLS as distributed by MLS GRID #3244729 Report a problem | ||
| 10/5/2001 | Sold | $328,900+19.6%$129/sqft |
Source: Public Record Report a problem | ||
| 4/23/1996 | Sold | $275,000$108/sqft |
Source: Public Record Report a problem | ||
Public tax history
| Year | Property taxes | Tax assessment |
|---|---|---|
| 2025 | $6,965 +46.5% | $247,525 +69.5% |
| 2024 | $4,753 | $146,075 |
| 2023 | $4,753 | $146,075 |
| 2022 | $4,753 -1% | $146,075 |
| 2021 | $4,803 -16.9% | $146,075 +6.6% |
| 2020 | $5,782 +33.8% | $136,975 |
| 2019 | $4,322 | $136,975 |
| 2018 | $4,322 0% | $136,975 |
| 2017 | $4,322 | $136,975 +9.8% |
| 2016 | $4,322 -23.3% | $124,700 |
| 2015 | $5,631 | $124,700 |
| 2014 | $5,631 | $124,700 |
| 2013 | -- | $124,700 +3% |
| 2012 | -- | $121,125 |
| 2011 | -- | $121,125 |
| 2010 | -- | $121,125 |
| 2009 | -- | $121,125 +25.5% |
| 2008 | -- | $96,550 |
| 2007 | -- | $96,550 |
| 2006 | -- | -- |
| 2005 | -- | -- |
| 2004 | -- | -- |
| 2003 | -- | -- |
| 2002 | -- | -- |
| 2001 | -- | -- |
| 2000 | -- | -- |
Find assessor info on the county website
Monthly payment
Est. payment
Payment breakdown
Explore the cost of this home by adjusting the details. Changes won't be saved.Climate risks
Neighborhood: Green Hills
Nearby schools
GreatSchools rating
- 9/10Julia Green Elementary SchoolGrades: K-5Distance: 0.1 mi
- 8/10John T. Moore Middle SchoolGrades: 6-8Distance: 1.7 mi
- 6/10Hillsboro High SchoolGrades: 9-12Distance: 1.3 mi
Schools provided by the listing agent
- Elementary: Julia Green Elementary
- Middle: John Trotwood Moore Middle
- High: Hillsboro Comp High School
Source: RealTracs MLS as distributed by MLS GRID. This data may not be complete. We recommend contacting the local school district to confirm school assignments for this home.
- $1,100,0003 bd3 ba3.5k sqft18 Lexington Grn, Nashville, TN 37215Sold
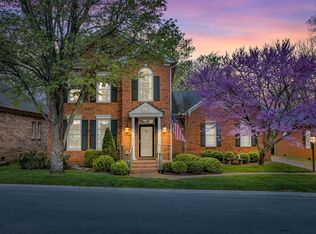
- $908,5003 bd2 ba2.5k sqft16 Lexington Grn, Nashville, TN 37215Off Market

- $1,506,8006 bd4 ba4.1k sqft24 Lexington Grn, Nashville, TN 37215Off Market
- $1,239,2004 bd3 ba3.3k sqft26 Lexington Grn, Nashville, TN 37215Off Market
- $1,176,7003 bd3 ba3k sqft17 Lexington Grn, Nashville, TN 37215Off Market
- $1,176,8003 bd4 ba3.3k sqft27 Lexington Grn, Nashville, TN 37215Off Market
- $3,033,7005 bd7 ba5.5k sqft4208 Wallace Ln, Nashville, TN 37215Off Market
- $1,267,4003 bd5 ba3.5k sqft102 Lexington Ct, Nashville, TN 37215Off Market
A local agent can set up tours, give advice and negotiate with sellers.
A local lender can help you make sure your offer is ready when you are.
Similar homes
- $1,175,0003 bd4 ba3.5k sqft701 Vail Ct, Nashville, TN 37215For Sale
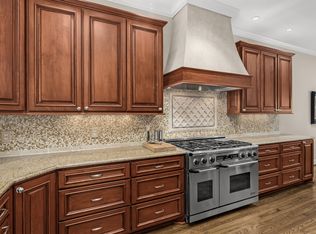
 MLS ID #3226547, Joe K. Hach. RealTracs MLS as distributed by MLS GRID
 - $1,020,0004 bd3 ba2.8k sqft72 Ravenwood Hills Cir, Nashville, TN 37215For Sale
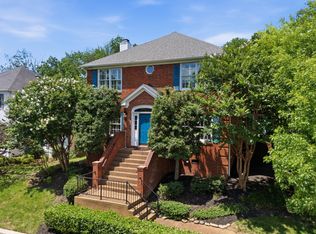 MLS ID #3239903, Robert Young. RealTracs MLS as distributed by MLS GRID
 - $1,000,0004 bd3 ba2.8k sqft1464 Tyne Blvd, Nashville, TN 37215For Sale
 MLS ID #3231492, Eric Wyse, ROWE | WYSE Partners. RealTracs MLS as distributed by MLS GRID
 - $975,0004 bd3 ba2.3k sqft57 Brookhill Cir, Nashville, TN 37215For Sale
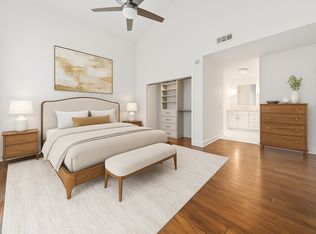 MLS ID #3179768, Kari Powell. RealTracs MLS as distributed by MLS GRID
 - $1,099,0003 bd4 ba2.4k sqft2500B 9th Ave S #B, Nashville, TN 37204For SaleMLS ID #3242374, Gary Ashton. RealTracs MLS as distributed by MLS GRID
- $1,000,0003 bd3 ba2.9k sqft230 Harding Pl, Nashville, TN 37205For SaleMLS ID #3229934, Bobby Hill. RealTracs MLS as distributed by MLS GRID
- $1,265,0004 bd4 ba3.5k sqft236 Burlington Pl, Nashville, TN 37215For SaleMLS ID #3169674, Dan Stewart. RealTracs MLS as distributed by MLS GRID
- $1,114,9003 bd3 ba3k sqft203A Woodmont Cir, Nashville, TN 37205For SaleMLS ID #3269746, Allen DeCuyper. RealTracs MLS as distributed by MLS GRID
- $1,390,0004 bd4 ba3.1k sqft1605 Ardenwood Ct, Nashville, TN 37215For SaleMLS ID #3256515, Nona W. Fox. RealTracs MLS as distributed by MLS GRID
- $899,0003 bd4 ba3.2k sqft103 Forest Place Cir, Nashville, TN 37215For SaleMLS ID #3256578, Chauncey Saurus. RealTracs MLS as distributed by MLS GRID
- $1,075,0004 bd3 ba3.1k sqft700 Burleigh Ct, Nashville, TN 37221For SaleMLS ID #3305581, Happy Fulk. RealTracs MLS as distributed by MLS GRID
- $1,199,0003 bd2 ba2.4k sqft2918 Oakland Ave, Nashville, TN 37212For SaleMLS ID #3263475, Chip Wilkison. RealTracs MLS as distributed by MLS GRID
- $1,349,9004 bd5 ba3.5k sqft4115B Oriole Pl #B, Nashville, TN 37215For SaleMLS ID #3270131, Franklin Pargh. RealTracs MLS as distributed by MLS GRID
- $1,200,0004 bd4 ba3k sqft908B Gale Ln, Nashville, TN 37204For SaleMLS ID #3260310, Caroline Smith. RealTracs MLS as distributed by MLS GRID
- $1,275,0004 bd3 ba2.8k sqft5911 Post Rd, Nashville, TN 37205For SaleMLS ID #3270499, Margaret Flowers Orton. RealTracs MLS as distributed by MLS GRID
- $999,9004 bd4 ba3.4k sqft1113B Biltmore Dr, Nashville, TN 37204For SaleMLS ID #3304181, Maria Holland. RealTracs MLS as distributed by MLS GRID
- $1,165,0004 bd3 ba3.1k sqft6415 Annandale Cv, Brentwood, TN 37027For SaleMLS ID #3251101, Donnel Milam. RealTracs MLS as distributed by MLS GRID
- $1,099,9004 bd3 ba2.1k sqft1505 Lipscomb Dr, Brentwood, TN 37027For SaleMLS ID #3211640, Lisa Culp Taylor. RealTracs MLS as distributed by MLS GRID
- $1,127,0004 bd4 ba3.5k sqft9710 Capstone Ct, Brentwood, TN 37027For SaleMLS ID #3500798, Donnel Milam. RealTracs MLS as distributed by MLS GRID
- $999,5004 bd4 ba3.7k sqft5704 Old Harding Pike, Nashville, TN 37205For SaleMLS ID #3072564, Walter Roberts. RealTracs MLS as distributed by MLS GRID
