Beautifully renovated while preserving its vintage character, this exceptional home combines historic charm with thoughtful modern updates in the highly sought-after Julia Green school zone. Original trim and doors, hardwood floors, and soaring ceilings create warmth and character throughout, while numerous upgrades provide today's desired comforts and conveniences. The spacious floor plan offers abundant storage, an attached 2-car garage, and a fenced backyard perfect for entertaining, relaxing, or pets. The upstairs primary retreat features a private sitting area and a spa-like bath, creating a peaceful escape at the end of the day. Enjoy the convenience of a highly walkable neighborhood with a park just around the corner and Publix, shopping, restaurants, banking, and everyday amenities just down Kenner Avenue. Ideally located only minutes from Green Hills, Belle Meade, and Downtown Nashville, yet tucked away in a quiet neighborhood setting. Buyer Incentive: Qualified buyers may receive up to 1% of the loan amount toward closing costs when financing through the preferred lender. The adjoining home to the rear is connected only by the storage unit and is expected to be offered for sale later this summer, presenting a rare opportunity to own neighboring properties.
Under contract - showing
$1,114,900
203A Woodmont Cir, Nashville, TN 37205
3beds
3,023sqft
Single Family Residence, Residential
Built in 1946
-- sqft lot
$-- Zestimate®
$369/sqft
$-- HOA
What's special
Historic charmOriginal trim and doorsPreserving its vintage characterSpa-like bathBeautifully renovatedAbundant storageSoaring ceilings
- 46 days |
- 665 |
- 36 |
Likely to sell faster than
Zillow last checked:
Listing updated:
Listed by:
Allen DeCuyper 615-300-5971,
Onward Real Estate 615-234-5181
Source: RealTracs MLS as distributed by MLS GRID,MLS#: 3269746
Facts & features
Interior
Bedrooms & bathrooms
- Bedrooms: 3
- Bathrooms: 3
- Full bathrooms: 3
- Main level bedrooms: 2
Bedroom 1
- Features: Suite
- Level: Suite
- Area: 224 Square Feet
- Dimensions: 16x14
Bedroom 2
- Features: Extra Large Closet
- Level: Extra Large Closet
- Area: 192 Square Feet
- Dimensions: 16x12
Bedroom 3
- Features: Extra Large Closet
- Level: Extra Large Closet
- Area: 154 Square Feet
- Dimensions: 14x11
Primary bathroom
- Features: Suite
- Level: Suite
Den
- Features: Bookcases
- Level: Bookcases
- Area: 120 Square Feet
- Dimensions: 12x10
Dining room
- Features: Formal
- Level: Formal
- Area: 168 Square Feet
- Dimensions: 14x12
Kitchen
- Features: Eat-in Kitchen
- Level: Eat-in Kitchen
Living room
- Features: Formal
- Level: Formal
- Area: 294 Square Feet
- Dimensions: 21x14
Other
- Features: Florida Room
- Level: Florida Room
- Area: 160 Square Feet
- Dimensions: 16x10
Recreation room
- Features: Main Level
- Level: Main Level
- Area: 294 Square Feet
- Dimensions: 21x14
Heating
- Central, Natural Gas
Cooling
- Central Air, Electric
Appliances
- Included: Dishwasher, Disposal, Microwave, Refrigerator
- Laundry: Electric Dryer Hookup, Washer Hookup
Features
- Flooring: Wood, Tile
- Basement: Partial,Unfinished
- Number of fireplaces: 2
- Fireplace features: Family Room, Living Room
Interior area
- Total structure area: 3,023
- Total interior livable area: 3,023 sqft
- Finished area above ground: 3,023
Property
Parking
- Total spaces: 4
- Parking features: Garage Faces Rear, Parking Pad, Shared Driveway
- Attached garage spaces: 2
- Uncovered spaces: 2
Features
- Levels: Two
- Stories: 2
- Patio & porch: Patio
- Fencing: Back Yard
Lot
- Features: Level, Private
- Topography: Level,Private
Details
- Parcel number: 116080U00100CO
- Special conditions: Standard
Construction
Type & style
- Home type: SingleFamily
- Architectural style: Colonial
- Property subtype: Single Family Residence, Residential
Materials
- Brick
- Roof: Shingle
Condition
- New construction: No
- Year built: 1946
Utilities & green energy
- Sewer: Public Sewer
- Water: Public
- Utilities for property: Electricity Available, Natural Gas Available, Water Available
Community & HOA
Community
- Subdivision: Woodmont Circle Victoria Gardens Townhomes
HOA
- Has HOA: No
Location
- Region: Nashville
Financial & listing details
- Price per square foot: $369/sqft
- Tax assessed value: $814,300
- Annual tax amount: $6,624
- Date on market: 7/10/2026
- Electric utility on property: Yes
Estimated market value
Not available
Estimated sales range
Not available
Not available
Price history
| Date | Event | Price |
|---|---|---|
| 8/18/2026 | Contingent | $1,114,900$369/sqft |
Source: RealTracs MLS as distributed by MLS GRID #3269746 Report a problem | ||
| 7/10/2026 | Listed for sale | $1,114,900$369/sqft |
Source:  RealTracs MLS as distributed by MLS GRID #3269746 Report a problem RealTracs MLS as distributed by MLS GRID #3269746 Report a problem | ||
| 7/2/2026 | Listing removed | $1,114,900$369/sqft |
Source: RealTracs MLS as distributed by MLS GRID #3111098 Report a problem | ||
| 6/12/2026 | Price change | $1,114,900-2.2%$369/sqft |
Source: RealTracs MLS as distributed by MLS GRID #3111098 Report a problem | ||
| 3/5/2026 | Price change | $1,139,900-3.3%$377/sqft |
Source: RealTracs MLS as distributed by MLS GRID #3111098 Report a problem | ||
| 2/15/2026 | Price change | $1,179,000-1.3%$390/sqft |
Source: RealTracs MLS as distributed by MLS GRID #3111098 Report a problem | ||
| 1/20/2026 | Listed for sale | $1,195,000$395/sqft |
Source: RealTracs MLS as distributed by MLS GRID #3111098 Report a problem | ||
| 1/12/2026 | Listing removed | $1,195,000$395/sqft |
Source: RealTracs MLS as distributed by MLS GRID #3045352 Report a problem | ||
| 1/6/2026 | Price change | $1,195,000-2.4%$395/sqft |
Source: RealTracs MLS as distributed by MLS GRID #3045352 Report a problem | ||
| 11/13/2025 | Listed for sale | $1,225,000$405/sqft |
Source: RealTracs MLS as distributed by MLS GRID #3045352 Report a problem | ||
| 3/9/2023 | Listing removed | -- |
Source: Zillow Rentals Report a problem | ||
| 3/3/2023 | Listed for rent | $4,100-8.9%$1/sqft |
Source: Zillow Rentals Report a problem | ||
| 2/12/2023 | Listing removed | -- |
Source: Zillow Rentals Report a problem | ||
| 2/2/2023 | Listed for rent | $4,500$1/sqft |
Source: Zillow Rentals Report a problem | ||
Public tax history
| Year | Property taxes | Tax assessment |
|---|---|---|
| 2024 | $6,624 | $203,575 |
| 2023 | $6,624 | $203,575 |
| 2022 | $6,624 -1% | $203,575 |
| 2021 | $6,694 -15.1% | $203,575 +9.1% |
| 2020 | $7,880 +33.8% | $186,675 |
| 2019 | $5,890 | $186,675 |
| 2018 | $5,890 +0% | $186,675 |
| 2017 | $5,890 | $186,675 -0.4% |
| 2016 | $5,890 -30.4% | $187,350 |
| 2015 | $8,461 | $187,350 |
| 2014 | $8,461 | $187,350 |
| 2013 | -- | $187,350 +5.7% |
| 2012 | -- | $177,200 |
| 2011 | -- | $177,200 |
| 2010 | -- | $177,200 |
| 2009 | -- | $177,200 |
Find assessor info on the county website
Monthly payment
Est. payment
Payment breakdown
Explore the cost of this home by adjusting the details. Changes won't be saved.Climate risks
Neighborhood: 37205
Nearby schools
GreatSchools rating
- 9/10Julia Green Elementary SchoolGrades: K-5Distance: 1.2 mi
- 8/10John T. Moore Middle SchoolGrades: 6-8Distance: 2.6 mi
- 6/10Hillsboro High SchoolGrades: 9-12Distance: 1.9 mi
Schools provided by the listing agent
- Elementary: Julia Green Elementary
- Middle: West End Middle School
- High: Hillsboro Comp High School
Source: RealTracs MLS as distributed by MLS GRID. This data may not be complete. We recommend contacting the local school district to confirm school assignments for this home.
- $997,8003 bd4 ba3k sqft201 Woodmont Cir UNIT B, Nashville, TN 37205Off Market
- $45,000-- bd-- ba-- sqft201C Woodmont Cir, Nashville, TN 37205Off Market
- $897,7003 bd2 ba3.1k sqft201B Woodmont Cir, Nashville, TN 37205Off Market
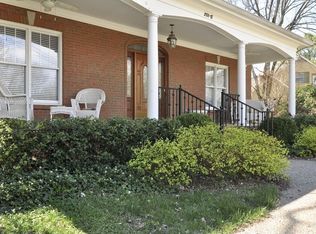
- $1,011,8003 bd2 ba3k sqft201 Woodmont Cir, Nashville, TN 37205Off Market
- $45,000-- bd-- ba-- sqft203C Woodmont Cir, Nashville, TN 37205Off Market
- $928,1003 bd2 ba1.4k sqft205 Woodmont Cir, Nashville, TN 37205Off Market
- $1,697,7004 bd3 ba4.2k sqft107 Woodmont Cir, Nashville, TN 37205Off Market
- $1,007,1004 bd3 ba2.1k sqft207 Woodmont Cir, Nashville, TN 37205Off Market
A local agent can set up tours, give advice and negotiate with sellers.
A local lender can help you make sure your offer is ready when you are.
Similar homes
- $1,175,0003 bd4 ba3.5k sqft701 Vail Ct, Nashville, TN 37215For Sale
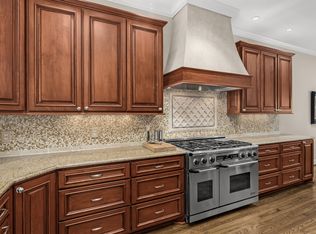
 MLS ID #3226547, Joe K. Hach. RealTracs MLS as distributed by MLS GRID
 - $1,275,0004 bd3 ba2.8k sqft5911 Post Rd, Nashville, TN 37205For Sale
 MLS ID #3270499, Margaret Flowers Orton. RealTracs MLS as distributed by MLS GRID
 - $1,200,0004 bd4 ba3k sqft908B Gale Ln, Nashville, TN 37204For Sale
 MLS ID #3260310, Caroline Smith. RealTracs MLS as distributed by MLS GRID
 - $1,149,0003 bd3 ba2.8k sqft1470 Tyne Blvd, Nashville, TN 37215For Sale
 MLS ID #3263411, Shelly Hudson. RealTracs MLS as distributed by MLS GRID
 - $899,9003 bd2 ba2k sqft118B Blackburn Ave, Nashville, TN 37205For SaleMLS ID #3190372, Courtney Cooper Jenrath. RealTracs MLS as distributed by MLS GRID
- $1,099,0003 bd3 ba2.5k sqft20 Lexington Grn, Nashville, TN 37215For SaleMLS ID #3244729, Nancy D. Brock. RealTracs MLS as distributed by MLS GRID
- $1,275,0004 bd3 ba2.5k sqft3008 New Natchez Trce, Nashville, TN 37215For SaleMLS ID #3280946, Caroline Dean. RealTracs MLS as distributed by MLS GRID
- $1,295,0003 bd3 ba2.7k sqft107 Brighton Close, Nashville, TN 37205For SaleMLS ID #3164311, Christy Reed. RealTracs MLS as distributed by MLS GRID
- $999,5004 bd4 ba3.7k sqft5704 Old Harding Pike, Nashville, TN 37205For SaleMLS ID #3072564, Walter T. Roberts. RealTracs MLS as distributed by MLS GRID
- $1,495,0004 bd4 ba3.8k sqft165 Charleston Park, Nashville, TN 37205For SaleMLS ID #3251646, Emine' (Amy) Kempf. RealTracs MLS as distributed by MLS GRID
- $1,000,0004 bd3 ba2.8k sqft1464 Tyne Blvd, Nashville, TN 37215For SaleMLS ID #3231492, Eric Wyse, ROWE | WYSE Partners. RealTracs MLS as distributed by MLS GRID
- $1,350,0003 bd4 ba2.8k sqft194 37th Ave N, Nashville, TN 37209For SaleMLS ID #3306638, Gary Ashton. RealTracs MLS as distributed by MLS GRID
- $1,350,0004 bd3 ba3.5k sqft852 Battery Ln, Nashville, TN 37220For SaleMLS ID #3270596, Gary Ashton. RealTracs MLS as distributed by MLS GRID
- $1,250,0004 bd3 ba2.8k sqft2039 Sunny Side Dr, Brentwood, TN 37027For SaleMLS ID #3500938, Scott Sawyer. RealTracs MLS as distributed by MLS GRID
- $849,9004 bd4 ba2.5k sqft3506 Hillsdale Ave #A, Nashville, TN 37205For SaleMLS ID #3256297, Lara K. Kirby | KIRBY GROUP. RealTracs MLS as distributed by MLS GRID
- $1,150,0003 bd3 ba3.5k sqft8105 Westhaven Dr, Nashville, TN 37221For SaleMLS ID #3311728, Melinda Keys. RealTracs MLS as distributed by MLS GRID
- $1,195,0005 bd4 ba3.3k sqft4431 Soper Ave, Nashville, TN 37204For SaleMLS ID #3319309, Lisa Gaston. RealTracs MLS as distributed by MLS GRID
- $999,0004 bd3 ba2.8k sqft72 Ravenwood Hills Cir, Nashville, TN 37215For SaleMLS ID #3239903, Robert Young. RealTracs MLS as distributed by MLS GRID
- $1,225,0004 bd3 ba2.1k sqft2003 Sweetbriar Ave, Nashville, TN 37212For SaleMLS ID #3244554, Ryan Stonehouse. RealTracs MLS as distributed by MLS GRID
- $1,599,9994 bd5 ba3.3k sqft749 Adkisson Ln, Nashville, TN 37205For SaleMLS ID #3183153, Jackie Tulumaris. RealTracs MLS as distributed by MLS GRID
