Nestled on a friendly, tree-lined street in the heart of Green Hills, this charming brick home offers the perfect blend of timeless character and modern convenience. Situated on a flat lot with a spacious, usable yard, the home is tucked between two of Green Hills’ most prestigious streets, providing an exceptional location and neighborhood feel.
Inside, you’ll find an updated kitchen that opens to inviting living spaces, including a cozy family room with fireplace, an additional den, and a generously sized mudroom/laundry room. The expansive primary suite is a true retreat, featuring a large walk-in closet and a versatile adjoining room ideal for a home office, fitness studio, nursery, or sitting room. Three additional spacious bedrooms provide ample room for family and guests.
Thoughtful updates complement the home’s original charm, while the two-car carport and functional floor plan make everyday living effortless.
Enjoy unbeatable convenience just minutes from Green Hills, Hillsboro Village, Vanderbilt, West End, and some of Nashville’s best shopping, dining, and parks. Zoned for highly sought-after Julia Green Elementary and conveniently located near many of Nashville’s premier private schools.
A rare opportunity to own a classic Green Hills home with character, space, and an exceptional location.
Active
Price cut: $100K (8/2)
$1,275,000
3008 New Natchez Trce, Nashville, TN 37215
4beds
2,512sqft
Single Family Residence, Residential
Built in 1947
0.32 Acres Lot
$-- Zestimate®
$508/sqft
$-- HOA
What's special
- 30 days |
- 829 |
- 51 |
Zillow last checked:
Listing updated:
Listed by:
Caroline Dean 615-630-9799,
Compass 615-383-6964,
Mark Deutschmann 615-383-6964,
Compass
Source: RealTracs MLS as distributed by MLS GRID,MLS#: 3280946
Facts & features
Interior
Bedrooms & bathrooms
- Bedrooms: 4
- Bathrooms: 3
- Full bathrooms: 3
- Main level bedrooms: 2
Bedroom 1
- Area: 289 Square Feet
- Dimensions: 17x17
Bedroom 2
- Features: Bath
- Level: Bath
- Area: 132 Square Feet
- Dimensions: 12x11
Bedroom 3
- Features: Extra Large Closet
- Level: Extra Large Closet
- Area: 121 Square Feet
- Dimensions: 11x11
Bedroom 4
- Area: 121 Square Feet
- Dimensions: 11x11
Primary bathroom
- Features: Double Vanity
- Level: Double Vanity
Den
- Features: Separate
- Level: Separate
- Area: 170 Square Feet
- Dimensions: 17x10
Dining room
- Features: Separate
- Level: Separate
- Area: 100 Square Feet
- Dimensions: 10x10
Kitchen
- Features: Pantry
- Level: Pantry
- Area: 154 Square Feet
- Dimensions: 14x11
Living room
- Area: 210 Square Feet
- Dimensions: 15x14
Other
- Features: Utility Room
- Level: Utility Room
- Area: 104 Square Feet
- Dimensions: 13x8
Heating
- Dual, Natural Gas
Cooling
- Dual, Electric
Appliances
- Included: Double Oven, Gas Oven, Gas Range, Dishwasher, Disposal, Refrigerator
Features
- Ceiling Fan(s), Extra Closets, Pantry, Walk-In Closet(s)
- Flooring: Wood, Tile
- Basement: Partial,Unfinished
- Number of fireplaces: 1
- Fireplace features: Living Room
Interior area
- Total structure area: 2,512
- Total interior livable area: 2,512 sqft
- Finished area above ground: 2,512
Property
Parking
- Total spaces: 2
- Parking features: Detached, Gravel
- Carport spaces: 2
Features
- Levels: Two
- Stories: 2
- Patio & porch: Porch, Covered, Patio
Lot
- Size: 0.32 Acres
- Dimensions: 75 x 186
Details
- Parcel number: 11702007400
- Special conditions: Standard
Construction
Type & style
- Home type: SingleFamily
- Architectural style: Cottage
- Property subtype: Single Family Residence, Residential
Materials
- Brick, Vinyl Siding
- Roof: Shingle
Condition
- New construction: No
- Year built: 1947
Utilities & green energy
- Sewer: Public Sewer
- Water: Public
- Utilities for property: Electricity Available, Natural Gas Available, Water Available
Community & HOA
Community
- Subdivision: Stokes Tract
HOA
- Has HOA: No
Location
- Region: Nashville
Financial & listing details
- Price per square foot: $508/sqft
- Tax assessed value: $943,600
- Annual tax amount: $6,638
- Date on market: 7/15/2026
- Electric utility on property: Yes
Estimated market value
Not available
Estimated sales range
Not available
Not available
Price history
| Date | Event | Price |
|---|---|---|
| 8/2/2026 | Price change | $1,275,000-7.3%$508/sqft |
Source:  RealTracs MLS as distributed by MLS GRID #3280946 Report a problem RealTracs MLS as distributed by MLS GRID #3280946 Report a problem | ||
| 7/15/2026 | Price change | $1,375,000-5.2%$547/sqft |
Source: RealTracs MLS as distributed by MLS GRID #3280946 Report a problem | ||
| 6/20/2026 | Listed for sale | $1,450,000+135.8%$577/sqft |
Source: RealTracs MLS as distributed by MLS GRID #3246434 Report a problem | ||
| 8/15/2014 | Sold | $615,000$245/sqft |
Source: RealTracs MLS as distributed by MLS GRID #1558192 Report a problem | ||
| 7/15/2014 | Price change | $615,000+4.4%$245/sqft |
Source: TheDailyClassifieds.Com #1558192 Report a problem | ||
| 6/28/2014 | Listed for sale | $589,000+121.8%$234/sqft |
Source: TheDailyClassifieds.Com #1554495 Report a problem | ||
| 3/7/2002 | Sold | $265,500+4.1%$106/sqft |
Source: Public Record Report a problem | ||
| 6/26/2000 | Sold | $255,000+27.5%$102/sqft |
Source: Public Record Report a problem | ||
| 1/27/1998 | Sold | $200,000$80/sqft |
Source: Public Record Report a problem | ||
Public tax history
| Year | Property taxes | Tax assessment |
|---|---|---|
| 2025 | $6,638 +22.8% | $235,900 +42% |
| 2024 | $5,407 | $166,150 |
| 2023 | $5,407 | $166,150 |
| 2022 | $5,407 -1% | $166,150 |
| 2021 | $5,463 -9.7% | $166,150 +15.9% |
| 2020 | $6,053 +33.8% | $143,400 |
| 2019 | $4,524 | $143,400 |
| 2018 | $4,524 | $143,400 |
| 2017 | $4,524 | $143,400 +38.4% |
| 2016 | $4,524 -3.3% | $103,600 |
| 2015 | $4,679 | $103,600 |
| 2014 | $4,679 | $103,600 |
| 2013 | -- | $103,600 -6.1% |
| 2012 | -- | $110,375 |
| 2011 | -- | $110,375 |
| 2010 | -- | $110,375 |
| 2009 | -- | $110,375 +19.3% |
| 2008 | -- | $92,525 |
| 2007 | -- | $92,525 |
| 2006 | -- | -- |
| 2005 | -- | -- |
| 2004 | -- | -- |
| 2003 | -- | -- |
| 2002 | -- | -- |
| 2001 | -- | -- |
| 2000 | -- | -- |
Find assessor info on the county website
Monthly payment
Est. payment
Payment breakdown
Explore the cost of this home by adjusting the details. Changes won't be saved.Climate risks
Neighborhood: Hillsboro West End
Nearby schools
GreatSchools rating
- 9/10Julia Green Elementary SchoolGrades: K-5Distance: 1.5 mi
- 8/10John T. Moore Middle SchoolGrades: 6-8Distance: 2.1 mi
- 6/10Hillsboro High SchoolGrades: 9-12Distance: 1.2 mi
Schools provided by the listing agent
- Elementary: Julia Green Elementary
- Middle: John Trotwood Moore Middle
- High: Hillsboro Comp High School
Source: RealTracs MLS as distributed by MLS GRID. This data may not be complete. We recommend contacting the local school district to confirm school assignments for this home.
- $1,150,6004 bd3 ba3.4k sqft3006 New Natchez Trce, Nashville, TN 37215Off Market
- $635,2002 bd1 ba1.5k sqft3010 New Natchez Trce, Nashville, TN 37215Off Market

- $2,193,4004 bd5 ba4.7k sqft3004 New Natchez Trce, Nashville, TN 37215Off Market
- $856,3003 bd2 ba1.8k sqft3012 New Natchez Trce, Nashville, TN 37215Off Market
- $1,298,7005 bd2 ba3.2k sqft3007 Medial Ave, Nashville, TN 37215Off Market
- $978,6003 bd2 ba2.3k sqft3005 Medial Ave, Nashville, TN 37215Off Market
- $1,489,3004 bd3 ba3.6k sqft3009 Medial Ave, Nashville, TN 37215Off Market
- $889,8003 bd1 ba2.1k sqft3007 New Natchez Trce, Nashville, TN 37215Off Market
A local agent can set up tours, give advice and negotiate with sellers.
A local lender can help you make sure your offer is ready when you are.
Similar homes
- $1,350,0005 bd3 ba2.9k sqft5123 Stanford Dr, Nashville, TN 37215For Sale
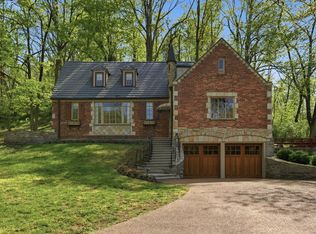
 MLS ID #3224559, Angela Pickney Deal. RealTracs MLS as distributed by MLS GRID
 - $1,237,4004 bd3 ba2.1k sqft2003 Sweetbriar Ave, Nashville, TN 37212For Sale
 MLS ID #3244554, Ryan Stonehouse. RealTracs MLS as distributed by MLS GRID
 - $1,100,0004 bd3 ba2.7k sqft216 Lauderdale Rd, Nashville, TN 37205For Sale
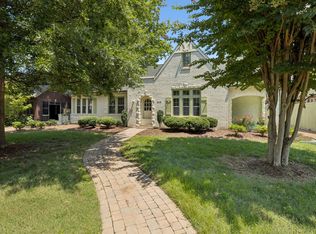 MLS ID #3506108, Dina Henry. RealTracs MLS as distributed by MLS GRID
 - $1,185,0003 bd3 ba2k sqft3724 Woodmont Ln, Nashville, TN 37215For Sale
 MLS ID #3270636, Melanie Jeansonne. RealTracs MLS as distributed by MLS GRID
 - $1,275,0004 bd3 ba2.8k sqft5911 Post Rd, Nashville, TN 37205For SaleMLS ID #3270499, Margaret Flowers Orton. RealTracs MLS as distributed by MLS GRID
- $995,0003 bd3 ba2.8k sqft3600 Bowlingate Ln, Nashville, TN 37215For SaleMLS ID #3287945, Timothy Sowell. RealTracs MLS as distributed by MLS GRID
- $1,265,0004 bd4 ba3.5k sqft236 Burlington Pl, Nashville, TN 37215For SaleMLS ID #3169674, Dan Stewart. RealTracs MLS as distributed by MLS GRID
- $1,149,0003 bd3 ba2.8k sqft1470 Tyne Blvd, Nashville, TN 37215For SaleMLS ID #3263411, Shelly Hudson. RealTracs MLS as distributed by MLS GRID
- $1,399,9995 bd3 ba3.3k sqft4629 Shys Hill Rd, Nashville, TN 37215For SaleMLS ID #3245905, Candace Anger. RealTracs MLS as distributed by MLS GRID
- $1,215,0003 bd3 ba2.2k sqft105 Brookfield Ave, Nashville, TN 37205For SaleMLS ID #3500947, Mary Alden Brett. RealTracs MLS as distributed by MLS GRID
- $1,349,9005 bd5 ba3.4k sqft4025 Lealand Ln, Nashville, TN 37204For SaleMLS ID #3283730, Lacy Turner. RealTracs MLS as distributed by MLS GRID
- $1,150,0004 bd3 ba3.2k sqft1116 Brookmeade Dr, Nashville, TN 37204For SaleMLS ID #3318444, Lauren Reese. RealTracs MLS as distributed by MLS GRID
- $1,420,0005 bd3 ba2.8k sqft2500C W Linden Ave, Nashville, TN 37212For SaleMLS ID #3318923, Stacy Davis. RealTracs MLS as distributed by MLS GRID
- $1,750,0004 bd3 ba2.3k sqft2709 Tyne Blvd, Nashville, TN 37215For SaleMLS ID #3219966, Grace Oneal Clayton. RealTracs MLS as distributed by MLS GRID
- $1,000,0004 bd3 ba2.8k sqft1464 Tyne Blvd, Nashville, TN 37215For SaleMLS ID #3231492, Eric Wyse, ROWE | WYSE Partners. RealTracs MLS as distributed by MLS GRID
- $1,225,0004 bd3 ba2.7k sqft6609 Currywood Dr, Nashville, TN 37205For SaleMLS ID #3234823, Bill Bainbridge. RealTracs MLS as distributed by MLS GRID
- $1,350,0004 bd3 ba3.5k sqft852 Battery Ln, Nashville, TN 37220For SaleMLS ID #3270596, Gary Ashton. RealTracs MLS as distributed by MLS GRID
- $1,495,0004 bd5 ba2.8k sqft2001 Sweetbriar Ave, Nashville, TN 37212For SaleMLS ID #3230715, Stephanie McCue. RealTracs MLS as distributed by MLS GRID
- $1,350,0003 bd4 ba2.8k sqft194 37th Ave N, Nashville, TN 37209For SaleMLS ID #3306638, Gary Ashton. RealTracs MLS as distributed by MLS GRID
- $999,0004 bd3 ba2.8k sqft72 Ravenwood Hills Cir, Nashville, TN 37215For SaleMLS ID #3239903, Robert Young. RealTracs MLS as distributed by MLS GRID
